Welcome to this stunning Colonial townhome nestled in the highly desirable Oxford Crossing community. Built in 2012 and meticulously maintained, this beautiful home offers over **2,790 square feet** of finished living space, including a **665-square-foot fully finished walk-out basement**, perfectly blending modern comfort with timeless elegance. Step inside to a bright, open floor plan featuring rich hardwood flooring throughout the main level. The beautifully appointed kitchen showcases a large center island, stainless steel appliances, a built-in range, a self-cleaning oven, and a **new KitchenAid dishwasher (2024)**. A convenient butler's pantry provides additional storage and prep space, making entertaining effortless. The sun-filled breakfast room is the perfect place to enjoy your morning coffee, while the **new sliding glass door with built-in blinds (2024)** opens to a spacious deck overlooking a peaceful, tree-lined backyard—an ideal setting for relaxing or entertaining outdoors. A well-appointed powder room completes the main level. Upstairs, you'll find three generously sized bedrooms, including a spacious primary suite with a private en-suite bath featuring a walk-in shower. The upper-level laundry room adds everyday convenience. The fully finished walk-out basement features beautiful flooring and expands your living space with endless possibilities. Whether you envision a family room, home office, fitness area, or media room, this versatile space offers direct walk-out access to the backyard. Additional highlights include an attached garage and numerous quality upgrades throughout. A new water heater April 2026. Enjoy a truly low-maintenance lifestyle with the Oxford Crossing HOA, which covers common area maintenance, lawn care, snow removal, and trash service. Conveniently located near shopping, dining, parks, and major commuter routes, this exceptional home offers the perfect combination of luxury, comfort, and convenience. Move right in and experience everything this beautiful Oxford Crossing residence has to offer!
For sale
$559,900
417 Oxford Ln, Chalfont, PA 18914
3beds
2,793sqft
:
Get pre-qualified$3,736/mo
Townhouse
Built in 2012
4,791 Square Feet Lot
$562,800 Zestimate®
$200/sqft
$142/mo HOA
What's special
Attached garageBright open floor planSun-filled breakfast roomWell-appointed powder roomBuilt-in rangeSelf-cleaning ovenLarge center island
- 8 days |
- 798 |
- 29 |
Likely to sell faster than
Zillow last checked:
Listing updated:
Listed by:
David Kim 267-304-9181,
RE/MAX Central - Blue Bell (215) 643-3200
Source: Bright MLS,MLS#: PABU2126582
Facts & features
Interior
Bedrooms & bathrooms
- Bedrooms: 3
- Bathrooms: 3
- Full bathrooms: 2
- 1/2 bathrooms: 1
- Main level bathrooms: 1
Rooms
- Room types: Living Room, Dining Room, Primary Bedroom, Bedroom 2, Kitchen, Bedroom 1, Sun/Florida Room
Primary bedroom
- Features: Walk-In Closet(s)
- Level: Unspecified
Primary bedroom
- Level: Upper
- Area: 255 Square Feet
- Dimensions: 15 X 17
Bedroom 1
- Level: Upper
- Area: 130 Square Feet
- Dimensions: 13 X 10
Bedroom 2
- Level: Upper
- Area: 132 Square Feet
- Dimensions: 11 X 12
Dining room
- Level: Main
- Area: 120 Square Feet
- Dimensions: 12 X 10
Kitchen
- Features: Kitchen - Gas Cooking, Kitchen Island, Pantry, Double Sink
- Level: Main
- Area: 180 Square Feet
- Dimensions: 10 X 18
Living room
- Level: Main
- Area: 208 Square Feet
- Dimensions: 16 X 13
Other
- Level: Main
- Area: 132 Square Feet
- Dimensions: 12 X 11
Heating
- Forced Air, Natural Gas
Cooling
- Central Air, Electric
Appliances
- Included: Built-In Range, Self Cleaning Oven, Dishwasher, Disposal, Energy Efficient Appliances, Microwave, Stainless Steel Appliance(s), Gas Water Heater
- Laundry: Upper Level
Features
- Primary Bath(s), Kitchen Island, Butlers Pantry, Bathroom - Stall Shower, Breakfast Area, Cathedral Ceiling(s), 9'+ Ceilings
- Flooring: Wood, Carpet, Tile/Brick
- Windows: Energy Efficient, Skylight(s)
- Basement: Full,Exterior Entry,Finished,Walk-Out Access
- Has fireplace: No
Interior area
- Total structure area: 2,793
- Total interior livable area: 2,793 sqft
- Finished area above ground: 2,128
- Finished area below ground: 665
Property
Parking
- Total spaces: 1
- Parking features: Inside Entrance, Garage Door Opener, On Street, Driveway, Attached
- Attached garage spaces: 1
- Has uncovered spaces: Yes
Accessibility
- Accessibility features: None
Features
- Levels: Two
- Stories: 2
- Patio & porch: Porch, Deck
- Pool features: None
Lot
- Size: 4,791 Square Feet
- Features: Level
Details
- Additional structures: Above Grade, Below Grade
- Parcel number: 07004344007
- Zoning: R1
- Special conditions: Standard
Construction
Type & style
- Home type: Townhouse
- Architectural style: Colonial
- Property subtype: Townhouse
Materials
- Vinyl Siding, Stone
- Foundation: Concrete Perimeter
- Roof: Pitched,Shingle
Condition
- Excellent
- New construction: No
- Year built: 2012
Details
- Builder name: CANTERBURY
Utilities & green energy
- Electric: 200+ Amp Service, Circuit Breakers
- Sewer: Public Sewer
- Water: Public
- Utilities for property: Cable Connected
Community & HOA
Community
- Subdivision: Oxford Lane
HOA
- Has HOA: Yes
- Services included: Common Area Maintenance, Maintenance Grounds, Snow Removal, Trash
- HOA fee: $142 monthly
- HOA name: OXFORD LANE COMMUNITY
Location
- Region: Chalfont
- Municipality: CHALFONT BORO
Financial & listing details
- Price per square foot: $200/sqft
- Tax assessed value: $37,270
- Annual tax amount: $7,470
- Date on market: 7/22/2026
- Listing agreement: Exclusive Right To Sell
- Exclusions: Refrigerator, Washer And Dryer
- Ownership: Fee Simple
Estimated market value
$562,800
$535,000 - $591,000
$3,581/mo
Price history
| Date | Event | Price |
|---|---|---|
| 7/22/2026 | Listed for sale | $559,900+55.5%$200/sqft |
Source:  Bright MLS #PABU2126582 Report a problem Bright MLS #PABU2126582 Report a problem | ||
| 6/22/2015 | Sold | $360,000-1.8%$129/sqft |
Source: Public Record Report a problem | ||
| 9/27/2013 | Sold | $366,515$131/sqft |
Source: Public Record Report a problem | ||
Public tax history
| Year | Property taxes | Tax assessment |
|---|---|---|
| 2025 | $7,026 +1.3% | $37,270 |
| 2024 | $6,933 +8.4% | $37,270 |
| 2023 | $6,393 +1.1% | $37,270 |
| 2022 | $6,323 +1.1% | $37,270 |
| 2021 | $6,254 | $37,270 |
| 2020 | $6,254 +0.6% | $37,270 |
| 2018 | $6,217 +1.5% | $37,270 |
| 2017 | $6,123 | $37,270 |
| 2016 | $6,123 | $37,270 |
| 2015 | -- | $37,270 |
| 2014 | -- | $37,270 +623.7% |
| 2013 | -- | $5,150 |
| 2012 | -- | $5,150 |
| 2011 | -- | $5,150 |
| 2010 | -- | $5,150 |
| 2009 | -- | $5,150 |
| 2008 | -- | $5,150 |
| 2007 | -- | $5,150 |
| 2006 | -- | $5,150 |
Find assessor info on the county website
Monthly payment
Est. payment
Payment breakdown
Explore the cost of this home by adjusting the details. Changes won't be saved.Climate risks
Neighborhood: 18914
Nearby schools
GreatSchools rating
- 9/10Pine Run El SchoolGrades: K-6Distance: 0.9 mi
- 10/10Tohickon Middle SchoolGrades: 7-9Distance: 6.5 mi
- 10/10Central Bucks High School-WestGrades: 10-12Distance: 4 mi
Schools provided by the listing agent
- District: Central Bucks
Source: Bright MLS. This data may not be complete. We recommend contacting the local school district to confirm school assignments for this home.
- $598,4003 bd2 ba2.1k sqft419 Oxford Ln, Chalfont, PA 18914Off Market
- $596,0003 bd3 ba2.3k sqft415 Oxford Ln, Chalfont, PA 18914Off Market
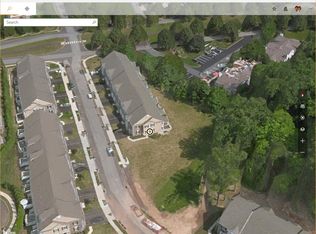
- $565,3003 bd3 ba2.1k sqft421 Oxford Ln, Chalfont, PA 18914Off Market
- $570,0003 bd2 ba2.1k sqft423 Oxford Ln, Chalfont, PA 18914Off Market
- $573,9003 bd2 ba2.1k sqft425 Oxford Ln, Chalfont, PA 18914Off Market
- $305,0002 bd1 ba947 sqft101 Christopher Pl, Chalfont, PA 18914Sold
- $559,3003 bd3 ba2.3k sqft427 Oxford Ln, Chalfont, PA 18914Off Market
- $260,9002 bd1 ba947 sqft103 Christopher Pl, Chalfont, PA 18914Off Market
A local agent can set up tours, give advice and negotiate with sellers.
A local lender can help you make sure your offer is ready when you are.
Similar homes
- $529,0003 bd3 ba2.5k sqft229 Coventry Rd, Chalfont, PA 18914For Sale
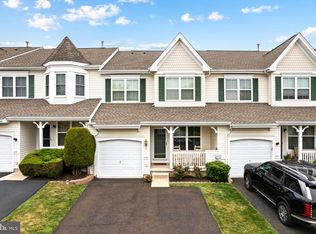
 MLS ID #PABU2125682, Lauren Byrne, McCarthy Real Estate. Bright MLS
 - $649,0004 bd3 ba2k sqft327 Lenape Ln, Chalfont, PA 18914For Sale
 MLS ID #PABU2127312, Dean Markman, RE/MAX Properties - Newtown. Bright MLS
 - $499,7003 bd3 ba1.9k sqft104 Suffield Ct, Chalfont, PA 18914For Sale
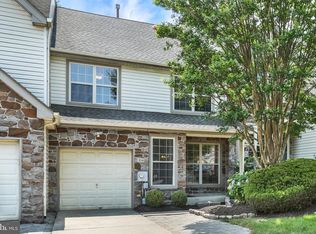 MLS ID #PABU2126594, Frank Dolski, Coldwell Banker Hearthside-Lahaska. Bright MLS
 - $639,9003 bd4 ba2.8k sqft349 Village Way, Chalfont, PA 18914For Sale
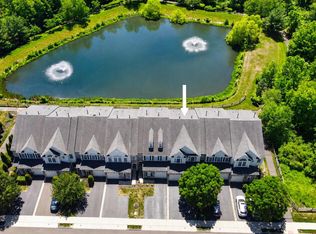 MLS ID #PABU2122890, Hardik Chiniwala, Keller Williams Real Estate-Langhorne. Bright MLS
 - $559,9003 bd3 ba2.6k sqft1001 Eagle Ln, Doylestown, PA 18901For SaleMLS ID #PABU2126442, Sunita Lovina, RE/MAX Properties - Newtown. Bright MLS
- $379,9003 bd2 ba1.6k sqft206 Remington Ct, Chalfont, PA 18914For SaleMLS ID #PABU2127262, Jeff Falterbauer, Keller Williams Real Estate-Montgomeryville. Bright MLS
- $595,0003 bd3 ba2.4k sqft5086 Raintree Ct, Doylestown, PA 18902For SaleMLS ID #PABU2126216, Sarah Peters, EXP Realty, LLC. Bright MLS
- $665,0003 bd3 ba1.9k sqft327 W Boulder Dr, Chalfont, PA 18914For SaleMLS ID #PABU2124154, Janean Adamson, EveryHome Realtors. Bright MLS
- $575,0003 bd3 ba2k sqft19 Addison Ct, Doylestown, PA 18901For SaleMLS ID #PABU2122252, Sherry Lamelza, Coldwell Banker Hearthside-Doylestown. Bright MLS
- $649,9993 bd4 ba1.9k sqft302 Foxtail Ln, Chalfont, PA 18914For SaleMLS ID #PABU2124932, Kelli Pfeiffer, RE/MAX Centre Realtors. Bright MLS
- $515,0003 bd3 ba2k sqft32 Charter Oak Ct, Doylestown, PA 18901For SaleMLS ID #PABU2126142, Mike Bottaro, Homestarr Realty. Bright MLS
- $619,9003 bd4 ba1.9k sqft3268 Waterstone Ct #185, Furlong, PA 18925For SaleMLS ID #PABU2125472, Brian Kang, RE/MAX Services. Bright MLS
- $559,9003 bd3 ba2.3k sqft131 Meadow View Ln, Lansdale, PA 19446For SaleMLS ID #PAMC2183678, Reid Rosenthal, BHHS Fox & Roach At the Harper, Rittenhouse Square. Bright MLS
- $649,9993 bd3 ba3.3k sqftBelle Aire, Ambler, PA 19002For SaleMLS ID #PAMC2187708, Jamie Adler, Howard Hanna Real Estate Services. Bright MLS
- $584,9993 bd3 ba2.1k sqft65 Cypress Pl, Newtown, PA 18940For SaleMLS ID #PABU2127096, Elise Bernstein, RE/MAX Properties - Newtown. Bright MLS
- $575,0002 bd4 ba1.7k sqft301 Eaton Ct #20, Warrington, PA 18976For SaleMLS ID #PABU2124028, Larry Minsky, Keller Williams Real Estate - Newtown. Bright MLS
- $549,0003 bd3 ba2k sqft53 Cricket Dr, Conshohocken, PA 19428For SaleMLS ID #PAMC2186700, Andrew Wulk, Times Real Estate, Inc.. Bright MLS
- $603,0002 bd4 ba1.8k sqft1101 Quinard Ct, Ambler, PA 19002For SaleMLS ID #PAMC2188370, Joanne Colino, Elfant Wissahickon-Chestnut Hill. Bright MLS
- $475,0003 bd3 ba1.7k sqft106 Newbury Way, Lansdale, PA 19446For SaleMLS ID #PAMC2186606, Brian Majeska, Redfin Corporation. Bright MLS
- $465,0003 bd3 ba2.4k sqft102 Hunt Club Dr, Collegeville, PA 19426For SaleMLS ID #PAMC2180420, Angela Teles, Real of Pennsylvania. Bright MLS
