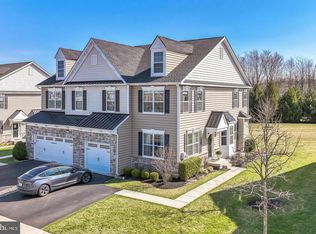
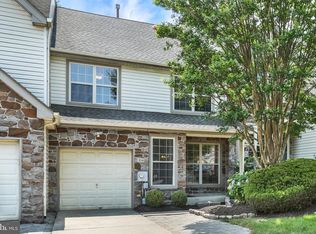
Welcome to 327 W. Boulder Drive, a beautifully appointed home situated on a premium lot in one of Chalfont's most desirable communities. Featuring 3 bedrooms, 2.5 baths, an open-concept first floor, second-floor laundry, and a finished walk-out basement, this home offers the perfect blend of style, space, and functionality. Step inside and immediately appreciate the bright, open floor plan designed for today's lifestyle. The seamless flow between the living room, dining area, and kitchen creates an ideal space for both everyday living and entertaining. Large windows fill the home with natural light, enhancing the warm and inviting atmosphere throughout. The finished walk-out basement provides valuable additional living space and endless possibilities for a family room, media room, home office, fitness area, or playroom. Sliding glass doors lead directly to the backyard, offering easy access to outdoor enjoyment and extending your living space. Upstairs, retreat to the spacious primary suite, featuring a private bath and two walk-in closets, providing abundant storage and a true owner's retreat. Two additional generously sized bedrooms and a full hall bath offer comfort and flexibility for family and guests. The conveniently located second-floor laundry room makes everyday living effortless. One of the home's standout features is its premium lot, offering enhanced privacy and outdoor space for relaxing, entertaining, gardening, or simply enjoying the peaceful surroundings. Ideally located near parks, shopping, dining, and major commuter routes, this exceptional property combines a sought-after location with the features buyers desire most. Don't miss the opportunity to make 327 W. Boulder Drive your next home. Seller's are providing the buyer with a one year America's Preferred Home Warranty.
For sale
Price cut: $22K (7/12)
$675,000
327 W Boulder Dr, Chalfont, PA 18914
3beds
1,980sqft
:
Get pre-qualified$4,523/mo
Single Family Residence
Built in 2017
987 Square Feet Lot
$667,200 Zestimate®
$341/sqft
$192/mo HOA
What's special
Warm and inviting atmosphereFinished walk-out basementBright open floor planPremium lotPeaceful surroundingsFull hall bathTwo walk-in closets
- 30 days |
- 1,611 |
- 54 |
Zillow last checked:
Listing updated:
Listed by:
Janean Adamson 215-479-1424,
EveryHome Realtors (215) 699-5555
Source: Bright MLS,MLS#: PABU2124154
Facts & features
Interior
Bedrooms & bathrooms
- Bedrooms: 3
- Bathrooms: 3
- Full bathrooms: 2
- 1/2 bathrooms: 1
- Main level bathrooms: 1
Rooms
- Room types: Living Room, Dining Room, Primary Bedroom, Bedroom 2, Bedroom 3, Kitchen, Breakfast Room, Recreation Room, Bathroom 2, Primary Bathroom
Primary bedroom
- Features: Attached Bathroom, Cathedral/Vaulted Ceiling, Ceiling Fan(s), Walk-In Closet(s), Flooring - Carpet
- Level: Upper
Bedroom 2
- Features: Ceiling Fan(s), Flooring - Carpet, Window Treatments
- Level: Upper
Bedroom 3
- Features: Flooring - Carpet, Ceiling Fan(s), Window Treatments
- Level: Upper
Primary bathroom
- Features: Bathroom - Stall Shower, Bathroom - Walk-In Shower, Cathedral/Vaulted Ceiling, Double Sink, Flooring - Ceramic Tile
- Level: Upper
Bathroom 2
- Features: Countertop(s) - Quartz, Flooring - Ceramic Tile, Bathroom - Tub Shower
- Level: Upper
Breakfast room
- Features: Flooring - Engineered Wood, Lighting - Ceiling, Window Treatments
- Level: Main
Dining room
- Features: Flooring - Engineered Wood, Lighting - Ceiling
- Level: Main
Kitchen
- Features: Granite Counters, Flooring - Engineered Wood, Kitchen Island, Lighting - Pendants, Pantry
- Level: Main
Living room
- Features: Fireplace - Gas, Flooring - Engineered Wood, Window Treatments
- Level: Main
Recreation room
- Features: Recessed Lighting, Flooring - Carpet
- Level: Lower
Heating
- Forced Air, Natural Gas
Cooling
- Central Air, Natural Gas
Appliances
- Included: Microwave, Dishwasher, Disposal, Dryer, Self Cleaning Oven, Oven/Range - Gas, Refrigerator, Stainless Steel Appliance(s), Washer, Water Heater, Gas Water Heater
- Laundry: Upper Level
Features
- Ceiling Fan(s), Open Floorplan, Kitchen Island, Pantry, Primary Bath(s), 9'+ Ceilings, Cathedral Ceiling(s), Vaulted Ceiling(s)
- Flooring: Carpet, Engineered Wood, Ceramic Tile, Vinyl
- Basement: Full,Drainage System,Exterior Entry,Partially Finished,Sump Pump,Walk-Out Access,Windows
- Number of fireplaces: 1
- Fireplace features: Gas/Propane
Interior area
- Total structure area: 1,980
- Total interior livable area: 1,980 sqft
- Finished area above ground: 1,980
- Finished area below ground: 0
Property
Parking
- Total spaces: 2
- Parking features: Garage Faces Front, Asphalt, Attached
- Attached garage spaces: 2
- Has uncovered spaces: Yes
Accessibility
- Accessibility features: None
Features
- Levels: Three
- Stories: 3
- Patio & porch: Patio, Deck
- Pool features: None
- Has view: Yes
- View description: Trees/Woods
Lot
- Size: 987 Square Feet
Details
- Additional structures: Above Grade, Below Grade
- Parcel number: 26005002003014
- Zoning: RR
- Special conditions: Standard
Construction
Type & style
- Home type: SingleFamily
- Architectural style: Colonial
- Property subtype: Single Family Residence
- Attached to another structure: Yes
Materials
- Frame, Stone, Vinyl Siding
- Foundation: Concrete Perimeter
- Roof: Architectural Shingle
Condition
- New construction: No
- Year built: 2017
Details
- Builder name: WB Homes
Utilities & green energy
- Electric: 200+ Amp Service
- Sewer: Public Sewer
- Water: Public
- Utilities for property: Water Available, Sewer Available, Natural Gas Available, Cable Available, Electricity Available, Phone Available
Community & HOA
Community
- Subdivision: Colebrook
HOA
- Has HOA: Yes
- HOA fee: $575 quarterly
- HOA name: COLEBROOK COMMUNITY
Location
- Region: Chalfont
- Municipality: NEW BRITAIN TWP
Financial & listing details
- Price per square foot: $341/sqft
- Tax assessed value: $39,540
- Annual tax amount: $7,599
- Date on market: 6/26/2026
- Listing agreement: Exclusive Right To Sell
- Inclusions: Refrigerator, Wall Unit In Entry Way, Washer And Dryer All In "as Is " Condition
- Ownership: Fee Simple
Estimated market value
$667,200
$634,000 - $701,000
$3,096/mo
Price history
| Date | Event | Price |
|---|---|---|
| 7/12/2026 | Price change | $675,000-3.2%$341/sqft |
Source:  Bright MLS #PABU2124154 Report a problem Bright MLS #PABU2124154 Report a problem | ||
| 6/26/2026 | Listed for sale | $697,000+47.9%$352/sqft |
Source: Bright MLS #PABU2124154 Report a problem | ||
| 2/20/2018 | Sold | $471,120$238/sqft |
Source: Public Record Report a problem | ||
Public tax history
| Year | Property taxes | Tax assessment |
|---|---|---|
| 2025 | $7,187 -10.3% | $39,540 -11% |
| 2024 | $8,009 +7.4% | $44,430 |
| 2023 | $7,455 +2% | $44,430 |
| 2022 | $7,308 +1.1% | $44,430 |
| 2021 | $7,225 | $44,430 |
| 2020 | $7,225 +1.2% | $44,430 |
| 2018 | $7,136 | $44,430 |
| 2017 | -- | -- |
Find assessor info on the county website
Monthly payment
Est. payment
Payment breakdown
Explore the cost of this home by adjusting the details. Changes won't be saved.Climate risks
Neighborhood: 18914
Nearby schools
GreatSchools rating
- 9/10Butler El SchoolGrades: K-6Distance: 1.2 mi
- 10/10Unami Middle SchoolGrades: 7-9Distance: 1.9 mi
- 10/10Central Bucks High School-SouthGrades: 10-12Distance: 3.7 mi
Schools provided by the listing agent
- Elementary: Butler
- Middle: Unami
- High: Central Bucks High School South
- District: Central Bucks
Source: Bright MLS. This data may not be complete. We recommend contacting the local school district to confirm school assignments for this home.
- $685,0003 bd3 ba2.8k sqft323 W Boulder Dr, Chalfont, PA 18914Sold
- $660,5003 bd3 ba2.2k sqft349 Boulder, Chalfont, PA 18914Off Market
- $647,3004 bd5 ba2k sqft342 W Boulder Drive, Chalfont, PA 18914Off Market
- $676,0003 bd2 ba2.1k sqft320 W Boulder Dr, Chalfont, PA 18914Off Market
- $708,1003 bd3 ba2.2k sqft321 W Boulder Dr, Chalfont, PA 18914Off Market
- $787,9003 bd2 ba2.2k sqft322 W Boulder Dr, Chalfont, PA 18914Off Market
- $688,9003 bd2 ba2.1k sqft319 W Boulder Dr, Chalfont, PA 18914Off Market
- $590,4003 bd2 ba1.9k sqft315 W Boulder Dr, Chalfont, PA 18914Off Market
A local agent can set up tours, give advice and negotiate with sellers.
A local lender can help you make sure your offer is ready when you are.
Similar homes
- $559,9003 bd3 ba2.7k sqft417 Oxford Ln, Chalfont, PA 18914For Sale
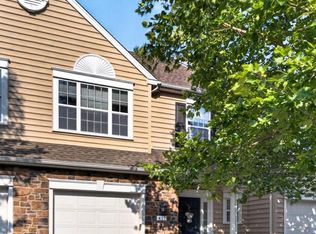
 MLS ID #PABU2126582, David Kim, RE/MAX Central - Blue Bell. Bright MLS
 - $639,9003 bd4 ba2.8k sqft349 Village Way, Chalfont, PA 18914For Sale
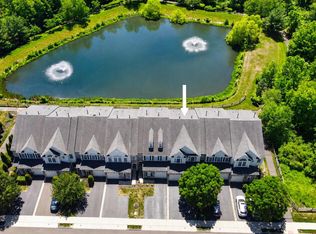 MLS ID #PABU2122890, Hardik Chiniwala, Keller Williams Real Estate-Langhorne. Bright MLS
 - $529,0003 bd3 ba2.5k sqft229 Coventry Rd, Chalfont, PA 18914For Sale
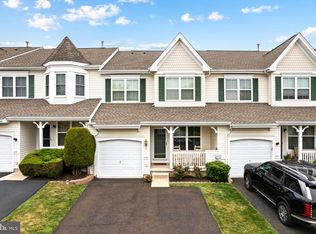 MLS ID #PABU2125682, Lauren Byrne, McCarthy Real Estate. Bright MLS
 - $499,7003 bd3 ba1.9k sqft104 Suffield Ct, Chalfont, PA 18914For Sale
 MLS ID #PABU2126594, Frank Dolski, Coldwell Banker Hearthside-Lahaska. Bright MLS
 - $715,0004 bd3 ba2.5k sqft895 Sycamore Dr, Southampton, PA 18966For SaleMLS ID #PABU2126068, Stacey Stier, Realty ONE Group Focus. Bright MLS
- $700,0004 bd3 ba2.7k sqft163 Stine Dr, Collegeville, PA 19426For SaleMLS ID #PAMC2186764, Sandy Hershey, RE/MAX 440 - Skippack. Bright MLS
- $825,0003 bd4 ba2.2k sqft710 Talamore Dr, Ambler, PA 19002For SaleMLS ID #PAMC2186104, Rosemary Morrison, Long & Foster Real Estate, Inc.. Bright MLS
- $619,9003 bd4 ba1.9k sqft3268 Waterstone Ct #185, Furlong, PA 18925For SaleMLS ID #PABU2125472, Brian Kang, RE/MAX Services. Bright MLS
- $675,0004 bd3 ba2.8k sqft114 Lawrence Dr, Gilbertsville, PA 19525For SaleMLS ID #PAMC2182814, John O'Hara, RE/MAX Central - Blue Bell. Bright MLS
- $575,0003 bd3 ba2.6k sqft63 W Linfield Trappe Rd, Royersford, PA 19468For SaleMLS ID #PAMC2187048, Carolyn Boyd, Realty One Group Restore - Collegeville. Bright MLS
- $565,0004 bd3 ba2.7k sqft10 E Summit Ave, Telford, PA 18969For SaleMLS ID #PAMC2187654, Tony Molaee, Iron Valley Real Estate Legacy. Bright MLS
- $699,0003 bd3 ba2.4k sqft1026 Church Rd, East Greenville, PA 18041For SaleMLS ID #PAMC2183036, Lex Shive, RE/MAX Reliance. Bright MLS
- $349,9003 bd2 ba1.2k sqft32 Unami Trl, Chalfont, PA 18914For SaleMLS ID #PABU2125946, Chris Dietrich, Realty One Group Supreme. Bright MLS
- $549,9904 bd3 ba2.1k sqft57 Williams Dr, Fountainville, PA 18923For SaleMLS ID #PABU2126462, Valarie Stock, Howard Hanna Real Estate Services. Bright MLS
- $409,9003 bd3 ba2k sqft272 Hampshire Dr, Sellersville, PA 18960For SaleMLS ID #PABU2126956, Jeff Chirico, EXP Realty, LLC. Bright MLS
- $595,0003 bd3 ba2k sqft13 Addison Ct, Doylestown, PA 18901For SaleMLS ID #PABU2125848, Daniel Leuzzi, Kurfiss Sotheby's International Realty. Bright MLS
- $659,9005 bd4 ba2.8k sqft10 Croft Dr, Fountainville, PA 18923For SaleMLS ID #PABU2120454, Michael McColgan, Realty Mark Associates. Bright MLS
- $719,9004 bd4 ba2.6k sqft201 Hampton Ct, Harleysville, PA 19438For SaleMLS ID #PAMC2171620, Mr. Prasad Abraham, Harvest Realty Group LLC. Bright MLS
- $595,0003 bd3 ba2.1k sqft705 E Kennedy Rd, North Wales, PA 19454For SaleMLS ID #PAMC2175464, Roz Gilbert, Realty One Group Restore - BlueBell. Bright MLS
- $789,9003 bd3 ba2.8k sqft219 Birkdale Dr, Blue Bell, PA 19422For SaleMLS ID #PAMC2185560, Debbie Mignogna, BHHS Fox & Roach-Blue Bell. Bright MLS
