Welcome to Bedminster Square, where timeless design, exceptional care, and an active community come together in one of Pennridge School District's most sought-after neighborhoods. Beyond your front door, Bedminster Square offers a true neighborhood lifestyle with more than two miles of scenic walking trails, multiple playgrounds, tennis courts, basketball courts, and a beautifully maintained community green, creating opportunities to stay active, gather with neighbors, and enjoy everything this exceptional community has to offer. This impeccably maintained 4-bedroom, 2.5-bath end-unit townhome offers 2,206 square feet above grade, plus an additional 706(approximate) square feet of finished lower-level living space, creating the perfect balance of comfort, flexibility, and low-maintenance living. The inviting floor plan is designed for both everyday living and entertaining, featuring hardwood flooring, abundant natural light, spacious living and dining areas, and a family room perfect for cozy nights. The updated kitchen blends classic craftsmanship with modern finishes, offering quartz countertops, subway tile backsplash, black stainless steel appliances, abundant solid wood cabinetry, and generous prep space. Upstairs, the spacious owner's suite offers two walk-in closets and private bath, accompanied by two additional bedrooms, laundry and a full hall bath. The finished lower level adds exceptional versatility with a fourth bedroom, ideal for football Sundays, a private office, fitness room, or multigenerational living. Additionally there is a 3-piece rough in for a future bathroom. Step outside to a private patio, perfect for morning coffee, summer dinners, or simply relaxing after a walk through the neighborhood. Recent improvements provide peace of mind for years to come, including a new roof, new HVAC system, new hot water heater, new kitchen stove, new refrigerator, and updated smoke and carbon monoxide protection. Built in 2006, this home includes a one-car garage and benefits from HOA-maintained landscaping and common areas, allowing homeowners to enjoy a beautifully maintained neighborhood while retaining ownership and responsibility for their own home. Conveniently located just minutes from Doylestown, Perkasie, Dublin, shopping, dining, parks, and major commuter routes, this home offers an exceptional opportunity to enjoy one of Bucks County's most desirable communities. Beautifully maintained, thoughtfully updated, and ready for its next chapter.
Under contract
$549,990
57 Williams Dr, Fountainville, PA 18923
4beds
2,174sqft
Townhouse
Built in 2005
4,329 Square Feet Lot
$569,000 Zestimate®
$253/sqft
$204/mo HOA
What's special
One-car garagePrivate patioFitness roomQuartz countertopsPrivate officeNew roofNew kitchen stove
- 24 days |
- 538 |
- 26 |
Likely to sell faster than
Zillow last checked:
Listing updated:
Listed by:
Valarie Stock 215-622-4422,
Howard Hanna Real Estate Services 2156432500
Source: Bright MLS,MLS#: PABU2126462
Facts & features
Interior
Bedrooms & bathrooms
- Bedrooms: 4
- Bathrooms: 3
- Full bathrooms: 2
- 1/2 bathrooms: 1
- Main level bathrooms: 1
Basement
- Area: 760
Heating
- Forced Air, Propane
Cooling
- Central Air
Appliances
- Included: Microwave, Dishwasher, Disposal, Dryer, Self Cleaning Oven, Oven/Range - Gas, Refrigerator, Washer, Water Heater
- Laundry: Upper Level
Features
- Bathroom - Walk-In Shower, Breakfast Area, Crown Molding, Family Room Off Kitchen, Formal/Separate Dining Room, Open Floorplan, Eat-in Kitchen, Kitchen - Table Space, Pantry, Primary Bath(s), Recessed Lighting, Upgraded Countertops, Wainscotting, Walk-In Closet(s), 9'+ Ceilings, Dry Wall
- Flooring: Carpet, Hardwood, Ceramic Tile, Wood
- Doors: Sliding Glass
- Windows: Low Emissivity Windows, Screens, Transom, Vinyl Clad, Window Treatments
- Basement: Sump Pump,Rough Bath Plumb,Concrete,Partially Finished,Full,Heated
- Number of fireplaces: 1
- Fireplace features: Gas/Propane, Mantel(s)
Interior area
- Total structure area: 2,934
- Total interior livable area: 2,174 sqft
- Finished area above ground: 2,174
- Finished area below ground: 0
Property
Parking
- Total spaces: 2
- Parking features: Garage Faces Rear, Asphalt, Attached, Driveway
- Attached garage spaces: 1
- Uncovered spaces: 1
Accessibility
- Accessibility features: None
Features
- Levels: Two
- Stories: 2
- Patio & porch: Patio
- Exterior features: Sidewalks
- Pool features: None
- Spa features: Bath
Lot
- Size: 4,329 Square Feet
Details
- Additional structures: Above Grade, Below Grade
- Parcel number: 01017116
- Zoning: R3
- Special conditions: Standard
Construction
Type & style
- Home type: Townhouse
- Architectural style: Colonial,Traditional
- Property subtype: Townhouse
Materials
- Frame, Rough-In Plumbing, Vinyl Siding
- Foundation: Concrete Perimeter
- Roof: Architectural Shingle
Condition
- Excellent
- New construction: No
- Year built: 2005
Utilities & green energy
- Electric: 200+ Amp Service
- Sewer: Public Sewer
- Water: Public
- Utilities for property: Cable Available, Electricity Available, Propane - Community, Phone Available, Sewer Available, Water Available, Broadband, Cable, DSL, Fiber Optic, Satellite Internet Service
Community & HOA
Community
- Subdivision: Bedminster Square
HOA
- Has HOA: Yes
- Amenities included: Tot Lots/Playground, Tennis Court(s), Basketball Court, Picnic Area, Jogging Path
- Services included: Common Area Maintenance, Maintenance Grounds, Trash
- HOA fee: $204 monthly
- HOA name: BEDMINSTER SQUARE COMMUNITY ASSOCIATION
Location
- Region: Fountainville
- Municipality: BEDMINSTER TWP
Financial & listing details
- Price per square foot: $253/sqft
- Tax assessed value: $36,230
- Annual tax amount: $6,424
- Date on market: 7/23/2026
- Listing agreement: Exclusive Agency
- Listing terms: Cash,Conventional,FHA,VA Loan
- Inclusions: Refrigerator, Washer & Dryer, Pool Table, Bar, Two Basement Chairs, End Table With Lamp Attached
- Ownership: Fee Simple
Estimated market value
$569,000
$541,000 - $597,000
$3,628/mo
Price history
| Date | Event | Price |
|---|---|---|
| 7/29/2026 | Contingent | $549,990$253/sqft |
Source:  Bright MLS #PABU2126462 Report a problem Bright MLS #PABU2126462 Report a problem | ||
| 7/23/2026 | Listed for sale | $549,990+72.4%$253/sqft |
Source: Bright MLS #PABU2126462 Report a problem | ||
| 11/4/2005 | Sold | $318,965$147/sqft |
Source: Public Record Report a problem | ||
Public tax history
| Year | Property taxes | Tax assessment |
|---|---|---|
| 2025 | $6,167 | $36,230 |
| 2024 | $6,167 +1.2% | $36,230 |
| 2023 | $6,094 | $36,230 |
| 2022 | $6,094 | $36,230 |
| 2021 | $6,094 | $36,230 |
| 2020 | $6,094 +0.6% | $36,230 |
| 2018 | $6,058 +0.8% | $36,230 |
| 2017 | $6,013 | $36,230 |
| 2016 | $6,013 | $36,230 |
| 2015 | -- | $36,230 |
| 2014 | -- | $36,230 |
| 2013 | -- | $36,230 |
| 2012 | -- | $36,230 |
| 2011 | -- | $36,230 |
| 2010 | -- | $36,230 |
| 2009 | -- | $36,230 |
| 2008 | -- | $36,230 |
| 2007 | -- | $36,230 +1171.2% |
| 2006 | -- | $2,850 |
Find assessor info on the county website
Monthly payment
Est. payment
Payment breakdown
Explore the cost of this home by adjusting the details. Changes won't be saved.Climate risks
Neighborhood: 18923
Nearby schools
GreatSchools rating
- 6/10Bedminster El SchoolGrades: K-5Distance: 3.7 mi
- 7/10Pennridge North Middle SchoolGrades: 6-8Distance: 4.4 mi
- 9/10Pennridge High SchoolGrades: 9-12Distance: 4.5 mi
Schools provided by the listing agent
- Elementary: Bedminster
- Middle: Pennridge North
- High: Pennridge
- District: Pennridge
Source: Bright MLS. This data may not be complete. We recommend contacting the local school district to confirm school assignments for this home.
- $469,7003 bd2 ba1.9k sqft59 Williams Dr, Fountainville, PA 18923Off Market
- $541,0003 bd2 ba2.7k sqft55 Williams Dr, Fountainville, PA 18923Off Market
- $493,2003 bd3 ba2k sqft61 Williams Dr, Fountainville, PA 18923Off Market

- $3,2003 bd3 ba2k sqft53 Williams Dr, Fountainville, PA 18923For Rent
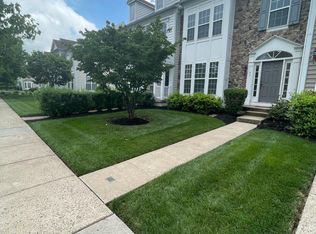
- $549,9903 bd3 ba2.7k sqft63 Williams Dr, Fountainville, PA 18923For Sale
- $490,1003 bd3 ba1.9k sqft51 Williams Dr, Fountainville, PA 18923Off Market
- $521,0003 bd3 ba2.1k sqft49 Williams Dr, Fountainville, PA 18923Sold
- $513,6003 bd2 ba2.9k sqft110 Pipers Inn Dr, Fountainville, PA 18923Off Market
A local agent can set up tours, give advice and negotiate with sellers.
Similar homes
- $549,9903 bd3 ba2.7k sqft63 Williams Dr, Fountainville, PA 18923For Sale

 MLS ID #PABU2128084, Valarie Stock, Howard Hanna Real Estate Services. Bright MLS
 - $575,0004 bd3 ba2.3k sqft3050 Dorchester St E #86, Furlong, PA 18925For Sale
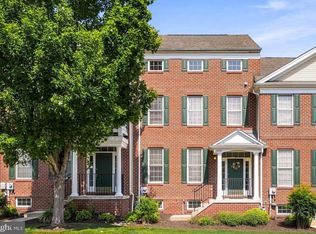 MLS ID #PABU2128252, Deana Corrigan, Compass RE. Bright MLS
 - $575,0003 bd3 ba2.4k sqft1861 Creekview Ln, Jamison, PA 18929For Sale
 MLS ID #PABU2128056, Jane Taylor, Weichert Realtors. Bright MLS
 - $549,9003 bd3 ba2.2k sqft210 Polo Dr, North Wales, PA 19454For Sale
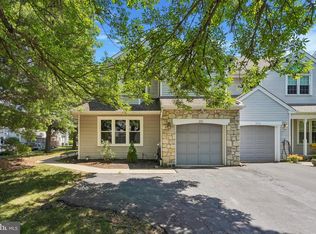 MLS ID #PAMC2189534, Pallavi Nadkarni, Keller Williams Real Estate-Blue Bell. Bright MLS
 - $529,0003 bd3 ba2.5k sqft229 Coventry Rd, Chalfont, PA 18914For SaleMLS ID #PABU2125682, Lauren Byrne, McCarthy Real Estate. Bright MLS
- $579,9004 bd3 ba1.7k sqft28 Ridge Run Rd, Sellersville, PA 18960For SaleMLS ID #PABU2126174, Chris Griswold, EXP Realty, LLC. Bright MLS
- $499,9992 bd3 ba2.9k sqft110 Reagan Dr, Sellersville, PA 18960For SaleMLS ID #PABU2128498, Lauren Byrne, McCarthy Real Estate. Bright MLS
- $625,0003 bd4 ba2.8k sqft349 Village Way, Chalfont, PA 18914For SaleMLS ID #PABU2128972, Hardik Chiniwala, Keller Williams Real Estate-Langhorne. Bright MLS
- $549,0003 bd3 ba1.7k sqft46 Laurel Cir, Newtown, PA 18940For SaleMLS ID #PABU2128224, Greg Boytos, RE/MAX Properties - Newtown. Bright MLS
- $499,0003 bd4 ba3k sqft849 Geranium Dr, Warrington, PA 18976For SaleMLS ID #PABU2128478, Robert Misner, Keller Williams Real Estate - Newtown. Bright MLS
- $565,0003 bd3 ba3.1k sqft4039 Holly Way, Doylestown, PA 18902For SaleMLS ID #PABU2128594, Graceann Tinney, Keller Williams Real Estate - Newtown. Bright MLS
- $550,0003 bd3 ba2.2k sqft56 Kanon Ct, Newtown, PA 18940For SaleMLS ID #PABU2126080, Rocco D'Armiento, BHHS Fox & Roach -Yardley/Newtown. Bright MLS
- $484,9004 bd3 ba2.6k sqft60 Fonthill Ct, Quakertown, PA 18951For SaleMLS ID #PABU2128586, Tracey Hill, Innovate Real Estate. Bright MLS
- $585,0004 bd3 ba2.1k sqft227 Stewart Ct #27, Plymouth Meeting, PA 19462For SaleMLS ID #PAMC2189954, Matthew McGill, McGill Real Esate. Bright MLS
- $624,9994 bd3 ba2k sqft327 Lenape Ln, Chalfont, PA 18914For SaleMLS ID #PABU2127312, Dean Markman, RE/MAX Properties - Newtown. Bright MLS
- $458,0003 bd2 ba1.7k sqft151 Wyndham Woods Way, Hatfield, PA 19440For SaleMLS ID #PAMC2190262, Steve Walny, Addison Wolfe Real Estate. Bright MLS
- $649,9004 bd3 ba2.4k sqft207 Musket Cir, Lansdale, PA 19446For SaleMLS ID #PAMC2190912, Ms. Kate Madden, Howard Hanna Real Estate Services. Bright MLS
- $579,9003 bd3 ba2.7k sqft2392 S Whittmore St, Furlong, PA 18925For SaleMLS ID #PABU2125378, Esther Kim, Realty Mark Cityscape-Huntingdon Valley. Bright MLS
- $750,0004 bd3 ba2.7k sqft313 Connor Ln, Perkasie, PA 18944For SaleMLS ID #PABU2128764, Lori Salmon, BHHS Fox & Roach-Blue Bell. Bright MLS
- $524,9002 bd3 ba1.7k sqft45 Westhampton Way, Lansdale, PA 19446For SaleMLS ID #PAMC2190226, Liz Alexander, Quinn & Wilson, Inc.. Bright MLS
