Welcome home to 49 Williams Drive! Beautiful 3 bedroom, 2.5 bath Bedminster Square end unit. This spacious home features a wide-open floor plan, hardwood floors, high ceilings and recessed lighting. To the right of the entry is a formal dining room sun drenched with light from multiple windows and extensive moldings including elegant pillars. The oversized kitchen is the hub of the home offering 42" cabinets, a deep sink, built-in microwave and dishwasher, stainless steel appliances, quartz countertops, and plenty of room for a kitchen table. The Kitchen flows into the spacious Family Room sharing a "Breakfast Bar" allowing extra seating for family and guests. The Living Room is warmed by the Gas Fireplace with marble surround & enjoys an incredible lighting package complimented by sunlight through the 3 windows & sliding outside access door leading to the rear yard. Off the hallway are the garage entry and Powder Room. As you enter the upper level, you will discover two generously sized bedrooms and a full hallway bathroom with double sink vanity & hall linen closet. The laundry area is conveniently located upstairs. The spotlight shines on the Master Bedroom whose amenities include wide tray ceiling, two walk-in closets, an entire wall of windows and double door entrance to luxury Bath. The bright master bathroom features a double sink and a deep garden tub. Privacy is insured with the separate shower stall and enclosed water closet. The basement was fully finished in 2023 with large second living space, tons of storage, and separate room for work out area, office, etc. Brand new roof replaced in 2023. Driveway sealed in 2023. Insulated garage door replaced in 2024. Water heater replaced in 2022. AC/Furnace replaced in 2024. Your HOA includes sport amenities of tennis, basketball, ball fields and bike trails plus snow removal, trash/recycle and landscaping. This property backs to one of 5 convenient 'tot-lots'. This property is near Doylestown, museums, theaters, shopping, several state parks and renowned Doylestown Hospital. Close to major roads for commuting back to NJ, NY and Philadelphia. Pennridge Schools. ***Showings begin 10/26/24, Open house 11-1*** owner related to listing agent
Sold for $521,000
$521,000
49 Williams Dr, Fountainville, PA 18923
3beds
2,174sqft
Townhouse
Built in 2006
-- sqft lot
$550,200 Zestimate®
$240/sqft
$3,591 Estimated rent
Home value
$550,200
$523,000 - $578,000
$3,591/mo
Zestimate® history
Owner options
List your home for rent
$3,591/mo
Rent Zestimate®
Find your next renter with Zillow Rental Manager. Plus, with online applications, you can quickly screen prospective tenants – for free.
$3,591/mo
Rent Zestimate®
Refinance and save
$3,530/mo
Est. payment
Refinancing to a lower rate could help reduce your monthly payments and save thousands over the life of the loan.
$3,530/mo
Est. payment
Explore your selling options
Work with a Zillow partner agent
Leverage their expertise and Zillow's premium Showcase listings to get your home seen by more buyers.
Get startedList with your own agent
Get your home in front of millions of buyers by listing it on Zillow.
Learn how to do itSell it yourself
Take full control of how buyers see your home on Zillow by listing For Sale by Owner (FSBO).
List your homeWhat's special
Insulated garage doorQuartz countertopsMaster bedroomWide-open floor planDeep garden tubSliding outside access doorEntire wall of windows
Zillow last checked:
Listing updated:
Listed by:
Linda Cleary 215-801-1199,
CENTURY 21 Ramagli Real Estate-Fairless Hills
Bought with:
Karen Martin, RS280913
Compass RE
Source: Bright MLS,MLS#: PABU2081814
Facts & features
Interior
Bedrooms & bathrooms
- Bedrooms: 3
- Bathrooms: 3
- Full bathrooms: 2
- 1/2 bathrooms: 1
- Main level bathrooms: 1
Rooms
- Room types: Living Room, Dining Room, Primary Bedroom, Bedroom 2, Kitchen, Family Room, Bedroom 1
Basement
- Area: 0
Heating
- Forced Air, Programmable Thermostat, Propane
Cooling
- Central Air, Electric
Appliances
- Included: Built-In Range, Self Cleaning Oven, Dishwasher, Disposal, Microwave, Refrigerator, Stainless Steel Appliance(s), Cooktop, Electric Water Heater
- Laundry: Upper Level
Features
- Primary Bath(s), Butlers Pantry, Ceiling Fan(s), Bathroom - Stall Shower, Eat-in Kitchen, Soaking Tub, Attic, Breakfast Area, Chair Railings, Crown Molding, Dining Area, Family Room Off Kitchen, Open Floorplan, Pantry, Recessed Lighting, Walk-In Closet(s), 9'+ Ceilings
- Flooring: Wood, Carpet, Tile/Brick
- Basement: Finished
- Number of fireplaces: 1
- Fireplace features: Marble, Gas/Propane
Interior area
- Total structure area: 2,174
- Total interior livable area: 2,174 sqft
- Finished area above ground: 2,174
- Finished area below ground: 0
Property
Parking
- Total spaces: 1
- Parking features: Inside Entrance, Garage Door Opener, Attached, Other
- Attached garage spaces: 1
Accessibility
- Accessibility features: None
Features
- Levels: Two
- Stories: 2
- Exterior features: Sidewalks, Street Lights
- Pool features: None
Lot
- Features: Level, Front Yard, Rear Yard, SideYard(s)
Details
- Additional structures: Above Grade, Below Grade
- Parcel number: 01017120
- Zoning: R3
- Special conditions: Standard
Construction
Type & style
- Home type: Townhouse
- Architectural style: Carriage House
- Property subtype: Townhouse
Materials
- Concrete, Stucco, Vinyl Siding
- Foundation: Concrete Perimeter
- Roof: Pitched,Shingle
Condition
- Excellent
- New construction: No
- Year built: 2006
Utilities & green energy
- Electric: 200+ Amp Service
- Sewer: Public Sewer
- Water: Public
- Utilities for property: Cable Connected, Cable
Community & HOA
Community
- Subdivision: Bedminster Square
HOA
- Has HOA: Yes
- Amenities included: Picnic Area, Tot Lots/Playground
- Services included: Common Area Maintenance, Maintenance Grounds, Snow Removal, Trash
- HOA fee: $186 monthly
- HOA name: CONTINENTAL MANAGEMENT
Location
- Region: Fountainville
- Municipality: BEDMINSTER TWP
Financial & listing details
- Price per square foot: $240/sqft
- Tax assessed value: $29,430
- Annual tax amount: $4,950
- Date on market: 10/21/2024
- Listing agreement: Exclusive Right To Sell
- Listing terms: Cash,Conventional,FHA,VA Loan
- Inclusions: Refrigerators (2)
- Exclusions: Washer:dryer
- Ownership: Fee Simple
Price history
| Date | Event | Price |
|---|---|---|
| 11/25/2024 | Sold | $521,000+5%$240/sqft |
Source:  Bright MLS #PABU2081814 Report a problem Bright MLS #PABU2081814 Report a problem | ||
| 10/29/2024 | Pending sale | $496,200$228/sqft |
Source: Bright MLS #PABU2081814 Report a problem | ||
| 10/21/2024 | Listed for sale | $496,200+60.1%$228/sqft |
Source: Bright MLS #PABU2081814 Report a problem | ||
| 10/10/2018 | Sold | $309,900$143/sqft |
Source: Public Record Report a problem | ||
| 8/21/2018 | Pending sale | $309,900$143/sqft |
Source: Keller Williams Real Estate #1002007738 Report a problem | ||
| 8/20/2018 | Listed for sale | $309,900$143/sqft |
Source: Keller Williams Real Estate #1002007738 Report a problem | ||
| 8/14/2018 | Pending sale | $309,900$143/sqft |
Source: Keller Williams Real Estate #1002007738 Report a problem | ||
| 7/9/2018 | Listed for sale | $309,900+0.3%$143/sqft |
Source: KW Real Estate-Doylestown #1002007738 Report a problem | ||
| 11/17/2017 | Listing removed | $309,000$142/sqft |
Source: Bucks County Central #1000244493 Report a problem | ||
| 7/19/2017 | Price change | $309,000-3.1%$142/sqft |
Source: Bucks County Central #7011118 Report a problem | ||
| 6/29/2017 | Listed for sale | $319,000+4.3%$147/sqft |
Source: Keller Williams Real Estate-Doylestown #7011118 Report a problem | ||
| 12/7/2005 | Sold | $305,875$141/sqft |
Source: Public Record Report a problem | ||
Public tax history
| Year | Property taxes | Tax assessment |
|---|---|---|
| 2025 | $5,009 | $29,430 |
| 2024 | $5,009 +1.2% | $29,430 |
| 2023 | $4,950 | $29,430 |
| 2022 | $4,950 | $29,430 |
| 2021 | $4,950 | $29,430 |
| 2020 | $4,950 -17.7% | $29,430 -18.2% |
| 2018 | $6,013 +0.8% | $35,960 |
| 2017 | $5,968 | $35,960 |
| 2016 | $5,968 | $35,960 |
| 2015 | -- | $35,960 |
| 2014 | -- | $35,960 |
| 2013 | -- | $35,960 |
| 2012 | -- | $35,960 |
| 2011 | -- | $35,960 |
| 2010 | -- | $35,960 |
| 2009 | -- | $35,960 |
| 2008 | -- | $35,960 |
| 2007 | -- | $35,960 +1267.3% |
| 2006 | -- | $2,630 |
Find assessor info on the county website
Neighborhood: 18923
Nearby homes
- $488,5003 bd3 ba1.9k sqft51 Williams Dr, Fountainville, PA 18923Off Market
- $3,2003 bd3 ba2k sqft53 Williams Dr, Fountainville, PA 18923For Rent
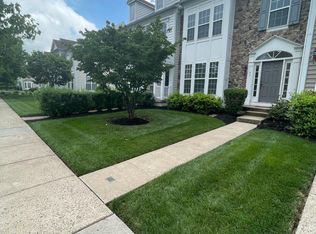
- $541,0003 bd2 ba2.7k sqft55 Williams Dr, Fountainville, PA 18923Off Market
- $549,9904 bd3 ba2.1k sqft57 Williams Dr, Fountainville, PA 18923For Sale
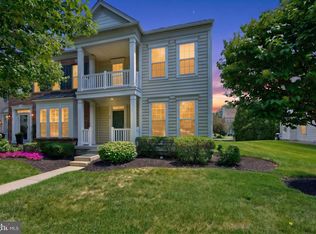
- $699,7004 bd4 ba2.8k sqft24 Croft Dr, Fountainville, PA 18923Off Market
- $695,0004 bd3 ba2.8k sqft16 Croft Dr, Fountainville, PA 18923Off Market
- $469,7003 bd2 ba1.9k sqft59 Williams Dr, Fountainville, PA 18923Off Market
- $737,0004 bd4 ba3.5k sqft18 Croft Dr, Fountainville, PA 18923Off Market
Nearby schools
GreatSchools rating
- 6/10Bedminster El SchoolGrades: K-5Distance: 3.7 mi
- 7/10Pennridge North Middle SchoolGrades: 6-8Distance: 4.4 mi
- 9/10Pennridge High SchoolGrades: 9-12Distance: 4.5 mi
Schools provided by the listing agent
- High: Pennridge
- District: Pennridge
Source: Bright MLS. This data may not be complete. We recommend contacting the local school district to confirm school assignments for this home.
Get a cash offer in 3 minutes
Find out how much your home could sell for in as little as 3 minutes with a no-obligation cash offer.
Estimated market value
$550,200
Get a cash offer in 3 minutes
Find out how much your home could sell for in as little as 3 minutes with a no-obligation cash offer.
Estimated market value
$550,200
- Pennsylvania
- Bucks County
- Fountainville
- 18923
- 49 Williams Dr
Nearby cities
Nearby zip codes
Other Fountainville Topics
