Once-in-a-lifetime opportunity to buy a ‘truly’ TURNKEY 55-plus townhome in Bluestone Creek! The current owner has upgraded this townhome to perfection! Enter the front door and be wowed by the Luxury Hardwood flooring and 18-foot two-story great room! Kitchen and dining areas are adjacent for easy entertaining and casual get-togethers with family and friends. The kitchen has been upgraded with counters, stainless steel appliances, and offers a casual dining area for those leisurely mornings with a coffee and crossword puzzle! The first-floor owner’s suite features dual closets and a luxury bathroom including offering shower with built-in seat and dual sink vanity. The first floor is complete with a half bath, laundry, and access to the one-car garage. A dramatic staircase ascends to the upper level, which features a loft and catwalk to the two additional bedrooms and a large hall bath. The secondary bedrooms are spacious and offer many options from office to guest room! The lower level features a full finished basement with spacious powder room, carpeting and unfinished storage area. The finished basement is a wonderful place to have family game night or watch a movie with friends. This lot features a lovely deck for barbecues, dining and just relaxing! The Bluestone Creek Community offers a clubhouse, with exercise room and game room, and walking trails. Conveniently located near the Shops at Valley Square, Regal Warrington Movie Theater, Five Ponds Golf Course, and John Paul Park at Lower Nike, with easy access to County Line Road, Route 611 and the Pennsylvania Turnpike. It won’t be on the market long!
Pending
$499,000
849 Geranium Dr, Warrington, PA 18976
3beds
3,009sqft
Townhouse
Built in 2006
2,616 Square Feet Lot
$-- Zestimate®
$166/sqft
$254/mo HOA
What's special
Full finished basementLoft and catwalkSpacious powder roomCasual dining areaLuxury hardwood flooringDual closetsDual sink vanity
- 42 days
- 144
- 2
Likely to sell faster than
Zillow last checked:
Listing updated:
Listed by:
Robert Misner 215-680-0571,
Keller Williams Real Estate - Newtown (215) 860-4200
Source: Bright MLS,MLS#: PABU2128478
Facts & features
Interior
Bedrooms & bathrooms
- Bedrooms: 3
- Bathrooms: 4
- Full bathrooms: 2
- 1/2 bathrooms: 2
- Main level bathrooms: 2
- Main level bedrooms: 1
Basement
- Area: 619
Heating
- Forced Air, Natural Gas
Cooling
- Central Air, Electric
Appliances
- Included: Gas Water Heater
- Laundry: Main Level
Features
- Basement: Partially Finished
- Number of fireplaces: 1
Interior area
- Total structure area: 3,009
- Total interior livable area: 3,009 sqft
- Finished area above ground: 2,390
- Finished area below ground: 619
Property
Parking
- Total spaces: 1
- Parking features: Garage Faces Front, Inside Entrance, Attached
- Attached garage spaces: 1
Accessibility
- Accessibility features: None
Features
- Levels: Two
- Stories: 2
- Pool features: None
Lot
- Size: 2,616 Square Feet
- Dimensions: 24.00 x
Details
- Additional structures: Above Grade, Below Grade
- Parcel number: 50060120
- Zoning: R
- Special conditions: Standard
Construction
Type & style
- Home type: Townhouse
- Architectural style: Colonial
- Property subtype: Townhouse
Materials
- Frame
- Foundation: Concrete Perimeter
Condition
- New construction: No
- Year built: 2006
Utilities & green energy
- Sewer: Public Sewer
- Water: Public
Community & HOA
Community
- Senior community: Yes
- Subdivision: Bluestone Creek
HOA
- Has HOA: Yes
- Amenities included: Clubhouse
- Services included: Common Area Maintenance, Maintenance Grounds, Recreation Facility, Trash
- HOA fee: $254 monthly
- HOA name: BLUESTONE CREEK
Location
- Region: Warrington
- Municipality: WARRINGTON TWP
Financial & listing details
- Price per square foot: $166/sqft
- Tax assessed value: $33,340
- Annual tax amount: $6,734
- Date on market: 8/14/2026
- Listing agreement: Exclusive Right To Sell
- Listing terms: Cash,Conventional
- Ownership: Fee Simple
Estimated market value
Not available
Estimated sales range
Not available
Not available
Price history
| Date | Event | Price |
|---|---|---|
| 9/1/2026 | Pending sale | $499,000$166/sqft |
Source:  Bright MLS #PABU2128478 Report a problem Bright MLS #PABU2128478 Report a problem | ||
| 8/17/2026 | Contingent | $499,000$166/sqft |
Source: Bright MLS #PABU2128478 Report a problem | ||
| 8/14/2026 | Listed for sale | $499,000+46.8%$166/sqft |
Source: Bright MLS #PABU2128478 Report a problem | ||
| 6/27/2006 | Sold | $339,875$113/sqft |
Source: Public Record Report a problem | ||
Public tax history
| Year | Property taxes | Tax assessment |
|---|---|---|
| 2026 | $6,734 +5.4% | $33,340 |
| 2025 | $6,387 | $33,340 |
| 2024 | $6,387 +12.1% | $33,340 |
| 2023 | $5,698 +2% | $33,340 |
| 2022 | $5,585 +1.1% | $33,340 |
| 2021 | $5,523 | $33,340 |
| 2020 | $5,523 +1.7% | $33,340 |
| 2018 | $5,429 +1.7% | $33,340 |
| 2017 | $5,339 +3.7% | $33,340 |
| 2016 | $5,148 | $33,340 |
| 2015 | -- | $33,340 |
| 2014 | -- | $33,340 |
| 2013 | -- | $33,340 |
| 2012 | -- | $33,340 |
| 2011 | -- | $33,340 |
| 2010 | -- | $33,340 -16.4% |
| 2009 | -- | $39,890 |
| 2008 | -- | $39,890 |
| 2007 | -- | $39,890 +1324.6% |
| 2006 | -- | $2,800 |
| 2005 | -- | $2,800 +300% |
| 2004 | -- | $700 |
Find assessor info on the county website
Monthly payment
Est. payment
Payment breakdown
Explore the cost of this home by adjusting the details. Changes won't be saved.Climate risks
Neighborhood: 18976
Nearby schools
Schools provided by the listing agent
- District: Central Bucks
Source: Bright MLS. This data may not be complete. We recommend contacting the local school district to confirm school assignments for this home.

Similar homes
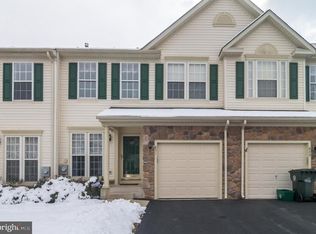
- $499,9003 bd4 ba3k sqft712 Wisteria Dr, Warrington, PA 18976For Sale
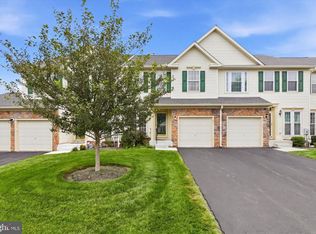
 MLS ID #PABU2130526, Kevin Madden, RE/MAX Centre Realtors. Bright MLS
 - $550,0003 bd3 ba2.7k sqft148 Green Valley Cir, Dresher, PA 19025For Sale
 MLS ID #PAMC2194030, Alex Fox, Real of Pennsylvania. Bright MLS
 - $550,0002 bd4 ba1.7k sqft301 Eaton Ct #20, Warrington, PA 18976For Sale
 MLS ID #PABU2124028, Larry Minsky, Keller Williams Real Estate - Newtown. Bright MLS
 - $549,9002 bd3 ba1.6k sqft404 Prescot Ct #103, Warrington, PA 18976For Sale
 MLS ID #PABU2123058, John Spognardi, RE/MAX Signature. Bright MLS
 - $479,9002 bd2 ba1.8k sqft2207 Meridian Blvd #2207, Warrington, PA 18976For SaleMLS ID #PABU2123926, Robert Misner, Keller Williams Real Estate - Newtown. Bright MLS
- $700,0004 bd3 ba3.1k sqft2405 Cindy Ln, Warrington, PA 18976For SaleMLS ID #PABU2121336, Graceann Tinney, Keller Williams Real Estate - Newtown. Bright MLS
- $624,9004 bd4 ba2.7k sqft101 Oxford Ct #143, Ambler, PA 19002For SaleMLS ID #PAMC2195388, Alene Dordick, BHHS Fox & Roach-Blue Bell. Bright MLS
- $494,9003 bd4 ba2.3k sqft1047 Chapman Cir, Hatfield, PA 19440For SaleMLS ID #PAMC2189254, Anthony Zecca, Keller Williams Realty Devon-Wayne. Bright MLS
- $600,0004 bd3 ba2.8k sqft865 Worthington Dr, Warminster, PA 18974For SaleMLS ID #PABU2127536, Tom Stupak, JMG Pennsylvania. Bright MLS
- $500,0003 bd3 ba2.4k sqft17 Farmington Pl, Newtown, PA 18940For SaleMLS ID #PABU2127318, Scott Geller, RE/MAX Centre Realtors. Bright MLS
- $519,9004 bd4 ba2k sqft325 Cedar St, Warminster, PA 18974For SaleMLS ID #PABU2128326, Jessica Murphy, Keller Williams Main Line. Bright MLS
- $575,0003 bd3 ba2.4k sqft1861 Creekview Ln, Jamison, PA 18929For SaleMLS ID #PABU2128056, Jane Taylor, Weichert Realtors. Bright MLS
- $525,0003 bd3 ba1.8k sqft32 Parkview Way, Newtown, PA 18940For SaleMLS ID #PABU2126980, Connery Koski, Century 21 Advantage Gold-Southampton. Bright MLS
- $499,9002 bd2 ba2k sqft364 Harrington Way, Souderton, PA 18964For SaleMLS ID #PAMC2187042, Allison Healy, BHHS Fox & Roach-Collegeville. Bright MLS
- $350,0002 bd2 ba1.5k sqft100 Douglas Fir Dr APT 102, Warrington, PA 18976For SaleMLS ID #PABU2128988, Cary Simons, Kurfiss Sotheby's International Realty. Bright MLS
- $484,9003 bd4 ba1.9k sqft4427 Riverview Ln #48, Philadelphia, PA 19129For SaleMLS ID #PAPH2658958, Abe Thomson, RE/MAX Ready. Bright MLS
- $458,0003 bd2 ba1.7k sqft151 Wyndham Woods Way, Hatfield, PA 19440For SaleMLS ID #PAMC2190262, Steve Walny, Addison Wolfe Real Estate. Bright MLS
- $614,9003 bd3 ba2k sqft8 Jamies Ct, Warminster, PA 18974For SaleMLS ID #PABU2130834, Diane Reddington, Coldwell Banker Realty. Bright MLS
- $424,0003 bd2 ba1.7k sqft97 Palace Ct, Chalfont, PA 18914For SaleMLS ID #PABU2130576, David Spivack, Realty One Group Supreme. Bright MLS
- $604,9003 bd3 ba1.7k sqft708 Oak Terrace Dr, Ambler, PA 19002For SaleMLS ID #PAMC2190212, Scott Krzywonos, Robin Kemmerer Associates Inc. Bright MLS
