Skip main navigation
Off market
  • $538,400

    853 Geranium Dr, Warrington, PA 18976

    3beds
    4baths
    2,390sqft
    Townhouse
    Built in 2006
    2,613 Square Feet Lot
    $538,400 Zestimate®
    $225/sqft
    $3,408 Estimated rent

    Home value

    $538,400

    $511,000 - $565,000

    $3,408/mo

    Zestimate® history
    Loading
    Loading...

    Owner options

    List your home for rent

    $3,408/mo

    Rent Zestimate®

    Find your next renter with Zillow Rental Manager. Plus, with online applications, you can quickly screen prospective tenants – for free.

    Learn more

    $3,408/mo

    Rent Zestimate®

    Refinance and save

    $3,578/mo

    Est. payment

    Refinancing to a lower rate could help reduce your monthly payments and save thousands over the life of the loan.

    See today's rates

    $3,578/mo

    Est. payment

    Explore your selling options

    Work with a Zillow partner agent

    Leverage their expertise and Zillow's premium Showcase listings to get your home seen by more buyers.

    Get started

    List with your own agent

    Get your home in front of millions of buyers by listing it on Zillow.

    Learn how to do it

    Sell it yourself

    Take full control of how buyers see your home on Zillow by listing For Sale by Owner (FSBO).

    List your home

    What's special

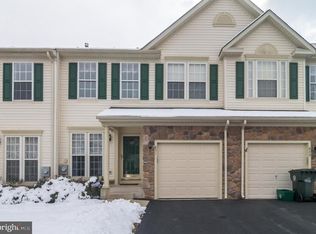
    WELCOME HOME to this wonderful 3 bedroom, 2/2 bathroom townhome with an attached garage in the highly desirable BLUESTONE CREEK 55+ COMMUNITY in beautiful Bucks County. With so much to offer, this home will not last long! The well-maintained home, freshly painted, with recessed lighting and hardwood floors throughout the first level, has a comfortable, sunlight-filled living room with corner fireplace and a large dining area that leads to the gourmet eat-in kitchen, featuring granite counters, stainless steel appliances , 2 pantries and sliders to the expansive back deck, just added in 2021. The Main Bedroom Suite is also on this first level, with ceiling fan, and a double closet as well as a walk-in closet next to the spa-like Main Bathroom with quartz double vanity. On the upper level, you will find new carpeting and two more nice-sized bedrooms with walk-in closets and another full bath with double sinks and tub shower. Use your imagination to take advantage of the large loft area between the bedrooms. Powder rooms are located on the main floor and in the finished daylight basement, where there is plenty of space for entertainment. Seller is providing a one-year 2-10 Home Warranty for peace of mind. Amenities include a clubhouse, fitness center, game room, meeting room, and a 1-mile jogging/walking path. This popular senior community is located close to major routes and shopping, including Wegman's and the shops and restaurants at Valley Square. 2022-03-17

    This property is off market, which means it's not currently listed for sale or rent on Zillow. This may be different from what's available on other websites or public sources.

    Facts & features

    Interior

    Bedrooms & bathrooms
    • Bedrooms: 3
    • Bathrooms: 4
    Heating
    • Forced air, Gas
    Cooling
    • Central
    Appliances
    • Included: Dishwasher, Dryer, Garbage disposal, Microwave, Range / Oven, Refrigerator, Washer
    Features
    • Built-Ins, Eat-in Kitchen, Entry Level Bedroom, Master Bath(s), Upgraded Countertops
    • Basement: Y
    Interior area
    • Total interior livable area: 2,390 sqft
    • Finished area below ground: 0

    Property

    Parking
    • Total spaces: 1
    • Parking features: Garage - Attached
    Features
    • Exterior features: Wood
    • Has view: Yes
    • View description: Water
    • Has water view: Yes
    • Water view: Water
    Lot
    • Size: 2,613 sqft
    Details
    • Parcel number: 50060118
    • Special conditions: Standard

    Construction

    Type & style
    • Home type: Townhouse
    • Architectural style: Colonial
    Materials
    • Frame
    Condition
    • Year built: 2006

    Community & neighborhood

    Community
    • Community features: Fifty Five Plus Active Community
    Senior living
    • Senior community: Yes
    Location
    • Region: Warrington

    HOA & financial

    HOA
    • Has HOA: Yes
    • HOA fee: $178 monthly

    Other

    Other facts
    • Heating: Forced Air
    • Appliances: Dishwasher, Refrigerator, Disposal, Built-in Microwave, Water Heater, Dryer, Washer, Oven/Range - Gas
    • AssociationYN: true
    • FireplaceYN: true
    • GarageYN: true
    • AttachedGarageYN: true
    • HeatingYN: true
    • CoolingYN: true
    • ConstructionMaterials: Frame
    • StoriesTotal: 2
    • ArchitecturalStyle: Colonial
    • SpecialListingConditions: Standard
    • ParkingFeatures: Driveway, Attached Garage, Garage Faces Front
    • CoveredSpaces: 1
    • Cooling: Central Air
    • View: Water
    • InteriorFeatures: Built-Ins, Eat-in Kitchen, Entry Level Bedroom, Master Bath(s), Upgraded Countertops
    • BelowGradeFinishedArea: 0
    • StructureType: Row/Townhouse
    • Basement: Y

    Price history

    DateEventPrice
    10/24/2022Listing removed--
    Source: Berkshire Hathaway HomeServices Fox & Roach, REALTORS Report a problem
    4/21/2022Sold$450,000-4.2%$188/sqft
    Source: Bright MLS #PABU2019958 Report a problem
    4/21/2022Pending sale$469,900$197/sqft
    Source: Berkshire Hathaway HomeServices Fox & Roach, REALTORS #PABU2019958 Report a problem
    4/21/2022Listing removed--
    Source: Berkshire Hathaway HomeServices Fox & Roach, REALTORS Report a problem
    3/12/2022Pending sale$469,900$197/sqft
    Source: Bright MLS #PABU2019958 Report a problem
    2/19/2022Listed for sale$469,900+37.4%$197/sqft
    Source: Bright MLS #PABU2019958 Report a problem
    9/5/2019Sold$342,000-2.3%$143/sqft
    Source: Public Record Report a problem
    7/2/2019Pending sale$349,900$146/sqft
    Source: PK PROPERTY INC. #PABU471778 Report a problem
    6/18/2019Price change$349,900-1.3%$146/sqft
    Source: PK PROPERTY INC. #PABU471778 Report a problem
    6/12/2019Price change$354,500-0.1%$148/sqft
    Source: PK PROPERTY INC. #PABU471778 Report a problem
    5/16/2019Price change$354,900-1.1%$148/sqft
    Source: BHHS Fox & Roach Blue Bell #PABU460514 Report a problem
    3/27/2019Listed for sale$359,000+11.2%$150/sqft
    Source: BHHS Fox & Roach-Blue Bell #PABU460514 Report a problem
    6/30/2006Sold$322,890$135/sqft
    Source: Public Record Report a problem

    Public tax history

    YearProperty taxesTax assessment
    2025$6,387 $33,340
    2024$6,387 +12.1%$33,340
    2023$5,698 +2%$33,340
    2022$5,585 +1.1%$33,340
    2021$5,523 -16.4%$33,340 -16.4%
    2020$6,609 +1.7%$39,890
    2018$6,496 +1.7%$39,890
    2017$6,388 +3.1%$39,890
    2016$6,198 $39,890
    2015-- $39,890
    2014-- $39,890
    2013-- $39,890
    2012-- $39,890
    2011-- $39,890
    2010-- $39,890
    2009-- $39,890
    2008-- $39,890
    2007-- $39,890 +1324.6%
    2006-- $2,800
    2005-- $2,800 +300%
    2004-- $700

    Find assessor info on the county website

    Neighborhood: 18976

    Nearby schools

    GreatSchools rating
    Schools provided by the listing agent
    • Elementary: LINDEN
    • Middle: LENAPE
    • High: C. BUCKS
    • District: CENTRAL BUCKS

    Source: The MLS. This data may not be complete. We recommend contacting the local school district to confirm school assignments for this home.

    Get a cash offer in 3 minutes
    Find out how much your home could sell for in as little as 3 minutes with a no-obligation cash offer.
    Estimated market value
    $538,400
    Get a cash offer in 3 minutes
    Find out how much your home could sell for in as little as 3 minutes with a no-obligation cash offer.
    Estimated market value
    $538,400