Partial stone front 2 BR, 2.5 BA home in the highly sought after 55+ community of the Villas of Lamplighter. Spacious, 2-story formal entry with Brazilian cherry hardwood flooring that continues into the Kitchen & Family room. Island Kitchen with Breakfast room, loads of stained maple cabinetry & stainless steel appliances including a double wall oven, gas cooktop with overhead microwave & built-in dishwasher. The Kitchen overlooks the Family room with gas fireplace & triple sliding glass door leading to the raised deck. Laundry room off of Kitchen with built-in shelving & access to the 2-car Garage. Primary Bedroom Suite offers a sitting area, 2 walk-in closets & full bath with glass walk-in shower & double vanity. 2nd Bedroom with wall-to-wall carpet. Full Hall bath with tub/shower combination. Full, walk-out finished Basement offers a large entertainment area with wall-to-wall carpet, recessed lighting, half bath & sliding glass door leading to a patio. The spacious Basement also offers a separate storage area.
For sale
$649,900
404 Prescot Ct #103, Warrington, PA 18976
2beds
1,672sqft
Single Family Residence
Built in 2006
-- sqft lot
$634,400 Zestimate®
$389/sqft
$360/mo HOA
What's special
Gas fireplaceFull walk-out finished basementPartial stone frontIsland kitchenRecessed lightingBreakfast roomRaised deck
- 36 days
- 643
- 13
Zillow last checked:
Listing updated:
Listed by:
John Spognardi 215-431-8282,
RE/MAX Signature 2153439950
Source: Bright MLS,MLS#: PABU2123058
Facts & features
Interior
Bedrooms & bathrooms
- Bedrooms: 2
- Bathrooms: 3
- Full bathrooms: 2
- 1/2 bathrooms: 1
- Main level bathrooms: 2
- Main level bedrooms: 2
Rooms
- Room types: Dining Room, Primary Bedroom, Bedroom 2, Kitchen, Family Room, Basement, Foyer, Breakfast Room, Laundry, Storage Room, Primary Bathroom, Full Bath
Primary bedroom
- Level: Main
- Area: 320 Square Feet
- Dimensions: 20 X 16
Bedroom 2
- Level: Main
- Area: 130 Square Feet
- Dimensions: 10 X 13
Primary bathroom
- Features: Bathroom - Walk-In Shower, Double Sink
- Level: Main
Basement
- Features: Basement - Finished
- Level: Lower
- Area: 528 Square Feet
- Dimensions: 16 X 33
Breakfast room
- Level: Main
- Area: 81 Square Feet
- Dimensions: 9 X 9
Dining room
- Level: Main
- Area: 136 Square Feet
- Dimensions: 8 X 17
Family room
- Features: Fireplace - Gas, Recessed Lighting
- Level: Main
- Area: 255 Square Feet
- Dimensions: 17 X 15
Foyer
- Features: Flooring - HardWood
- Level: Main
- Area: 56 Square Feet
- Dimensions: 8 X 7
Other
- Features: Bathroom - Tub Shower
- Level: Main
Kitchen
- Features: Kitchen - Gas Cooking, Kitchen Island, Pantry, Granite Counters, Flooring - HardWood, Eat-in Kitchen, Lighting - Pendants
- Level: Main
- Area: 143 Square Feet
- Dimensions: 13 X 11
Laundry
- Level: Main
Storage room
- Level: Lower
Heating
- Forced Air, Natural Gas
Cooling
- Central Air, Electric
Appliances
- Included: Cooktop, Oven, Double Oven, Self Cleaning Oven, Dishwasher, Disposal, Microwave, Gas Water Heater
- Laundry: Main Level, Laundry Room
Features
- Primary Bath(s), Kitchen Island, Butlers Pantry, Ceiling Fan(s), Dining Area, Cathedral Ceiling(s), 9'+ Ceilings
- Flooring: Carpet, Ceramic Tile, Hardwood
- Doors: Sliding Glass, Six Panel
- Windows: Bay/Bow, Skylight(s)
- Basement: Full,Finished,Exterior Entry,Walk-Out Access
- Has fireplace: No
Interior area
- Total structure area: 1,672
- Total interior livable area: 1,672 sqft
- Finished area above ground: 1,672
- Finished area below ground: 0
Property
Parking
- Total spaces: 2
- Parking features: Inside Entrance, Garage Door Opener, Garage Faces Front, Driveway, Attached, Other
- Attached garage spaces: 2
- Has uncovered spaces: Yes
Accessibility
- Accessibility features: None
Features
- Levels: One
- Stories: 1
- Patio & porch: Deck, Patio
- Exterior features: Sidewalks, Street Lights
- Pool features: None
Lot
- Features: Level
Details
- Additional structures: Above Grade, Below Grade
- Parcel number: 50010025103
- Zoning: R
- Special conditions: Standard
Construction
Type & style
- Home type: SingleFamily
- Architectural style: Ranch/Rambler
- Property subtype: Single Family Residence
Materials
- Frame
- Foundation: Concrete Perimeter
- Roof: Pitched,Shingle
Condition
- New construction: No
- Year built: 2006
Details
- Builder model: ASCOT
- Builder name: KATZ BUILDERS
Utilities & green energy
- Electric: Underground, Circuit Breakers
- Sewer: Public Sewer
- Water: Public
- Utilities for property: Cable Connected
Community & HOA
Community
- Security: Security System, Fire Sprinkler System
- Senior community: Yes
- Subdivision: The Villas Of Lampli
HOA
- Has HOA: Yes
- Amenities included: Clubhouse
- Services included: Common Area Maintenance, Maintenance Structure, Maintenance Grounds, Snow Removal, Trash
- HOA fee: $360 monthly
Location
- Region: Warrington
- Municipality: WARRINGTON TWP
Financial & listing details
- Price per square foot: $389/sqft
- Tax assessed value: $34,300
- Annual tax amount: $7,214
- Date on market: 7/31/2026
- Listing agreement: Exclusive Right To Sell
- Ownership: Fee Simple
Estimated market value
$634,400
$603,000 - $666,000
$2,652/mo
Price history
| Date | Event | Price |
|---|---|---|
| 7/31/2026 | Listed for sale | $649,900+73.3%$389/sqft |
Source:  Bright MLS #PABU2123058 Report a problem Bright MLS #PABU2123058 Report a problem | ||
| 12/15/2015 | Sold | $375,000-3.7%$224/sqft |
Source: Public Record Report a problem | ||
| 7/18/2015 | Listing removed | $389,500$233/sqft |
Source: RE/MAX CENTRE REALTORS #6551209 Report a problem | ||
| 7/15/2015 | Pending sale | $389,500$233/sqft |
Source: RE/MAX Centre Realtors #6551209 Report a problem | ||
| 6/12/2015 | Price change | $389,500+2.6%$233/sqft |
Source: RE/MAX CENTRE REALTORS #6551209 Report a problem | ||
| 6/9/2015 | Price change | $379,500-3.3%$227/sqft |
Source: RE/MAX CENTRE REALTORS #6551209 Report a problem | ||
| 4/12/2015 | Listed for sale | $392,500$235/sqft |
Source: RE/MAX CENTRE REALTORS #6551209 Report a problem | ||
Public tax history
| Year | Property taxes | Tax assessment |
|---|---|---|
| 2025 | $6,571 | $34,300 |
| 2024 | $6,571 +0.9% | $34,300 -10% |
| 2023 | $6,513 +2% | $38,110 |
| 2022 | $6,385 +1.1% | $38,110 |
| 2021 | $6,314 | $38,110 |
| 2020 | $6,314 +1.7% | $38,110 |
| 2018 | $6,206 +1.7% | $38,110 |
| 2017 | $6,103 +3.2% | $38,110 |
| 2016 | $5,913 | $38,110 |
| 2015 | -- | $38,110 |
| 2014 | -- | $38,110 |
| 2013 | -- | $38,110 |
| 2012 | -- | $38,110 |
| 2011 | -- | $38,110 |
| 2010 | -- | $38,110 |
| 2009 | -- | $38,110 |
| 2008 | -- | $38,110 |
| 2007 | -- | -- |
Find assessor info on the county website
Monthly payment
Est. payment
Payment breakdown
Explore the cost of this home by adjusting the details. Changes won't be saved.Climate risks
Neighborhood: 18976
Nearby schools
Schools provided by the listing agent
- High: Central Bucks High School South
- District: Central Bucks
Source: Bright MLS. This data may not be complete. We recommend contacting the local school district to confirm school assignments for this home.
- $636,8002 bd3 ba2.1k sqft404 Prescot Ct, Warrington, PA 18976Off Market

- $566,4002 bd2 ba1.8k sqft403 Prescot Ct #104, Warrington, PA 18976Off Market
- $559,5002 bd2 ba1.6k sqft1205 Lyndhurst Ct #80, Warrington, PA 18976Off Market
- $554,6002 bd2 ba1.9k sqft405 Prescot Ct #102, Warrington, PA 18976Off Market
Similar homes
- $635,0002 bd3 ba2k sqft908 Farnham Ct #44, Warrington, PA 18976For Sale

 MLS ID #PABU2128068, Erik Lemons, EXIT Elevate Realty. Bright MLS
 - $679,5004 bd3 ba2.2k sqft2201 Shetland Dr, Warrington, PA 18976For Sale
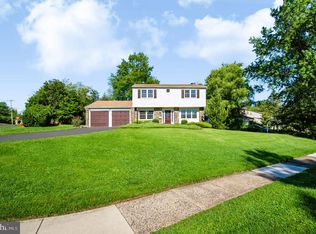 MLS ID #PABU2129668, Nick Smith, Coldwell Banker Hearthside-Allentown. Bright MLS
 - $724,9004 bd4 ba2.4k sqft307 Ingleton Ct, Warrington, PA 18976For Sale
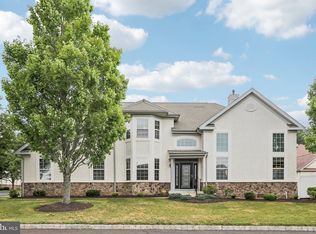 MLS ID #PABU2127988, Ashlee Check, BHHS Fox & Roach-Blue Bell. Bright MLS
 - $550,0002 bd4 ba1.7k sqft301 Eaton Ct #20, Warrington, PA 18976For Sale
 MLS ID #PABU2124028, Larry Minsky, Keller Williams Real Estate - Newtown. Bright MLS
 - $599,9003 bd3 ba2k sqft503 Evergreen Ave, Warminster, PA 18974For SaleMLS ID #PABU2128038, Philip Varghese, Equity Pennsylvania Real Estate. Bright MLS
- $499,9002 bd2 ba1.8k sqft2207 Meridian Blvd #2207, Warrington, PA 18976For SaleMLS ID #PABU2123926, Robert Misner, Keller Williams Real Estate - Newtown. Bright MLS
- $765,0004 bd3 ba2.3k sqft949 Scarlet Oak Dr, Chalfont, PA 18914For SaleMLS ID #PABU2128834, Joe Farzetta, BHHS Fox & Roach-Doylestown. Bright MLS
- $350,0002 bd2 ba1.5k sqft100 Douglas Fir Dr APT 102, Warrington, PA 18976For SaleMLS ID #PABU2128988, Cary Simons, Kurfiss Sotheby's International Realty. Bright MLS
- $489,9002 bd2 ba1.8k sqft1218 Meridian Blvd #1218, Warrington, PA 18976For SaleMLS ID #PABU2117110, Melanie Rush, Class-Harlan Real Estate, LLC. Bright MLS
- $725,0004 bd3 ba1.5k sqft55 Brook Dr, Holland, PA 18966For SaleMLS ID #PABU2129488, Nicholas Millevoi, EXP Realty, LLC. Bright MLS
- $535,0004 bd4 ba2k sqft325 Cedar St, Warminster, PA 18974For SaleMLS ID #PABU2128326, Jessica Murphy, Keller Williams Main Line. Bright MLS
- $625,0003 bd4 ba1.9k sqft3217 Meadowview Cir #163, Furlong, PA 18925For SaleMLS ID #PABU2128740, Marc Chapnick, RE/MAX Central - South Philadelphia. Bright MLS
- $525,0003 bd2 ba2k sqft300 New Rd, Southampton, PA 18966For SaleMLS ID #PABU2128604, Michael Fingerman, HomeSmart Realty Advisors. Bright MLS
- $665,0003 bd3 ba2k sqft41 Spring Mill Rd, Ivyland, PA 18974For SaleMLS ID #PABU2122916, Jessica Finnell, Keller Williams Real Estate-Langhorne. Bright MLS
- $629,5003 bd4 ba1.9k sqft3180 Brookside Dr, Furlong, PA 18925For SaleMLS ID #PABU2128966, Pam Butera, Keller Williams Real Estate-Blue Bell. Bright MLS
- $614,9002 bd2 ba1.9k sqft757 Wisteria Way, Collegeville, PA 19426For SaleMLS ID #PAMC2186090, Maryann Matteo, BHHS Fox & Roach-Blue Bell. Bright MLS
- $612,5003 bd3 ba1.9k sqft2394 Rosemont Ter, Furlong, PA 18925For SaleMLS ID #PABU2127546, Katie Kolbe, Kurfiss Sotheby's International Realty. Bright MLS
- $685,0003 bd4 ba2k sqft65 Woodbridge Dr, Doylestown, PA 18901For SaleMLS ID #PABU2125862, Patty Menow, RE/MAX Properties - Newtown. Bright MLS
- $599,9003 bd3 ba1.5k sqftRatoskey & Trainor, Conshohocken, PA 19428For SaleMLS ID #PAMC2191706, Joymarie DeFruscio, Keller Williams Realty Group. Bright MLS
- $615,0004 bd3 ba2.2k sqft322 Johnson Rd, Collegeville, PA 19426For SaleMLS ID #PAMC2188004, Donna Pearson, Coldwell Banker Hearthside Realtors-Collegeville. Bright MLS
