Skip main navigation
Off market
  • $647,500

    203 Kentford Ct #76, Warrington, PA 18976

    3beds
    2,090sqft
    SingleFamily
    Built in 2006
    -- sqft lot
    $647,500 Zestimate®
    $310/sqft
    $3,381 Estimated rent

    Home value

    $647,500

    $615,000 - $680,000

    $3,381/mo

    Zestimate® history
    Loading
    Loading...

    Owner options

    List your home for rent

    $3,381/mo

    Rent Zestimate®

    Find your next renter with Zillow Rental Manager. Plus, with online applications, you can quickly screen prospective tenants – for free.

    Learn more

    $3,381/mo

    Rent Zestimate®

    Refinance and save

    $3,618/mo

    Est. payment

    Refinancing to a lower rate could help reduce your monthly payments and save thousands over the life of the loan.

    See today's rates

    $3,618/mo

    Est. payment

    Explore your selling options

    Work with a Zillow partner agent

    Leverage their expertise and Zillow's premium Showcase listings to get your home seen by more buyers.

    Get started

    List with your own agent

    Get your home in front of millions of buyers by listing it on Zillow.

    Learn how to do it

    Sell it yourself

    Take full control of how buyers see your home on Zillow by listing For Sale by Owner (FSBO).

    List your home

    What's special

    Welcome to the beautiful Ascot Model, located in the highly sought after community of The Villas of Lamplighter. The foyer welcomes you into the open floor plan design of the combined Living room/Dining Room. Soaring ceilings and large windows fill this space with sunshine. The 9' sliding glass door leads to a wonderful deck which provides the perfect place for your morning coffee or evening glass of wine. The 2 sided fireplace provides wonderful ambience during cold winter months and entertaining evenings. The spacious kitchen features plenty of 42" cabinets, a pantry cabinet, and an open design incorporating the breakfast room and overlooking the great room. The laundry room offers easy access to the 2 car garage with double width overhead door. The owners suite includes 2 walk-in closets, a sliding glass door to the deck and an adjoining sitting area for a comfortable place to read and relax. Lots of windows fill this suite with sunshine. The owners bathroom features a double vanity, and a custom oversized stall shower. The 2nd bedroom and hall bath complete the first floor and provide additional space for overnight guests. The upper level welcomes you to the loft area that can be used for a multitude of purposes and overlooks the Great Room. The 3rd bedroom is spacious and full of light from the large windows. A 3rd full bath completes the upper level making it another great space for overnight guests. The lower level of this lovely home offers you a full walk-out basement, with sliding glass door to the patio, and 2 additional double windows. The high ceiling height makes the space perfect for finishing into an entertainment area, fitness room or office. The walk-out basement, backing to the walking trail makes the location of this home very desirable. The location in the community is convenient to the luxurious Clubhouse, featuring a large gathering room, library, and fitness room. It is also a very easy walk to the amazing "Nike Dam Park" where you can walk

    This property is off market, which means it's not currently listed for sale or rent on Zillow. This may be different from what's available on other websites or public sources.

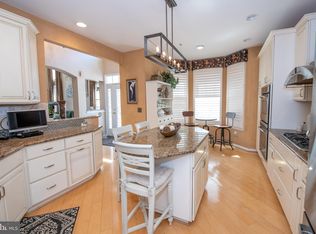
    Facts & features

    Interior

    Bedrooms & bathrooms
    • Bedrooms: 3
    • Bathrooms: 3
    • Full bathrooms: 3
    Heating
    • Forced air, Gas
    Cooling
    • Central
    Features
    • Dining Area
    Interior area
    • Total interior livable area: 2,090 sqft

    Property

    Parking
    • Parking features: Garage - Attached
    Features
    • Exterior features: Wood
    Details
    • Parcel number: 50010025076

    Construction

    Type & style
    • Home type: SingleFamily
    • Architectural style: Traditional
    Materials
    • Frame
    Condition
    • Year built: 2006

    Community & HOA

    HOA
    • Has HOA: Yes
    • HOA fee: $260 monthly
    Location
    • Region: Warrington

    Financial & listing details

    • Price per square foot: $310/sqft
    • Tax assessed value: $514,939
    • Annual tax amount: $8,187

    Price history

    DateEventPrice
    6/29/2018Sold$418,000-2.8%$200/sqft
    Source: Public Record Report a problem
    5/21/2018Pending sale$429,900$206/sqft
    Source: RE/MAX Centre Realtors #1000483496 Report a problem
    5/4/2018Listed for sale$429,900+9.5%$206/sqft
    Source: RE/MAX Centre Realtors #1000483496 Report a problem
    12/29/2006Sold$392,700$188/sqft
    Source: Public Record Report a problem

    Public tax history

    YearProperty taxesTax assessment
    2025$8,187 $42,740
    2024$8,187 +12.1%$42,740
    2023$7,305 +2%$42,740
    2022$7,160 +1.1%$42,740
    2021$7,081 $42,740
    2020$7,081 +1.7%$42,740
    2018$6,960 +1.7%$42,740
    2017$6,844 +2.8%$42,740
    2016$6,655 $42,740
    2015-- $42,740
    2014-- $42,740
    2013-- $42,740
    2012-- $42,740
    2011-- $42,740
    2010-- $42,740
    2009-- $42,740
    2008-- $42,740
    2007-- --
    Find assessor info on the county website

    Neighborhood: 18976

    Nearby schools

    GreatSchools rating
    Schools provided by the listing agent
    • District: Central Bucks

    Source: The MLS. This data may not be complete. We recommend contacting the local school district to confirm school assignments for this home.

    Get a cash offer in 3 minutes
    Find out how much your home could sell for in as little as 3 minutes with a no-obligation cash offer.
    Estimated market value
    $647,500
    Get a cash offer in 3 minutes
    Find out how much your home could sell for in as little as 3 minutes with a no-obligation cash offer.
    Estimated market value
    $647,500