Skip main navigation
Sold for $610,000
  • $610,000

    402 Prescot Ct #105, Warrington, PA 18976

    2beds
    2,501sqft
    Condominium
    Built in 2006
    -- sqft lot
    $638,900 Zestimate®
    $244/sqft
    $3,550 Estimated rent

    Home value

    $638,900

    $594,000 - $690,000

    $3,550/mo

    Zestimate® history
    Loading
    Loading...

    Owner options

    List your home for rent

    $3,550/mo

    Rent Zestimate®

    Find your next renter with Zillow Rental Manager. Plus, with online applications, you can quickly screen prospective tenants – for free.

    Learn more

    $3,550/mo

    Rent Zestimate®

    Refinance and save

    $3,850/mo

    Est. payment

    Refinancing to a lower rate could help reduce your monthly payments and save thousands over the life of the loan.

    See today's rates

    $3,850/mo

    Est. payment

    Explore your selling options

    Work with a Zillow partner agent

    Leverage their expertise and Zillow's premium Showcase listings to get your home seen by more buyers.

    Get started

    List with your own agent

    Get your home in front of millions of buyers by listing it on Zillow.

    Learn how to do it

    Sell it yourself

    Take full control of how buyers see your home on Zillow by listing For Sale by Owner (FSBO).

    List your home

    What's special

    Versatile loftGe profile appliancesJetted tubTransom windowsTwo-story foyerArchitectural charmFlexible space
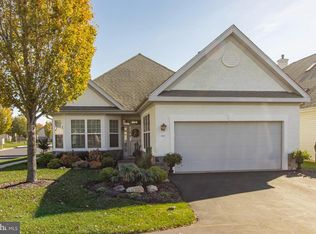
    Welcome to your next chapter of comfort and elegance in this stunning single-family home nestled in a premier 55+ community in beautiful Bucks County. Step into a home where architectural charm takes center stage. From the moment you enter, you’ll be welcomed by soaring ceilings and a light-filled layout designed to impress. Elegant arched doorways and artfully crafted wall cut-outs create visual interest and an open, airy flow throughout the home. Seamless hardwood floors flow throughout. Enjoy two spacious bedrooms and two full baths on the main level. The primary suite is a true retreat—featuring a tray ceiling, cozy sitting area, walk-in closets, and a luxurious en-suite with stone and tile flooring, jetted tub, and separate shower stall. This bedroom has direct access to your private outdoor patio! The second bedroom is a flexible space ready to impress—perfect as a guest retreat, home office, or cozy haven with soft natural light. The hall bathroom is complete, designed with both style and function in mind, it features a sleek vanity with a generously sized shower stall—Cook like a pro in this gourmet Eat-In Kitchen with GE Profile appliances, double oven, range hood, granite countertops, a center island, and abundant cabinetry. Perfect for entertaining or everyday indulgence. Stylish Entertaining Spaces include the family/great room delivers impressive plantation shutters, and a double-sided gas fireplace that opens to a formal dining room complete with wet bar. The elegant two-story foyer with transom windows sets the tone from the moment you step inside. There is versatile Loft-second floor ideal for guests, an office, or hobby space—plus a convenient half bath and a large walk in closet for extra storage. Located close to shopping, dining, and everything Bucks County has to offer. This gem combines low-maintenance luxury with the active lifestyle you deserve! 🔑 Ready to tour? This beauty won’t last long. DM me or call to schedule your private showing today!

    Zillow last checked:

    Listing updated:

    Listed by:

    Kathleen LeNoir 267-934-0788,

    BHHS Fox & Roach -Yardley/Newtown

    Bought with:

    Jay Epstein, RS328801

    Keller Williams Real Estate - Newtown

    Source: Bright MLS,MLS#: PABU2091920MLS Logo

    Facts & features

    Interior

    Bedrooms & bathrooms
    • Bedrooms: 2
    • Bathrooms: 3
    • Full bathrooms: 2
    • 1/2 bathrooms: 1
    • Main level bathrooms: 2
    • Main level bedrooms: 2
    Rooms
    • Room types: Loft
    Loft
    • Level: Upper
    Heating
    • Forced Air, Natural Gas
    Cooling
    • Central Air, Natural Gas
    Appliances
    • Included: Dishwasher, Disposal, Energy Efficient Appliances, Double Oven, Range Hood, Gas Water Heater
    • Laundry: Main Level
    Features
    • Bar, Formal/Separate Dining Room, Eat-in Kitchen, Kitchen - Gourmet, Upgraded Countertops, Walk-In Closet(s)
    • Flooring: Hardwood, Wood
    • Windows: Skylight(s), Sliding
    • Has basement: No
    • Number of fireplaces: 1
    • Fireplace features: Gas/Propane, Glass Doors
    Interior area
    • Total structure area: 2,501
    • Total interior livable area: 2,501 sqft
    • Finished area above ground: 2,501

    Property

    Parking
    • Total spaces: 2
    • Parking features: Garage Faces Side, Attached, Parking Lot
    • Attached garage spaces: 2
    Accessibility
    • Accessibility features: None
    Features
    • Levels: Two
    • Stories: 2
    • Pool features: None
    • Has spa: Yes
    • Spa features: Bath
    Details
    • Additional structures: Above Grade
    • Parcel number: 50010025105
    • Zoning: PRD
    • Special conditions: Standard

    Construction

    Type & style
    • Home type: Condo
    • Architectural style: Contemporary
    • Property subtype: Condominium
    Materials
    • Stone, Stucco
    • Foundation: Slab
    Condition
    • New construction: No
    • Year built: 2006
    Details
    • Builder model: Darrington

    Utilities & green energy

    • Sewer: Public Sewer
    • Water: Public

    Community & HOA

    Community
    • Condo and coop fee: $355 monthly
    • Senior community: Yes
    • Subdivision: The Villas Of Lampli
    HOA
    • Has HOA: No
    • Amenities included: Clubhouse, Common Grounds, Community Center, Fitness Center, Meeting Room
    • Services included: Common Area Maintenance, Maintenance Grounds, Snow Removal, Trash
    • HOA name: Corner Properties
    Location
    • Region: Warrington
    • Municipality: WARRINGTON TWP

    Financial & listing details

    • Price per square foot: $244/sqft
    • Tax assessed value: $46,100
    • Annual tax amount: $8,830
    • Date on market: 4/21/2025
    • Listing agreement: Exclusive Right To Sell
    • Inclusions: Washer & Dryer In "as Is" Condition
    • Ownership: Fee Simple

    Price history

    DateEventPrice
    8/5/2025Sold$610,000$244/sqft
    Source: Bright MLS #PABU2091920 Report a problem
    6/20/2025Contingent$610,000$244/sqft
    Source: Bright MLS #PABU2091920 Report a problem
    5/21/2025Price change$610,000-3.2%$244/sqft
    Source: Bright MLS #PABU2091920 Report a problem
    4/21/2025Listed for sale$630,000+68%$252/sqft
    Source: Bright MLS #PABU2091920 Report a problem
    8/26/2015Sold$375,000-1.3%$150/sqft
    Source: Public Record Report a problem
    4/9/2015Listing removed$379,900$152/sqft
    Source: Brownstone Realty #6441495 Report a problem
    2/14/2015Price change$379,900-1.3%$152/sqft
    Source: Brownstone Realty #6441495 Report a problem
    1/8/2015Price change$384,900-3.5%$154/sqft
    Source: Brownstone Realty #6441495 Report a problem
    9/28/2014Price change$398,999-0.6%$160/sqft
    Source: Brownstone Realty #6441495 Report a problem
    9/26/2014Price change$401,400-1.9%$160/sqft
    Source: Brownstone Realty #6441495 Report a problem
    9/6/2014Price change$409,000-0.9%$164/sqft
    Source: Brownstone Realty #6441495 Report a problem
    8/30/2014Price change$412,900-0.5%$165/sqft
    Source: Brownstone Realty #6441495 Report a problem
    8/20/2014Price change$414,900-1.2%$166/sqft
    Source: Brownstone Realty #6441495 Report a problem
    8/16/2014Listed for sale$419,900-20.5%$168/sqft
    Source: Brownstone Realty #6441495 Report a problem
    2/5/2007Sold$528,155$211/sqft
    Source: Public Record Report a problem

    Public tax history

    YearProperty taxesTax assessment
    2025$8,831 $46,100
    2024$8,831 +12.1%$46,100
    2023$7,879 +2%$46,100
    2022$7,723 +1.1%$46,100
    2021$7,637 $46,100
    2020$7,637 +1.7%$46,100
    2018$7,507 +1.7%$46,100
    2017$7,382 +2.6%$46,100
    2016$7,194 $46,100
    2015-- $46,100
    2014-- $46,100
    2013-- $46,100
    2012-- $46,100
    2011-- $46,100
    2010-- $46,100
    2009-- $46,100
    2008-- $46,100
    2007-- --
    Find assessor info on the county website

    Neighborhood: 18976

    Nearby schools

    GreatSchools rating
    Schools provided by the listing agent
    • District: Central Bucks

    Source: Bright MLS. This data may not be complete. We recommend contacting the local school district to confirm school assignments for this home.

    Get a cash offer in 3 minutes
    Find out how much your home could sell for in as little as 3 minutes with a no-obligation cash offer.
    Estimated market value
    $638,900
    Get a cash offer in 3 minutes
    Find out how much your home could sell for in as little as 3 minutes with a no-obligation cash offer.
    Estimated market value
    $638,900