Welcome to 207 Musket Circle! Tucked away on a quiet cul-de-sac in Towamencin Township’s highly desirable Gristmill Run neighborhood, this beautifully maintained 4-bedroom, 2.5-bath Colonial offers comfortable living, thoughtful updates, generous spaces and an exceptional setting. Situated on a picturesque .38-acre lot surrounded by mature trees, the home is conveniently located near shopping, dining, parks, trails, major roadways and more. A charming walkway leads to the covered front porch and welcoming foyer. To the left, the spacious living room features beautiful hardwood floors and a large bay window that fills the room with natural light. A versatile adjacent room can be used as a home office, formal dining room or additional gathering space. At the heart of the home is the renovated eat-in kitchen, featuring abundant cabinetry, generous counter space and a comfortable dining area. Sliding glass doors open to the patio and rear yard, making outdoor entertaining and grilling easy. The kitchen overlooks the spacious family room, where large windows provide wonderful natural light and beautiful views of the rear grounds. A convenient laundry/mud room and powder room complete the first floor. Upstairs, four generously sized bedrooms provide plenty of space for family, guests, hobbies or a home office. The spacious primary suite features a walk-in closet and private en-suite bath, while three additional bedrooms share a hall bath with tub and shower. Three linen closets provide exceptional storage. The full basement offers abundant storage and the potential for additional living, recreation, exercise or hobby space. Outside is where this home truly shines. The flat, fenced and tree-lined backyard provides a wonderful setting for relaxing and entertaining. Picture summer barbecues on the patio, gardening, children playing or simply unwinding beneath the mature trees. There is plenty of usable level space, including the potential to explore adding a pool in the future. Gristmill Run is known for its inviting neighborhood atmosphere, quiet streets and beautiful surroundings. Nearby township woods and Sledding Hill Farm provide a beautiful natural backdrop, and deer, fox and turtles are frequent visitors. Enjoy easy access to parks, trails and athletic fields, as well as nearby shopping and dining. The PA Turnpike and other major roadways make commuting and weekend travel convenient, with Lansdale, Skippack and Ambler nearby and Philadelphia, the Pocono Mountains, New Jersey beaches, Delaware and Washington, D.C. all within easy reach. 207 Musket Circle is more than a house—it’s an opportunity to enjoy the space, privacy and community buyers are looking for in one of Towamencin’s most desirable neighborhoods. Come experience the warmth of this home and the lifestyle this special property has to offer. Showings begin at the Open House on Saturday, August 15, 2026, from 12:00–4:00 PM.
Under contract
$649,900
207 Musket Cir, Lansdale, PA 19446
4beds
2,433sqft
Single Family Residence
Built in 1989
0.38 Acres Lot
$658,900 Zestimate®
$267/sqft
$-- HOA
What's special
Private en-suite bathRenovated eat-in kitchenQuiet cul-de-sacSurrounded by mature treesWelcoming foyerCovered front porchCharming walkway
- 23 days
- 3,316
- 139
Likely to sell faster than
Zillow last checked:
Listing updated:
Listed by:
Ms. Kate Madden 215-915-9659,
Howard Hanna Real Estate Services 2156432500
Source: Bright MLS,MLS#: PAMC2190912
Facts & features
Interior
Bedrooms & bathrooms
- Bedrooms: 4
- Bathrooms: 3
- Full bathrooms: 2
- 1/2 bathrooms: 1
- Main level bathrooms: 1
Rooms
- Room types: Dining Room, Kitchen, Family Room, Den, Basement, Laundry
Basement
- Level: Lower
- Area: 810 Square Feet
- Dimensions: 27 X 30
Den
- Level: Main
- Area: 266 Square Feet
- Dimensions: 14 X 19
Dining room
- Level: Main
- Area: 168 Square Feet
- Dimensions: 14 X 12
Family room
- Level: Main
- Area: 234 Square Feet
- Dimensions: 13 X 18
Kitchen
- Level: Main
Laundry
- Level: Main
- Area: 84 Square Feet
- Dimensions: 6 X 14
Heating
- Central, Electric
Cooling
- Ceiling Fan(s), Central Air, Electric
Appliances
- Included: Water Heater
- Laundry: Main Level, Laundry Room
Features
- Basement: Walk-Out Access,Unfinished,Sump Pump,Space For Rooms,Interior Entry,Exterior Entry,Full,Drainage System
- Has fireplace: No
Interior area
- Total structure area: 2,433
- Total interior livable area: 2,433 sqft
- Finished area above ground: 2,433
Property
Parking
- Total spaces: 6
- Parking features: Storage, Built In, Garage Faces Front, Garage Door Opener, Inside Entrance, Attached, Driveway
- Attached garage spaces: 2
- Uncovered spaces: 4
Accessibility
- Accessibility features: None
Features
- Levels: Three
- Stories: 3
- Pool features: None
Lot
- Size: 0.38 Acres
- Features: Cul-De-Sac, Front Yard, Rear Yard
Details
- Additional structures: Above Grade
- Parcel number: 530005489065
- Zoning: RESIDENTIAL
- Special conditions: Standard
Construction
Type & style
- Home type: SingleFamily
- Architectural style: Colonial
- Property subtype: Single Family Residence
Materials
- Brick, Vinyl Siding
- Foundation: Slab
Condition
- Excellent
- New construction: No
- Year built: 1989
Utilities & green energy
- Sewer: Public Sewer
- Water: Public
Community & HOA
Community
- Subdivision: Gristmill Run
HOA
- Has HOA: No
Location
- Region: Lansdale
- Municipality: TOWAMENCIN TWP
Financial & listing details
- Price per square foot: $267/sqft
- Tax assessed value: $191,880
- Annual tax amount: $8,705
- Date on market: 8/14/2026
- Listing agreement: Exclusive Agency
- Listing terms: Cash,Conventional
- Inclusions: Refrigerator, Washer & Dryer (all In As-is Condition)
- Ownership: Fee Simple
Estimated market value
$658,900
$626,000 - $692,000
$3,599/mo
Price history
| Date | Event | Price |
|---|---|---|
| 8/19/2026 | Contingent | $649,900$267/sqft |
Source:  Bright MLS #PAMC2190912 Report a problem Bright MLS #PAMC2190912 Report a problem | ||
| 8/14/2026 | Listed for sale | $649,900+244.8%$267/sqft |
Source: Bright MLS #PAMC2190912 Report a problem | ||
| 3/3/1993 | Sold | $188,500$77/sqft |
Source: Agent Provided Report a problem | ||
Public tax history
| Year | Property taxes | Tax assessment |
|---|---|---|
| 2025 | $8,027 +4.7% | $191,880 |
| 2024 | $7,667 | $191,880 |
| 2023 | $7,667 +9.7% | $191,880 |
| 2022 | $6,986 +5.2% | $191,880 |
| 2021 | $6,640 +2.5% | $191,880 |
| 2020 | $6,477 +1.8% | $191,880 |
| 2019 | $6,365 +2.6% | $191,880 |
| 2018 | $6,204 +2.8% | $191,880 |
| 2017 | $6,036 +1.8% | $191,880 |
| 2016 | $5,928 +2.5% | $191,880 |
| 2015 | $5,784 +1.6% | $191,880 |
| 2014 | $5,693 +1.3% | $191,880 |
| 2013 | $5,620 +1.3% | $191,880 |
| 2012 | $5,549 +1.6% | $191,880 |
| 2011 | $5,461 +8% | $191,880 |
| 2010 | $5,055 +3.1% | $191,880 |
| 2009 | $4,901 +3.5% | $191,880 |
| 2008 | $4,735 +2.1% | -- |
| 2007 | $4,639 +2.9% | -- |
| 2006 | $4,510 +2.4% | -- |
| 2005 | $4,404 +3.5% | -- |
| 2004 | $4,254 | -- |
| 2003 | $4,254 +6.9% | -- |
| 2002 | $3,979 +9% | -- |
| 2000 | $3,649 -0.8% | -- |
| 1999 | $3,680 | -- |
Find assessor info on the county website
Monthly payment
Est. payment
Payment breakdown
Explore the cost of this home by adjusting the details. Changes won't be saved.Climate risks
Neighborhood: 19446
Nearby schools
Schools provided by the listing agent
- Elementary: Walton Farm
- Middle: Pennfield
- High: North Penn
- District: North Penn
Source: Bright MLS. This data may not be complete. We recommend contacting the local school district to confirm school assignments for this home.
Similar homes
- $675,0004 bd3 ba2.6k sqft122 County Line Rd, Lansdale, PA 19446For Sale
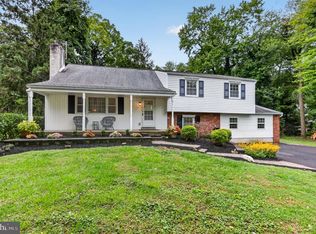
 MLS ID #PAMC2191700, Tim Reeder, Coldwell Banker Realty. Bright MLS
 - $699,0005 bd4 ba3.6k sqft1381 Sumneytown Pike, Lansdale, PA 19446For Sale
 MLS ID #PAMC2188828, Pamela Romeo, EXP Realty, LLC. Bright MLS
 - $750,0006 bd3 ba3.2k sqft2148 Pheasant Hill Rd, Lansdale, PA 19446For Sale
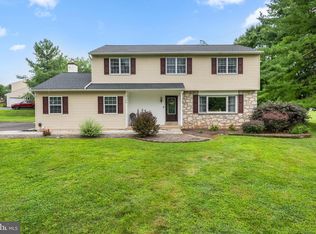 MLS ID #PAMC2192152, Ryanne Sullivan, Compass RE. Bright MLS
 - $679,0004 bd3 ba2.2k sqft2579 Polk Ct, Warrington, PA 18976For Sale
 MLS ID #PABU2128848, John Spognardi, RE/MAX Signature. Bright MLS
 - $649,0003 bd3 ba2.4k sqft5 Jefferson Ave, East Norriton, PA 19401For SaleMLS ID #PAMC2192002, Connor Eichman, Premier Property Management & Realty LLC. Bright MLS
- $639,9004 bd3 ba2.9k sqft303 Fox Trl, Royersford, PA 19468For SaleMLS ID #PAMC2192380, Lou M. Muscella, Realty One Group Restore - Collegeville. Bright MLS
- $664,9004 bd3 ba2.3k sqft105 Elio Cir, Limerick, PA 19468For SaleMLS ID #PAMC2185506, Ronnie Corropolese, Realty One Group Restore - Collegeville. Bright MLS
- $449,9003 bd2 ba1.6k sqft819 E Hancock St, Lansdale, PA 19446For SaleMLS ID #PAMC2190862, Kelly Buchmann, Keller Williams Real Estate-Horsham. Bright MLS
- $599,9004 bd3 ba2.9k sqft529 Faith Dr, East Norriton, PA 19403For SaleMLS ID #PAMC2187382, Brendan O'Neill, RE/MAX Main Line - Devon. Bright MLS
- $650,0005 bd3 ba2.6k sqft63 Deborah Rd, Richboro, PA 18954For SaleMLS ID #PABU2130088, Dan Victory, Hometown Realty Associates, LLC. Bright MLS
- $675,0004 bd4 ba3.4k sqft2200 Claymont Dr, Quakertown, PA 18951For SaleMLS ID #PABU2129548, Ann Haley, Iron Valley Real Estate Doylestown. Bright MLS
- $899,9003 bd3 ba2.8k sqft276 Goldenrod Dr, Lansdale, PA 19446For SaleMLS ID #PAMC2191412, Liam Coonahan, Real of Pennsylvania. Bright MLS
- $648,9953 bd3 ba2.3k sqft114 Ivory Rd, Phoenixville, PA 19460For SaleMLS ID #PACT2132840, Carolyn Boyd, Realty One Group Restore - Collegeville. Bright MLS
- $615,0004 bd3 ba2.2k sqft322 Johnson Rd, Collegeville, PA 19426For SaleMLS ID #PAMC2188004, Donna Pearson, Coldwell Banker Hearthside Realtors-Collegeville. Bright MLS
- $515,0004 bd2 ba1.6k sqft123 Hampshire Dr, Chalfont, PA 18914For SaleMLS ID #PABU2129592, Julia Smith, Keller Williams Real Estate -Exton. Bright MLS
- $749,9004 bd3 ba2.8k sqft8 Timber Brook Dr, Quakertown, PA 18951For SaleMLS ID #PABU2128992, Loretta Leibert, BHHS Homesale Realty- Reading Berks. Bright MLS
- $650,0004 bd3 ba2.7k sqft244 Kirk Dr, Huntingdon Valley, PA 19006For SaleMLS ID #PAMC2189648, Elaine Glauberman, Coldwell Banker Hearthside Realtors. Bright MLS
- $589,0004 bd3 ba2k sqft721 S Park Ave, Norristown, PA 19403For SaleMLS ID #PAMC2190746, Andrew Himes, BHHS Fox & Roach-Collegeville. Bright MLS
- $579,9004 bd3 ba1.7k sqft28 Ridge Run Rd, Sellersville, PA 18960For SaleMLS ID #PABU2126174, Chris Griswold, EXP Realty, LLC. Bright MLS
- $675,0004 bd3 ba2.8k sqft114 Lawrence Dr, Gilbertsville, PA 19525For SaleMLS ID #PAMC2182814, John O'Hara, RE/MAX Central - Blue Bell. Bright MLS
