Skip main navigation
Sold for $585,000
  • $585,000

    205 Musket Cir, Lansdale, PA 19446

    4beds
    2,433sqft
    Single Family Residence
    Built in 1988
    0.31 Acres Lot
    $672,100 Zestimate®
    $240/sqft
    $3,553 Estimated rent

    Home value

    $672,100

    $638,000 - $706,000

    $3,553/mo

    Zestimate® history
    Loading
    Loading...

    Owner options

    List your home for rent

    $3,553/mo

    Rent Zestimate®

    Find your next renter with Zillow Rental Manager. Plus, with online applications, you can quickly screen prospective tenants – for free.

    Learn more

    $3,553/mo

    Rent Zestimate®

    Refinance and save

    $3,750/mo

    Est. payment

    Refinancing to a lower rate could help reduce your monthly payments and save thousands over the life of the loan.

    See today's rates

    $3,750/mo

    Est. payment

    Explore your selling options

    Work with a Zillow partner agent

    Leverage their expertise and Zillow's premium Showcase listings to get your home seen by more buyers.

    Get started

    List with your own agent

    Get your home in front of millions of buyers by listing it on Zillow.

    Learn how to do it

    Sell it yourself

    Take full control of how buyers see your home on Zillow by listing For Sale by Owner (FSBO).

    List your home

    What's special

    Brick fireplaceLovely rear groundsCommercial industrial rangeNj beachesHall bathBackyard designMud room
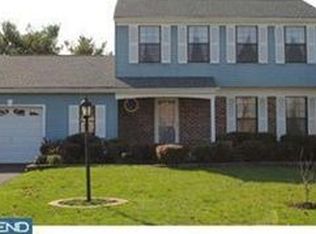
    Welcome home to 205 Musket Circle! This well maintained 4-bedroom 2.5 bath Colonial home is perfectly located in a cul-de-sac on .30 acres in Towamencin’s highly desirable neighborhood of Gristmill Run. You'll walk up the path to the covered front porch to enter into the front door of the home where you will find a bright foyer. To the left of the foyer is a large living room with hardwood floors and a bay window. This room is open to the dining room which features an upgraded chandelier. Enjoy cooking and dining in the fabulous eat-in-kitchen which has been upgraded with granite countertops and a commercial industrial range above the oven. There is a bay window in the breakfast area overlooking the lovely rear grounds! The kitchen has plenty of cabinet & counter space! The kitchen overlooks the family room with a beautiful mantle and brick fireplace. The sliding doors lead out to the patio and the most beautiful garden to relax in. Completing the first floor is the laundry/mud room & a powder room. As you travel up to the second floor you will find 4 large size bedrooms with brand new neutral carpeting throughout. The large main bedroom offers a walk-in closet and en suite bathroom. Completing the 2nd floor are 3 bedrooms with ample closet space, a hall bath with a tub & shower and three linen closets. The unfinished basement has plenty of storage space and is waiting to be finished to provide additional living space. Tons of updates over the last few years to take note of. This home is perfect for summer BBQs with friends & family. The outdoor area of this home has gorgeous landscaping and a well thought out backyard design. This desirable neighborhood sees deer, fox, turtles come from the township woods or neighboring Sledding Hill Farm. Close to many parks, athletic fields, easy access to the PA turnpike and other major roadways plus excellent shopping and a multitude of restaurants. You are a hop, skip and a jump way from Skippack or go to the Pocanos, Philadelphia, NY, the NJ beaches, Delaware or even DC for the weekend. Make your appointment today, this one won’t last!!

    Zillow last checked:

    Listing updated:

    Listed by:

    Ms. Kate Madden 215-915-9659,

    Compass RE,

    Co-Listing Agent: Jamie L Adler 215-313-6618,

    Compass RE

    Bought with:

    Marcus Howell, RS342350

    Realty One Group Restore - Collegeville

    Source: Bright MLS,MLS#: PAMC2074434MLS Logo

    Facts & features

    Interior

    Bedrooms & bathrooms
    • Bedrooms: 4
    • Bathrooms: 3
    • Full bathrooms: 2
    • 1/2 bathrooms: 1
    • Main level bathrooms: 1
    Basement
    • Area: 0
    Heating
    • Forced Air, Central, Electric
    Cooling
    • Central Air, Electric
    Appliances
    • Included: Built-In Range, Dishwasher, Oven/Range - Electric, Range Hood, Refrigerator, Water Heater, Electric Water Heater
    • Laundry: Main Level
    Features
    • Flooring: Carpet, Hardwood, Ceramic Tile
    • Basement: Full,Sump Pump,Unfinished
    • Number of fireplaces: 1
    Interior area
    • Total structure area: 2,433
    • Total interior livable area: 2,433 sqft
    • Finished area above ground: 2,433
    • Finished area below ground: 0

    Property

    Parking
    • Total spaces: 2
    • Parking features: Garage Faces Front, Garage Door Opener, Attached, Driveway
    • Attached garage spaces: 2
    • Has uncovered spaces: Yes
    Accessibility
    • Accessibility features: Low Pile Carpeting, Accessible Electrical and Environmental Controls, Doors - Lever Handle(s), Doors - Swing In, Doors - Recede
    Features
    • Levels: Two
    • Stories: 2
    • Pool features: None
    • Fencing: Vinyl
    Lot
    • Size: 0.31 Acres
    • Dimensions: 100.00 x 0.00
    Details
    • Additional structures: Above Grade, Below Grade
    • Parcel number: 530005489047
    • Zoning: RESIDENTIAL
    • Special conditions: Standard

    Construction

    Type & style
    • Home type: SingleFamily
    • Architectural style: Colonial
    • Property subtype: Single Family Residence
    Materials
    • Aluminum Siding
    • Foundation: Block
    Condition
    • Excellent
    • New construction: No
    • Year built: 1988

    Utilities & green energy

    • Electric: 200+ Amp Service
    • Sewer: Public Sewer
    • Water: Public

    Community & neighborhood

    Location
    • Region: Lansdale
    • Subdivision: Gristmill Run
    • Municipality: TOWAMENCIN TWP

    Other

    Other facts
    • Listing agreement: Exclusive Right To Sell
    • Ownership: Fee Simple

    Price history

    DateEventPrice
    7/21/2023Sold$585,000+6.4%$240/sqft
    Source: Bright MLS #PAMC2074434 Report a problem
    6/19/2023Pending sale$549,900$226/sqft
    Source: Bright MLS #PAMC2074434 Report a problem
    6/15/2023Listed for sale$549,900$226/sqft
    Source: Bright MLS #PAMC2074434 Report a problem

    Public tax history

    YearProperty taxesTax assessment
    2025$7,839 +4.7%$187,390
    2024$7,487 $187,390
    2023$7,487 +9.7%$187,390
    2022$6,822 +5.2%$187,390
    2021$6,485 +2.5%$187,390
    2020$6,325 +1.8%$187,390
    2019$6,215 +2.6%$187,390
    2018$6,058 +2.8%$187,390
    2017$5,895 +1.8%$187,390
    2016$5,789 +2.5%$187,390
    2015$5,649 +1.6%$187,390
    2014$5,560 +1.3%$187,390
    2013$5,489 +1.3%$187,390
    2012$5,419 +1.6%$187,390
    2011$5,333 +8%$187,390
    2010$4,936 +3.1%$187,390
    2009$4,786 +3.5%$187,390
    2008$4,624 +2.1%--
    2007$4,530 +2.8%--
    2006$4,405 +2.4%--
    2005$4,301 +3.5%--
    2004$4,156 --
    2003$4,156 +6.9%--
    2002$3,887 +9.1%--
    2000$3,563 -0.9%--
    1999$3,594 --

    Find assessor info on the county website

    Neighborhood: 19446

    Nearby schools

    GreatSchools rating
    Schools provided by the listing agent
    • Elementary: Walton Farm
    • Middle: Pennfield
    • High: North Penn Senior
    • District: North Penn

    Source: Bright MLS. This data may not be complete. We recommend contacting the local school district to confirm school assignments for this home.

    Get a cash offer in 3 minutes
    Find out how much your home could sell for in as little as 3 minutes with a no-obligation cash offer.
    Estimated market value
    $672,100
    Get a cash offer in 3 minutes
    Find out how much your home could sell for in as little as 3 minutes with a no-obligation cash offer.
    Estimated market value
    $672,100