Prepare to be wowed! From the moment you step inside, you’ll immediately notice the recent updates and thoughtful finishes that give this home a fresh, polished feel straight out of a magazine. From the outside, you would never guess that this spacious twin home offers just over 3,000 square feet of living space! The main level flows seamlessly from room to room, creating an open, airy feel that is equally suited for everyday living and entertaining. The inviting family room features a propane fireplace and opens to the large heated and cooled sunroom, where skylights fill the space with natural light and views overlook the beautiful rear yard. Enjoy this wonderful bonus living space comfortably throughout the seasons. The kitchen features a convenient pass-through to the family room and connects to the formal dining room, making entertaining and gatherings effortless. A charming breakfast nook accented with beadboard and chair rail adds character while complementing the home’s clean, updated style. Upstairs, the spacious primary suite offers its own sitting area, creating a private retreat at the end of the day. The primary bath features a beautifully finished custom shower. The secondary bedrooms are anything but ordinary, with memorable details including built-in dual bunk beds in one room and a striking wood ceiling with exposed beams in another. The finished basement provides even more flexible living space with two separate finished rooms, a closet, and a bar area: ideal for a recreation room, home office, hobbies, entertaining, or whatever best suits your lifestyle. Outside, the setting feels almost park-like, surrounded by mature trees and beautifully manicured, upgraded landscaping designed with ease of maintenance in mind. Even better, the rear yard backs to an expansive common open area, giving you the feeling of additional space to enjoy without the responsibility of maintaining it all. The trampoline and swing set can stay, making the backyard ready for fun from day one. With over 3,000 square feet of living space, stylish updates, flexible living areas, a year-round sunroom, finished basement, and a beautiful setting overlooking open space, this home offers so much more than you might expect, and is one you truly need to see to appreciate! Buyers and/or agents to please verify the sq. footage of the finished area in the basement, as it is estimated and not found in public records.
Under contract
$565,000
4039 Holly Way, Doylestown, PA 18902
3beds
3,123sqft
Single Family Residence
Built in 1987
-- sqft lot
$556,400 Zestimate®
$181/sqft
$-- HOA
What's special
Propane fireplaceFinished basementStylish updatesYear-round sunroomInviting family roomSetting feels almost park-likeSurrounded by mature trees
- 58 days
- 1,257
- 70
Likely to sell faster than
Zillow last checked:
Listing updated:
Listed by:
Graceann Tinney 267-373-8244,
Keller Williams Real Estate - Newtown (215) 860-4200,
Co-Listing Agent: Jeffrey Tinney 267-353-3360,
Keller Williams Real Estate - Newtown
Source: Bright MLS,MLS#: PABU2128594
Facts & features
Interior
Bedrooms & bathrooms
- Bedrooms: 3
- Bathrooms: 3
- Full bathrooms: 2
- 1/2 bathrooms: 1
- Main level bathrooms: 1
Rooms
- Room types: Living Room, Dining Room, Primary Bedroom, Bedroom 2, Bedroom 3, Kitchen, Game Room, Family Room, Sun/Florida Room, Laundry, Other, Bathroom 2, Primary Bathroom, Half Bath
Primary bedroom
- Features: Flooring - Carpet, Ceiling Fan(s), Primary Bedroom - Sitting Area, Window Treatments
- Level: Upper
- Area: 288 Square Feet
- Dimensions: 12 X 24
Bedroom 2
- Features: Built-in Features, Flooring - Carpet
- Level: Upper
- Area: 154 Square Feet
- Dimensions: 11 X 14
Bedroom 3
- Features: Ceiling Fan(s), Flooring - Carpet
- Level: Upper
- Area: 160 Square Feet
- Dimensions: 10 X 16
Primary bathroom
- Features: Flooring - Laminate Plank, Bathroom - Walk-In Shower
- Level: Upper
Bathroom 2
- Features: Bathroom - Tub Shower, Flooring - Ceramic Tile
- Level: Upper
Dining room
- Level: Main
- Area: 168 Square Feet
- Dimensions: 12 X 14
Family room
- Features: Fireplace - Other, Flooring - Carpet, Window Treatments
- Level: Main
- Area: 240 Square Feet
- Dimensions: 12 X 20
Game room
- Features: Basement - Finished, Flooring - Carpet, Recessed Lighting
- Level: Lower
- Area: 300 Square Feet
- Dimensions: 15 X 20
Half bath
- Level: Main
Kitchen
- Features: Kitchen - Electric Cooking, Flooring - Ceramic Tile, Breakfast Nook, Countertop(s) - Solid Surface
- Level: Main
- Area: 153 Square Feet
- Dimensions: 9 X 17
Laundry
- Level: Main
Living room
- Features: Flooring - Engineered Wood, Window Treatments
- Level: Main
- Area: 196 Square Feet
- Dimensions: 14 X 14
Other
- Features: Flooring - Carpet
- Level: Lower
Other
- Features: Flooring - Ceramic Tile, Skylight(s), Ceiling Fan(s), Window Treatments
- Level: Main
- Area: 345 Square Feet
- Dimensions: 15 X 23
Heating
- Heat Pump, Electric
Cooling
- Central Air, Electric
Appliances
- Included: Self Cleaning Oven, Dishwasher, Disposal, Microwave, Refrigerator, Washer, Dryer, Electric Water Heater
- Laundry: Main Level, Laundry Room
Features
- Primary Bath(s), Bar, Bathroom - Stall Shower, Dining Area, Cathedral Ceiling(s), 9'+ Ceilings
- Flooring: Carpet, Vinyl, Tile/Brick
- Windows: Bay/Bow, Skylight(s)
- Basement: Full,Improved,Heated
- Number of fireplaces: 1
- Fireplace features: Brick, Gas/Propane
Interior area
- Total structure area: 3,123
- Total interior livable area: 3,123 sqft
- Finished area above ground: 2,323
- Finished area below ground: 800
Property
Parking
- Total spaces: 3
- Parking features: Inside Entrance, Garage Door Opener, Driveway, Attached
- Attached garage spaces: 1
- Uncovered spaces: 2
- Details: Garage Sqft: 200
Accessibility
- Accessibility features: None
Features
- Levels: Two
- Stories: 2
- Patio & porch: Patio
- Exterior features: Sidewalks
- Pool features: None
- Has view: Yes
- View description: Trees/Woods
Lot
- Dimensions: 34.00 x
- Features: Level, Backs - Open Common Area, Backs to Trees, Landscaped
Details
- Additional structures: Above Grade, Below Grade
- Parcel number: 06045030
- Zoning: R1
- Special conditions: Standard
Construction
Type & style
- Home type: SingleFamily
- Architectural style: Colonial
- Property subtype: Single Family Residence
- Attached to another structure: Yes
Materials
- Frame
- Foundation: Concrete Perimeter
- Roof: Shingle
Condition
- New construction: No
- Year built: 1987
Utilities & green energy
- Electric: 200+ Amp Service, Circuit Breakers
- Sewer: Public Sewer
- Water: Public
- Utilities for property: Cable Connected
Community & HOA
Community
- Security: Security System
- Subdivision: Fieldstone Place
HOA
- Has HOA: No
- Services included: Common Area Maintenance, Maintenance Grounds
Location
- Region: Doylestown
- Municipality: BUCKINGHAM TWP
Financial & listing details
- Price per square foot: $181/sqft
- Tax assessed value: $31,320
- Annual tax amount: $5,667
- Date on market: 8/13/2026
- Listing agreement: Exclusive Right To Sell
- Listing terms: Cash,Conventional
- Inclusions: Kitchen Refrigerator, Basement Refrigerator, Washer & Dryer, Tv Mounts, Blinds, Built-in Bunkbeds, Trampoline, Swing Set, Tire Swing, Firepit, Firewood, Propane Tank, All In As-in Condition With No Monetary Value.
- Exclusions: Tv's
- Ownership: Fee Simple
Estimated market value
$556,400
$529,000 - $584,000
$3,653/mo
Price history
| Date | Event | Price |
|---|---|---|
| 9/24/2026 | Contingent | $565,000$181/sqft |
Source:  Bright MLS #PABU2128594 Report a problem Bright MLS #PABU2128594 Report a problem | ||
| 8/13/2026 | Listed for sale | $565,000+76.8%$181/sqft |
Source: Bright MLS #PABU2128594 Report a problem | ||
| 4/30/2015 | Sold | $319,500$102/sqft |
Source: Public Record Report a problem | ||
| 1/28/2015 | Listing removed | $319,500$102/sqft |
Source: Doylestown Regional Realty #6494976 Report a problem | ||
| 1/7/2015 | Pending sale | $319,500$102/sqft |
Source: Doylestown Regional Realty #6494976 Report a problem | ||
| 12/10/2014 | Listed for sale | $319,500+84.7%$102/sqft |
Source: Doylestown Regional Realty #6494976 Report a problem | ||
| 8/8/2000 | Sold | $173,000+11.7%$55/sqft |
Source: Public Record Report a problem | ||
| 2/11/1999 | Sold | $154,900+13.1%$50/sqft |
Source: Public Record Report a problem | ||
| 2/3/1994 | Sold | $137,000$44/sqft |
Source: Public Record Report a problem | ||
Public tax history
| Year | Property taxes | Tax assessment |
|---|---|---|
| 2026 | $5,667 +6.1% | $31,320 |
| 2025 | $5,341 +0.4% | $31,320 |
| 2024 | $5,317 +7.9% | $31,320 |
| 2023 | $4,926 +1.2% | $31,320 |
| 2022 | $4,867 +1.2% | $31,320 |
| 2021 | $4,809 | $31,320 |
| 2020 | $4,809 +0.7% | $31,320 |
| 2018 | $4,778 -0.2% | $31,320 |
| 2017 | $4,786 | $31,320 |
| 2016 | $4,786 | $31,320 |
| 2015 | -- | $31,320 |
| 2014 | -- | $31,320 |
| 2013 | -- | $31,320 |
| 2012 | -- | $31,320 |
| 2011 | -- | $31,320 |
| 2010 | -- | $31,320 |
| 2009 | -- | $31,320 |
| 2008 | -- | $31,320 |
| 2007 | -- | $31,320 |
| 2006 | -- | $31,320 |
| 2005 | -- | $31,320 +300% |
| 2004 | -- | $7,830 |
| 2003 | -- | $7,830 |
| 2002 | -- | $7,830 |
| 2000 | -- | $7,830 |
Find assessor info on the county website
Monthly payment
Est. payment
Payment breakdown
Explore the cost of this home by adjusting the details. Changes won't be saved.Climate risks
Neighborhood: 18902
Nearby schools
Schools provided by the listing agent
- High: Central Bucks High School East
- District: Central Bucks
Source: Bright MLS. This data may not be complete. We recommend contacting the local school district to confirm school assignments for this home.
Similar homes
- $575,0003 bd3 ba2.4k sqft2120 Grey Horse Dr, Warrington, PA 18976For Sale
 MLS ID #PABU2132790, Debbie Martino, BHHS Fox & Roach-Blue Bell. Bright MLS
 - $575,0004 bd2 ba2.1k sqft1103 Fairhill Rd, Sellersville, PA 18960For Sale
 MLS ID #PABU2132108, Lacy Peacock, Keller Williams Real Estate-Doylestown. Bright MLS
 - $600,0004 bd3 ba2.2k sqft2395 Greensward Rd N, Warrington, PA 18976For Sale
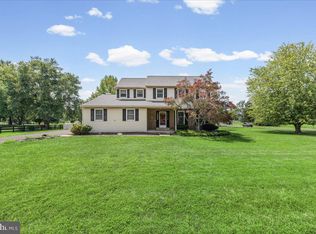 MLS ID #PABU2128462, Matthew Harnick, Keller Williams Real Estate-Blue Bell. Bright MLS
 - $625,0003 bd2 ba1.7k sqft504 Old Street Rd, Feasterville Trevose, PA 19053For Sale
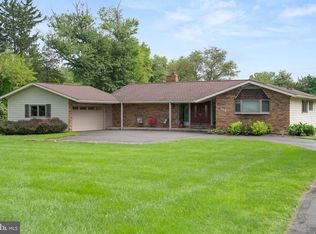 MLS ID #PABU2132746, Andrea Davis, Compass RE. Bright MLS
 - $609,0004 bd3 ba1.9k sqft3659 Greenwood Ter, Chalfont, PA 18914For SaleMLS ID #PABU2129518, Nina Burns, Callaway Henderson Sotheby's Int'l-Lambertville. Bright MLS
- $625,0004 bd6 ba2.6k sqft335 Berkshire Rd, Fairless Hills, PA 19030For SaleMLS ID #PABU2132352, Kenny Oberholtzer, Keller Williams Real Estate-Langhorne. Bright MLS
- $550,0003 bd3 ba2k sqft1340 Wildflower Way, Quakertown, PA 18951For SaleMLS ID #PABU2131910, Ann Haley, Iron Valley Real Estate Doylestown. Bright MLS
- $539,9004 bd2 ba1.6k sqft4813 Charmaine Ct, Bensalem, PA 19020For SaleMLS ID #PABU2131388, Ken Prause, Opus Elite Real Estate. Bright MLS
- $549,0004 bd2 ba1.5k sqft79 Taylor Ter, Hopewell, NJ 08525For SaleMLS ID #NJME2084592, Elizabeth Cain, Corcoran Sawyer Smith - Jersey City. Bright MLS
- $620,0004 bd3 ba2.2k sqft2579 Polk Ct, Warrington, PA 18976For SaleMLS ID #PABU2128848, John Spognardi, RE/MAX Signature. Bright MLS
- $565,0004 bd2 ba1.9k sqft1130 Hunter Hill Dr, Lansdale, PA 19446For SaleMLS ID #PAMC2192612, Lesley Barbosa, BHHS Keystone Properties. Bright MLS
- $594,9003 bd3 ba1.7k sqft708 Oak Terrace Dr, Ambler, PA 19002For SaleMLS ID #PAMC2190212, Scott Krzywonos, Robin Kemmerer Associates Inc. Bright MLS
- $550,0003 bd3 ba2.7k sqft148 Green Valley Cir, Dresher, PA 19025For SaleMLS ID #PAMC2194030, Alex Fox, Real of Pennsylvania. Bright MLS
- $534,9005 bd3 ba3.3k sqft244 S 4th St, Quakertown, PA 18951For SaleMLS ID #PABU2131130, Dylan Smith, J. Carroll Molloy Realtor, LLC. Bright MLS
- $639,5004 bd3 ba2.2k sqft2201 Shetland Dr, Warrington, PA 18976For SaleMLS ID #PABU2129668, Nick Smith, Coldwell Banker Hearthside-Allentown. Bright MLS
- $679,9005 bd5 ba2.8k sqft192 Pipers Inn Dr, Fountainville, PA 18923For SaleMLS ID #PABU2131996, Joseph Bograd, Elite Realty Group Unl. Inc.. Bright MLS
- $489,9003 bd4 ba3k sqft712 Wisteria Dr, Warrington, PA 18976For SaleMLS ID #PABU2130526, Kevin Madden, RE/MAX Centre Realtors. Bright MLS
- $549,9004 bd3 ba2.7k sqft421 Park Ave, Quakertown, PA 18951For SaleMLS ID #PABU2130722, Michele Hohlfeld, RE/MAX Reliance. Bright MLS
- $429,9003 bd1 ba1.5k sqft120 Fairview Ave, Chalfont, PA 18914For SaleMLS ID #PABU2132014, Kimberley Porter, Keller Williams Real Estate-Doylestown. Bright MLS
- $554,9005 bd3 ba2.6k sqft110 W Bristol Rd, Ivyland, PA 18974For SaleMLS ID #PABU2124988, Vera Jaryi, Absolute Realty Group. Bright MLS
