Skip main navigation
Off market
  • $628,700

    4042 Holly Way, Doylestown, PA 18902

    3beds
    2,023sqft
    Twin/Semi-Detached
    Built in 1987
    0.29 Acres Lot
    $628,700 Zestimate®
    $311/sqft
    $3,677 Estimated rent

    Home value

    $628,700

    $585,000 - $673,000

    $3,677/mo

    Zestimate® history
    Loading
    Loading...

    Owner options

    List your home for rent

    $3,677/mo

    Rent Zestimate®

    Find your next renter with Zillow Rental Manager. Plus, with online applications, you can quickly screen prospective tenants – for free.

    Learn more

    $3,677/mo

    Rent Zestimate®

    Refinance and save

    $3,993/mo

    Est. payment

    Refinancing to a lower rate could help reduce your monthly payments and save thousands over the life of the loan.

    See today's rates

    $3,993/mo

    Est. payment

    Explore your selling options

    Work with a Zillow partner agent

    Leverage their expertise and Zillow's premium Showcase listings to get your home seen by more buyers.

    Get started

    List with your own agent

    Get your home in front of millions of buyers by listing it on Zillow.

    Learn how to do it

    Sell it yourself

    Take full control of how buyers see your home on Zillow by listing For Sale by Owner (FSBO).

    List your home

    What's special

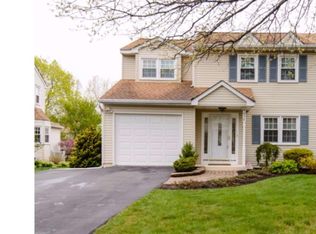
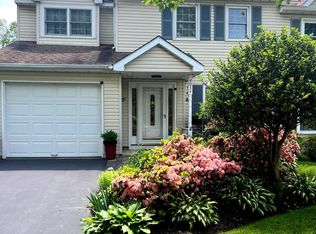
    Tucked away in the conveniently located Fieldstone Place subdivision, this 3BR 2.5BA twin is ready for your designer~s touch. With only one owner who really loved color, some TLC and cosmetic upgrading will help you build some quick sweat equity here! There are many recent mechanical upgrades, including a newer roof, HVAC system (heat pump with electric backup), water heater and replacement windows throughout. The main floor features a relatively open and nicely flowing open space, including hardwood floors through the living room, dining room and entry hallway. The kitchen features a breakfast nook, and at the back of the first floor is a large family room with vaulted ceilings and wood burning fireplace. Access to the rear yard through the family room leads to a covered rear patio and back yard space. Also on the first floor is the laundry room, a powder room, and access to the 1-car garage. Upstairs are three large bedrooms ~ the master includes an en suite bath as well as a large sitting area/study. The 2nd full bath is located off the hallway next to the 2nd and 3rd bedrooms. If you~re looking for excellent value in a great location, and are up to the task of doing some of your own updating, 4042 Holly is a must see! Nearby walking trails, township parks and some of Central Bucks~ most bucolic back roads will make this home a pleasure to live in and provide recreation and enjoyment all around you.

    This property is off market, which means it's not currently listed for sale or rent on Zillow. This may be different from what's available on other websites or public sources.

    Facts & features

    Interior

    Bedrooms & bathrooms
    • Bedrooms: 3
    • Bathrooms: 3
    • Full bathrooms: 2
    • 1/2 bathrooms: 1
    Heating
    • Heat pump, Electric
    Cooling
    • Central
    Appliances
    • Included: Washer
    Features
    • Eat-in Kitchen, Formal/Separate Dining Room, Master Bath(s), Breakfast Area, Floor Plan - Traditional, Family Room Off Kitchen
    • Flooring: Carpet, Hardwood
    • Basement: Y
    • Has fireplace: Yes
    • Fireplace features: wood stove
    Interior area
    • Total interior livable area: 2,023 sqft
    • Finished area below ground: 0

    Property

    Parking
    • Total spaces: 3
    • Parking features: Garage - Attached
    Features
    • Exterior features: Shingle (Not Wood)
    Lot
    • Size: 0.29 Acres
    Details
    • Parcel number: 06045043
    • Special conditions: Standard

    Construction

    Type & style
    • Home type: SingleFamily
    • Architectural style: Traditional, Colonial
    • Property subtype: Twin/Semi-Detached
    Materials
    • Frame
    Condition
    • Year built: 1987

    Community & neighborhood

    Location
    • Region: Doylestown

    HOA & financial

    HOA
    • Has HOA: Yes
    • HOA fee: $20 monthly

    Other

    Other facts
    • Appliances: Dishwasher, Disposal, Water Heater, Washer, Dryer - Electric, Oven/Range - Electric
    • AssociationYN: true
    • FireplaceYN: true
    • GarageYN: true
    • AttachedGarageYN: true
    • HeatingYN: true
    • CoolingYN: true
    • ConstructionMaterials: Aluminum Siding, Shingle Siding
    • StoriesTotal: 2
    • ArchitecturalStyle: Traditional, Colonial
    • SpecialListingConditions: Standard
    • CoveredSpaces: 1
    • Cooling: Central Air
    • ParkingFeatures: Attached Garage, Built In, Asphalt, Garage Faces Front
    • InteriorFeatures: Eat-in Kitchen, Formal/Separate Dining Room, Master Bath(s), Breakfast Area, Floor Plan - Traditional, Family Room Off Kitchen
    • BelowGradeFinishedArea: 0
    • Heating: Heat Pump - Electric BackUp
    • Flooring: Wood Floors
    • Basement: Y
    • PropertySubType: Twin/Semi-Detached
    • MlsStatus: Active

    Price history

    DateEventPrice
    4/14/2020Sold$283,700-0.4%$140/sqft
    Source: Public Record Report a problem
    2/17/2020Pending sale$284,900$141/sqft
    Source: RE/MAX Centre Realtors #PABU489344 Report a problem
    2/11/2020Listed for sale$284,900$141/sqft
    Source: RE/MAX Centre Realtors #PABU489344 Report a problem

    Public tax history

    YearProperty taxesTax assessment
    2025$6,139 +0.4%$36,000
    2024$6,112 +7.9%$36,000
    2023$5,662 +1.2%$36,000
    2022$5,595 +1.2%$36,000
    2021$5,528 $36,000
    2020$5,528 +0.7%$36,000
    2018$5,492 -0.2%$36,000
    2017$5,501 $36,000
    2016$5,501 $36,000
    2015-- $36,000
    2014-- $36,000
    2013-- $36,000
    2012-- $36,000
    2011-- $36,000
    2010-- $36,000
    2009-- $36,000
    2008-- $36,000
    2007-- $36,000
    2006-- $36,000
    2005-- $36,000 +300%
    2004-- $9,000
    2003-- $9,000
    2002-- $9,000
    2000-- $9,000

    Find assessor info on the county website

    Neighborhood: 18902

    Nearby schools

    GreatSchools rating
    Schools provided by the listing agent
    • Elementary: LINDEN
    • Middle: HOLICONG
    • High: CENTRAL BUCKS HIGH SCHOOL EAST
    • District: CENTRAL BUCKS

    Source: The MLS. This data may not be complete. We recommend contacting the local school district to confirm school assignments for this home.

    Get a cash offer in 3 minutes
    Find out how much your home could sell for in as little as 3 minutes with a no-obligation cash offer.
    Estimated market value
    $628,700
    Get a cash offer in 3 minutes
    Find out how much your home could sell for in as little as 3 minutes with a no-obligation cash offer.
    Estimated market value
    $628,700