Skip main navigation
Off market
  • $584,700

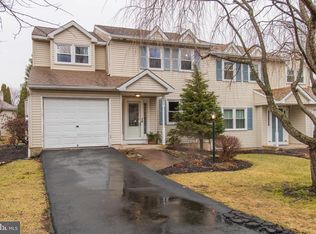
    4038 Holly Way, Doylestown, PA 18902

    3beds
    2,415sqft
    SingleFamily
    Built in 1987
    5,118 Square Feet Lot
    $584,700 Zestimate®
    $242/sqft
    $3,697 Estimated rent

    Home value

    $584,700

    $555,000 - $614,000

    $3,697/mo

    Zestimate® history
    Loading
    Loading...

    Owner options

    List your home for rent

    $3,697/mo

    Rent Zestimate®

    Find your next renter with Zillow Rental Manager. Plus, with online applications, you can quickly screen prospective tenants – for free.

    Learn more

    $3,697/mo

    Rent Zestimate®

    Refinance and save

    $3,711/mo

    Est. payment

    Refinancing to a lower rate could help reduce your monthly payments and save thousands over the life of the loan.

    See today's rates

    $3,711/mo

    Est. payment

    Explore your selling options

    Work with a Zillow partner agent

    Leverage their expertise and Zillow's premium Showcase listings to get your home seen by more buyers.

    Get started

    List with your own agent

    Get your home in front of millions of buyers by listing it on Zillow.

    Learn how to do it

    Sell it yourself

    Take full control of how buyers see your home on Zillow by listing For Sale by Owner (FSBO).

    List your home

    What's special

    That is right this property just listed in Fieldstone Place, today! The last several homes in this very desirable development have sold in days, so make an appointment to view this one! This home has over $60,000 in custom designer quality upgrades...That's right the seller dreams are you reward!! Enter through this Pella storm door with Tiffany style leaded glass sidelights, walk into this spacious living room featuring Iron wood hardwood flooring and custom wainscoting which continues into this showroom dining room with designer chandelier, wait a minute look at this unbelievable kitchen with Grohe faucet, Bosch dishwasher and microwave, crown molding, granite counter tops, bay window with breakfast nook, and then take a step down into this open Family room with vaulted ceiling, brick fireplace, Pella sliding glass doors, Hunter Douglas sheer drapes with power driven remote control,and Casablanca ceiling fan, the first floor also has a 1/2 bath and laundry room that leads to the attached one car garage. Driveway has been doubled for extra off street parking. Now, follow the custom wainscoting up the stairs and onto the landing of the second floor and step into this beautiful master suite which features a completed upgraded bathroom, custom made shower with Grohe control, large shower head plus hand held sprayer, wall tile that goes from the floor to ceiling with decorative accents, whirlpool tub, cherry vanity with granite, walk in closet with custom organizers. The second floor also features two additional bedrooms with over-sized double closets and an upgraded hall bath with granite vanity top, tiled walls and iron tub. Lets head to the finished basement which holds a den and exercise room and a step in cedar lined closet. Don't forget the Utility room with a workshop area. This home features so many upgrades please view the complete list attached...Designer drapes, Hunter Douglas blinds, Designer light fixtures, high hat lighting on dimmer switches, Baldwin hardware through out are just a few more to mention....Unbelievable, is the word that best describes this home.

    This property is off market, which means it's not currently listed for sale or rent on Zillow. This may be different from what's available on other websites or public sources.

    Facts & features

    Interior

    Bedrooms & bathrooms
    • Bedrooms: 3
    • Bathrooms: 3
    • Full bathrooms: 2
    • 1/2 bathrooms: 1
    Heating
    • Baseboard, Forced air, Heat pump
    Cooling
    • Central
    Appliances
    • Included: Dishwasher, Microwave
    Features
    • 9Ft+Ceiling, StallShower, SecuritySys, CeilngFan(s), Energy Efficient Windows
    • Flooring: Tile, Carpet, Linoleum / Vinyl
    • Has fireplace: Yes
    • Fireplace features: wood stove
    Interior area
    • Total interior livable area: 2,415 sqft

    Property

    Parking
    • Total spaces: 4
    • Parking features: Garage - Attached
    Features
    • Exterior features: Vinyl
    • Has spa: Yes
    Lot
    • Size: 5,118 sqft
    Details
    • Parcel number: 06045045

    Construction

    Type & style
    • Home type: SingleFamily
    Materials
    • Frame
    Condition
    • Average+
    • Year built: 1987

    Community & neighborhood

    Location
    • Region: Doylestown

    Other

    Other facts
    • AssociationFeeFrequency: Annual
    • CurrentFinancing: Conventional, VA, FHA 203(b), USDA
    • LocaleListingStatus: ACTIVE
    • Ownership: Fee Simple
    • Appliances: KitPantry, KitDoubleSin, Disposal, KitBuiltInRa
    • BedroomSecond1Level: Upper 1
    • BedroomThird1Level: Upper 1
    • CommunityFeeIncludes: CAM
    • Design: 2-Story
    • DiningKitchen: EatInKitchen
    • ElectricService: 200-300AmpEl, CircBreakers
    • Floor: MarbleFl
    • Foundation: ConcreteFoun
    • Heating: Electric, Radiator
    • InteriorFeatures: 9Ft+Ceiling, StallShower, SecuritySys, CeilngFan(s), Energy Efficient Windows
    • Kitchen1Level: Main
    • LaundryType: MainFlrLndry
    • LivingRoomLevel: Main
    • MainBedroom: FullBath-MBR
    • MainEntrance: Center Hall
    • PoolType: NoPool
    • PropertyCondition: Average+
    • RoomList: Living Room, Bedroom-Master, Bedroom-Second, Bedroom-Third, Kitchen, Other Room 1, Other Room 2, Family Rm, Den/Stdy/Lib
    • SewerSeptic: Public Sewer
    • State: PA
    • StoryList: Main, Upper 1
    • Water: Public
    • BedroomMaster1Level: Upper 1
    • CookingFuel: ElecCooking
    • GarageSpaces: 1-CarGarage
    • HotWater: Electric
    • InteriorSquareFeetSource: Seller
    • Attics: PullDnStairs
    • Roof: PitchedRoof
    • LotDescription: SlopingLot, RearYard, SideYard(s)
    • Parking: 3+CarParking, Drvwy/Off Str
    • OtherRm1Level: Lower 1
    • OtherRm2Level: Lower 1
    • FamilyRoomLevel: Main
    • Ownership: Fee Simple

    Price history

    DateEventPrice
    6/26/2017Sold$330,000-8.3%$137/sqft
    Source: Public Record Report a problem
    4/24/2017Listed for sale$359,900$149/sqft
    Source: RE/MAX Reliance #6968727 Report a problem

    Public tax history

    YearProperty taxesTax assessment
    2025$5,061 +0.4%$29,680
    2024$5,039 +7.9%$29,680
    2023$4,668 +1.2%$29,680
    2022$4,613 +1.2%$29,680
    2021$4,557 $29,680
    2020$4,557 +0.7%$29,680
    2018$4,528 -0.2%$29,680
    2017$4,535 $29,680
    2016$4,535 $29,680
    2015-- $29,680
    2014-- $29,680
    2013-- $29,680
    2012-- $29,680
    2011-- $29,680
    2010-- $29,680
    2009-- $29,680
    2008-- $29,680
    2007-- $29,680
    2006-- $29,680
    2005-- $29,680 +300%
    2004-- $7,420
    2003-- $7,420
    2002-- $7,420 -10.4%
    2000-- $8,280

    Find assessor info on the county website

    Neighborhood: 18902

    Nearby schools

    GreatSchools rating
    Schools provided by the listing agent
    • High: Central Bucks Hs - East
    • District: Central Bucks

    Source: The MLS. This data may not be complete. We recommend contacting the local school district to confirm school assignments for this home.

    Get a cash offer in 3 minutes
    Find out how much your home could sell for in as little as 3 minutes with a no-obligation cash offer.
    Estimated market value
    $584,700
    Get a cash offer in 3 minutes
    Find out how much your home could sell for in as little as 3 minutes with a no-obligation cash offer.
    Estimated market value
    $584,700