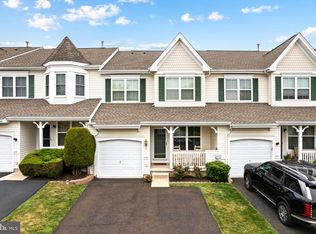
Welcome to 63 Williams Drive, where one of Bedminster Square's most desirable homes combines the space, privacy, and thoughtful design today's buyers are looking for. Perfectly positioned on a premium corner homesite, this beautifully maintained end-unit offers a larger yard and an open feel that is rarely available within the community. From the moment you arrive, you'll appreciate the added outdoor space and natural light that make this home feel distinct from the rest. Inside, the open-concept main level is designed for both everyday living and effortless entertaining. The spacious kitchen flows seamlessly into the dining and living areas, creating the perfect gathering place for family and friends. Upstairs, the home continues to impress with a second-floor landing enhanced by an open railing, adding architectural character while allowing light to flow throughout the space. Three generously sized bedrooms, including a comfortable primary suite, provide room to grow, work, and relax. The finished basement offers exceptional flexibility with a layout that truly stands apart. One side is ideally suited for a dedicated home theater, where the design naturally lends itself to impressive semi circle-style seating, while the opposite side provides an ideal location for a quiet home office, fitness area, play area or a hobby room. Practical updates add lasting value and peace of mind, including a brand-new roof (June 2026), brand-new hot water heater (August 2026), and a heating and air conditioning system replaced in 2019. Located in the highly desirable Bedminster Square community, residents enjoy walking trails, playgrounds, a combined tennis pickleball court, a basketball court, and convenient access to shopping, dining, major commuter routes, and Peace Valley Park. If you've been waiting for the right opportunity in Bedminster Square, this exceptional corner property is one you won't want to miss.
For sale
$549,990
63 Williams Dr, Fountainville, PA 18923
3beds
2,706sqft
:
Get pre-qualified$3,695/mo
Townhouse
Built in 2005
4,356 Square Feet Lot
$545,900 Zestimate®
$203/sqft
$204/mo HOA
What's special
- 6 days |
- 226 |
- 17 |
Zillow last checked:
Listing updated:
Listed by:
Valarie Stock 215-622-4422,
Howard Hanna Real Estate Services 2156432500
Source: Bright MLS,MLS#: PABU2128084
Facts & features
Interior
Bedrooms & bathrooms
- Bedrooms: 3
- Bathrooms: 3
- Full bathrooms: 2
- 1/2 bathrooms: 1
- Main level bathrooms: 1
Basement
- Area: 1000
Heating
- Forced Air, Natural Gas
Cooling
- Central Air
Appliances
- Included: Microwave, Disposal, Dryer, Washer, Water Heater, Cooktop
Features
- Soaking Tub, Bathroom - Walk-In Shower, Breakfast Area, Ceiling Fan(s), Combination Kitchen/Living, Crown Molding, Dining Area, Family Room Off Kitchen, Open Floorplan, Formal/Separate Dining Room, Eat-in Kitchen, Kitchen - Table Space, Primary Bath(s), Recessed Lighting, 9'+ Ceilings, Tray Ceiling(s)
- Flooring: Ceramic Tile, Carpet, Hardwood, Wood
- Basement: Concrete
- Number of fireplaces: 1
Interior area
- Total structure area: 3,206
- Total interior livable area: 2,706 sqft
- Finished area above ground: 2,206
- Finished area below ground: 500
Property
Parking
- Total spaces: 3
- Parking features: Garage Faces Rear, Garage Door Opener, Asphalt, Attached, Driveway, On Street
- Attached garage spaces: 1
- Uncovered spaces: 2
Accessibility
- Accessibility features: None
Features
- Levels: Two
- Stories: 2
- Pool features: None
Lot
- Size: 4,356 Square Feet
Details
- Additional structures: Above Grade, Below Grade
- Parcel number: 01017113
- Zoning: R3
- Special conditions: Standard
Construction
Type & style
- Home type: Townhouse
- Architectural style: Colonial,Traditional
- Property subtype: Townhouse
Materials
- Frame, Blown-In Insulation, Vinyl Siding
- Foundation: Concrete Perimeter
- Roof: Architectural Shingle
Condition
- Excellent
- New construction: No
- Year built: 2005
Utilities & green energy
- Sewer: Public Sewer
- Water: Public
- Utilities for property: Cable Available, Electricity Available, Phone Available, Propane
Community & HOA
Community
- Subdivision: Bedminster Square
HOA
- Has HOA: Yes
- Amenities included: Basketball Court, Common Grounds, Jogging Path, Tennis Court(s), Tot Lots/Playground, Picnic Area
- Services included: All Ground Fee, Common Area Maintenance, Maintenance Grounds, Road Maintenance, Snow Removal, Management
- HOA fee: $204 monthly
- HOA name: BEDMINSTER SQUARE HOA/ CONTINENTAL PROPERTY MNGMNT
Location
- Region: Fountainville
- Municipality: BEDMINSTER TWP
Financial & listing details
- Price per square foot: $203/sqft
- Tax assessed value: $29,990
- Annual tax amount: $5,318
- Date on market: 8/5/2026
- Listing agreement: Exclusive Agency
- Listing terms: Cash,Conventional,FHA,VA Loan
- Inclusions: Refrigerator, Washer & Dryer
- Ownership: Fee Simple
Estimated market value
$545,900
$519,000 - $573,000
$3,789/mo
Price history
| Date | Event | Price |
|---|---|---|
| 8/7/2026 | Listed for sale | $549,990+67.9%$203/sqft |
Source:  Bright MLS #PABU2128084 Report a problem Bright MLS #PABU2128084 Report a problem | ||
| 9/4/2018 | Sold | $327,500-0.5%$121/sqft |
Source: Public Record Report a problem | ||
| 5/21/2018 | Pending sale | $329,000$122/sqft |
Source: KW Real Estate-Doylestown #1001462126 Report a problem | ||
| 5/16/2018 | Listed for sale | $329,000+2.9%$122/sqft |
Source: KW Real Estate-Doylestown #1001462126 Report a problem | ||
| 11/4/2005 | Sold | $319,715$118/sqft |
Source: Public Record Report a problem | ||
Public tax history
| Year | Property taxes | Tax assessment |
|---|---|---|
| 2025 | $5,104 | $29,990 |
| 2024 | $5,104 +1.2% | $29,990 |
| 2023 | $5,044 | $29,990 |
| 2022 | $5,044 | $29,990 |
| 2021 | $5,044 | $29,990 |
| 2020 | $5,044 +0.6% | $29,990 |
| 2018 | $5,014 +0.8% | $29,990 |
| 2017 | $4,977 | $29,990 |
| 2016 | $4,977 | $29,990 |
| 2015 | -- | $29,990 |
| 2014 | -- | $29,990 |
| 2013 | -- | $29,990 |
| 2012 | -- | $29,990 |
| 2011 | -- | $29,990 |
| 2010 | -- | $29,990 -18.1% |
| 2009 | -- | $36,600 |
| 2008 | -- | $36,600 |
| 2007 | -- | $36,600 +1179.7% |
| 2006 | -- | $2,860 |
Find assessor info on the county website
Monthly payment
Est. payment
Payment breakdown
Explore the cost of this home by adjusting the details. Changes won't be saved.Climate risks
Neighborhood: 18923
Nearby schools
GreatSchools rating
- 6/10Bedminster El SchoolGrades: K-5Distance: 3.7 mi
- 7/10Pennridge North Middle SchoolGrades: 6-8Distance: 4.4 mi
- 9/10Pennridge High SchoolGrades: 9-12Distance: 4.5 mi
Schools provided by the listing agent
- Elementary: Bedminster
- Middle: Pennridge North
- High: Pennridge
- District: Pennridge
Source: Bright MLS. This data may not be complete. We recommend contacting the local school district to confirm school assignments for this home.
- $493,2003 bd3 ba2k sqft61 Williams Dr, Fountainville, PA 18923Off Market

- $469,7003 bd2 ba1.9k sqft59 Williams Dr, Fountainville, PA 18923Off Market
- $549,9904 bd3 ba2.1k sqft57 Williams Dr, Fountainville, PA 18923For Sale
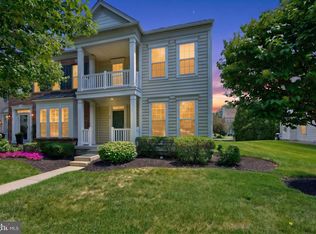
- $535,0004 bd3 ba2.2k sqft65 Williams Dr, Fountainville, PA 18923Sold
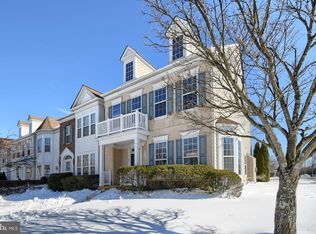
- $467,6003 bd2 ba2k sqft67 Williams Dr, Fountainville, PA 18923Off Market
- $541,0003 bd2 ba2.7k sqft55 Williams Dr, Fountainville, PA 18923Off Market
- $513,6003 bd2 ba2.9k sqft110 Pipers Inn Dr, Fountainville, PA 18923Off Market
- $627,1003 bd3 ba2.7k sqft30 Croft Dr, Fountainville, PA 18923Off Market
A local agent can set up tours, give advice and negotiate with sellers.
Similar homes
- $539,7503 bd3 ba2.3k sqft378 Harrington Way, Souderton, PA 18964For Sale
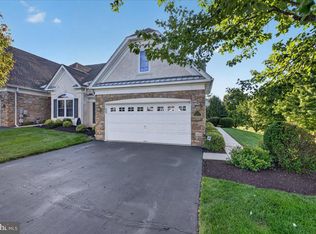
 MLS ID #PAMC2188256, Gary L Cassel, BHHS Keystone Properties. Bright MLS
 - $549,9003 bd3 ba2.2k sqft210 Polo Dr, North Wales, PA 19454For Sale
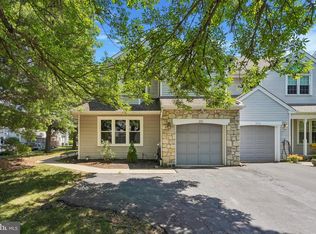 MLS ID #PAMC2189534, Pallavi Nadkarni, Keller Williams Real Estate-Blue Bell. Bright MLS
 - $529,0003 bd3 ba2.5k sqft229 Coventry Rd, Chalfont, PA 18914For Sale
 MLS ID #PABU2125682, Lauren Byrne, McCarthy Real Estate. Bright MLS
 - $550,0005 bd3 ba2.3k sqft578 Coach Rd, Horsham, PA 19044For Sale
 MLS ID #PAMC2189440, Matthew DeSantis, Keller Williams Real Estate-Horsham. Bright MLS
 - $549,9003 bd3 ba2.2k sqft407 Ellison Dr, North Wales, PA 19454For SaleMLS ID #PAMC2187488, Adam Brown, BHHS Fox & Roach-Blue Bell. Bright MLS
- $550,0003 bd4 ba2.5k sqft10 Richard Rd, Bensalem, PA 19020For SaleMLS ID #PABU2127414, Mike Patel, Equity Pennsylvania Real Estate. Bright MLS
- $524,9002 bd3 ba1.7k sqft45 Westhampton Way, Lansdale, PA 19446For SaleMLS ID #PAMC2190226, Liz Alexander, Quinn & Wilson, Inc.. Bright MLS
- $575,0003 bd3 ba1.9k sqft115 Hampton Green Dr, North Wales, PA 19454For SaleMLS ID #PAMC2189764, Nick DeLuca, KW Empower. Bright MLS
- $579,9003 bd3 ba2.7k sqft2392 S Whittmore St, Furlong, PA 18925For SaleMLS ID #PABU2125378, Esther Kim, Realty Mark Cityscape-Huntingdon Valley. Bright MLS
- $579,9004 bd3 ba1.7k sqft28 Ridge Run Rd, Sellersville, PA 18960For SaleMLS ID #PABU2126174, Chris Griswold, EXP Realty, LLC. Bright MLS
- $484,9003 bd3 ba1.8k sqft381 Manor Cir, Harleysville, PA 19438For SaleMLS ID #PAMC2189108, Jim Stevenson, Real of Pennsylvania. Bright MLS
- $595,0003 bd3 ba3.2k sqft215 Hancock Rd, North Wales, PA 19454For SaleMLS ID #PAMC2189466, Dean Mazzotta, Gwynedd Realty Group. Bright MLS
- $674,9004 bd5 ba2.4k sqft3706 Jacob Stout Rd, Doylestown, PA 18902For SaleMLS ID #PABU2127404, Vincent Vesci, Compass RE. Bright MLS
- $535,0004 bd4 ba2k sqft325 Cedar St, Warminster, PA 18974For SaleMLS ID #PABU2128326, Jessica Murphy, Keller Williams Main Line. Bright MLS
- $535,0004 bd3 ba2.9k sqft2041 Sunnyvale Dr, Pennsburg, PA 18073For SaleMLS ID #PAMC2190038, Vincent Blanche, Redfin Corporation. Bright MLS
- $612,5003 bd3 ba1.9k sqft2394 Rosemont Ter, Furlong, PA 18925For SaleMLS ID #PABU2127546, Katie Kolbe, Kurfiss Sotheby's International Realty. Bright MLS
- $585,0004 bd3 ba2.1k sqft227 Stewart Ct #27, Plymouth Meeting, PA 19462For SaleMLS ID #PAMC2189954, Matthew McGill, McGill Real Esate. Bright MLS
- $650,0003 bd3 ba2.5k sqft56 Woodview Dr, Chalfont, PA 18914For SaleMLS ID #PABU2125638, Robert Sulecki, Exceed Realty. Bright MLS
- $505,0003 bd3 ba2k sqft32 Charter Oak Ct, Doylestown, PA 18901For SaleMLS ID #PABU2126142, Mike Bottaro, Homestarr Realty. Bright MLS
- $584,9993 bd3 ba2.1k sqft65 Cypress Pl, Newtown, PA 18940For SaleMLS ID #PABU2127096, Elise Bernstein, RE/MAX Properties - Newtown. Bright MLS
