Nestled in the prestigious Shadow Ridge community, this exquisite traditional home exudes warmth and sophistication. Built in 1989 and meticulously maintained, this residence offers a perfect blend of classic charm and modern comfort, boasting 1,910 square feet of thoughtfully designed living space plus basement. Step inside to discover a cozy ambiance highlighted by a stunning propane fireplace, perfect for intimate gatherings or quiet evenings at home. The heart of the home is the expansive living area, seamlessly connecting to a well-appointed kitchen with beautiful flower-box window, and plenty of counterspace ideal for culinary enthusiasts. There is a wonderful open floor plan on the first level that leads into a nice sized rec room with access to rear yard. Natural light pours in through generous windows, creating a bright and airy atmosphere throughout. The spacious 2nd floor layout features three inviting bedrooms, providing ample space for relaxation and rejuvenation. Two full bathrooms including an ensuite which are both elegantly appointed, ensuring a serene retreat for daily routines. There is also a nicely redone powder room and a fully finished basement. Set on a generous 0.42-acre lot, the outdoor space offers endless possibilities for gardening, entertaining, or simply enjoying the tranquility of your surroundings. The side-entry garage adds convenience and enhances the home's curb appeal. Experience the exclusive lifestyle that Shadow Ridge has to offer, with its serene environment and close-knit community feel. This property is not just a house; it's a place to create lasting memories. Embrace the opportunity to call this exceptional residence your home, where luxury meets comfort in every detail.
Under contract
$650,000
56 Woodview Dr, Chalfont, PA 18914
3beds
2,510sqft
:
Get pre-qualified$4,171/mo
Single Family Residence
Built in 1989
0.42 Acres Lot
$658,200 Zestimate®
$259/sqft
$-- HOA
What's special
Fully finished basementNicely redone powder roomTranquility of your surroundingsStunning propane fireplaceBeautiful flower-box windowWell-appointed kitchenThree inviting bedrooms
- 9 days |
- 1,839 |
- 117 |
Likely to sell faster than
Zillow last checked:
Listing updated:
Listed by:
Robert Sulecki 215-355-5353,
Exceed Realty 2153555353
Source: Bright MLS,MLS#: PABU2125638
Facts & features
Interior
Bedrooms & bathrooms
- Bedrooms: 3
- Bathrooms: 3
- Full bathrooms: 2
- 1/2 bathrooms: 1
- Main level bathrooms: 1
Basement
- Area: 600
Heating
- Forced Air, Electric
Cooling
- Central Air, Electric
Appliances
- Included: Electric Water Heater
Features
- Basement: Full
- Number of fireplaces: 1
- Fireplace features: Gas/Propane
Interior area
- Total structure area: 2,510
- Total interior livable area: 2,510 sqft
- Finished area above ground: 1,910
- Finished area below ground: 600
Property
Parking
- Total spaces: 6
- Parking features: Garage Faces Side, Garage Door Opener, Asphalt, Attached, Driveway
- Attached garage spaces: 1
- Uncovered spaces: 5
Accessibility
- Accessibility features: None
Features
- Levels: Two
- Stories: 2
- Pool features: None
Lot
- Size: 0.42 Acres
Details
- Additional structures: Above Grade, Below Grade
- Parcel number: 07001008
- Zoning: R1
- Special conditions: Standard
Construction
Type & style
- Home type: SingleFamily
- Architectural style: Colonial
- Property subtype: Single Family Residence
Materials
- Frame, Vinyl Siding
- Foundation: Block
- Roof: Asphalt,Pitched
Condition
- Excellent
- New construction: No
- Year built: 1989
Utilities & green energy
- Electric: Circuit Breakers, 200+ Amp Service
- Sewer: Public Sewer
- Water: Public
- Utilities for property: Propane
Community & HOA
Community
- Subdivision: Shadow Ridge
HOA
- Has HOA: No
Location
- Region: Chalfont
- Municipality: CHALFONT BORO
Financial & listing details
- Price per square foot: $259/sqft
- Tax assessed value: $35,120
- Annual tax amount: $7,039
- Date on market: 7/19/2026
- Listing agreement: Exclusive Right To Sell
- Listing terms: Cash,Conventional
- Inclusions: Washer, Dryer And Refrigerator Negotiable. Basement Refrigerator Included.
- Ownership: Fee Simple
Estimated market value
$658,200
$625,000 - $691,000
$3,727/mo
Price history
| Date | Event | Price |
|---|---|---|
| 7/23/2026 | Contingent | $650,000$259/sqft |
Source:  Bright MLS #PABU2125638 Report a problem Bright MLS #PABU2125638 Report a problem | ||
| 7/19/2026 | Listed for sale | $650,000+287.1%$259/sqft |
Source: Bright MLS #PABU2125638 Report a problem | ||
| 9/15/1989 | Sold | $167,900$67/sqft |
Source: Agent Provided Report a problem | ||
Public tax history
| Year | Property taxes | Tax assessment |
|---|---|---|
| 2025 | $6,621 +1.3% | $35,120 |
| 2024 | $6,533 +8.4% | $35,120 |
| 2023 | $6,024 +1.1% | $35,120 |
| 2022 | $5,958 +1.1% | $35,120 |
| 2021 | $5,893 | $35,120 |
| 2020 | $5,893 +0.6% | $35,120 |
| 2018 | $5,858 +1.5% | $35,120 |
| 2017 | $5,770 | $35,120 |
| 2016 | $5,770 | $35,120 |
| 2015 | -- | $35,120 |
| 2014 | -- | $35,120 |
| 2013 | -- | $35,120 |
| 2012 | -- | $35,120 |
| 2011 | -- | $35,120 |
| 2010 | -- | $35,120 |
| 2009 | -- | $35,120 |
| 2008 | -- | $35,120 |
| 2007 | -- | $35,120 |
| 2006 | -- | $35,120 |
| 2005 | -- | $35,120 +300% |
| 2004 | -- | $8,780 |
| 2003 | -- | $8,780 |
| 2002 | -- | $8,780 |
| 2000 | -- | $8,780 |
Find assessor info on the county website
Monthly payment
Est. payment
Payment breakdown
Explore the cost of this home by adjusting the details. Changes won't be saved.Climate risks
Neighborhood: 18914
Nearby schools
GreatSchools rating
- 9/10Butler El SchoolGrades: K-6Distance: 1.8 mi
- 10/10Unami Middle SchoolGrades: 7-9Distance: 1.6 mi
- 10/10Central Bucks High School-SouthGrades: 10-12Distance: 3.8 mi
Schools provided by the listing agent
- High: Central Bucks High School South
- District: Central Bucks
Source: Bright MLS. This data may not be complete. We recommend contacting the local school district to confirm school assignments for this home.
- $641,5003 bd2 ba1.9k sqft52 Woodview Dr, Chalfont, PA 18914Off Market
- $601,7003 bd3 ba1.9k sqft60 Woodview Dr, Chalfont, PA 18914Off Market
- $634,5003 bd2 ba1.9k sqft48 Woodview Dr, Chalfont, PA 18914Off Market
- $612,7003 bd2 ba2.1k sqft64 Woodview Dr, Chalfont, PA 18914Off Market
- $574,6003 bd3 ba2.3k sqft49 Woodview Dr, Chalfont, PA 18914Off Market
- $545,0003 bd2 ba1.6k sqft45 Woodview Dr, Chalfont, PA 18914Sold
- $583,4003 bd2 ba1.9k sqft53 Woodview Dr, Chalfont, PA 18914Off Market
- $575,0003 bd3 ba1.8k sqft68 Woodview Dr, Chalfont, PA 18914Sold
A local agent can set up tours, give advice and negotiate with sellers.
A local lender can help you make sure your offer is ready when you are.
Similar homes
- $515,0003 bd2 ba1.5k sqft121 S Limekiln Pike, Chalfont, PA 18914For Sale
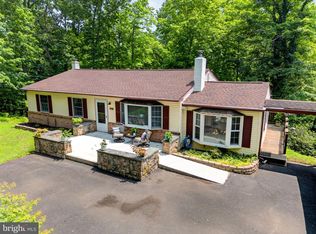
 MLS ID #PABU2126958, Kandece Henning, Innovate Real Estate. Bright MLS
 - $559,9003 bd3 ba2.7k sqft417 Oxford Ln, Chalfont, PA 18914For Sale
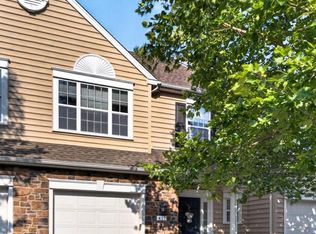 MLS ID #PABU2126582, David Kim, RE/MAX Central - Blue Bell. Bright MLS
 - $675,0003 bd3 ba1.9k sqft327 W Boulder Dr, Chalfont, PA 18914For Sale
 MLS ID #PABU2124154, Janean Adamson, EveryHome Realtors. Bright MLS
 - $529,0003 bd3 ba2.5k sqft229 Coventry Rd, Chalfont, PA 18914For Sale
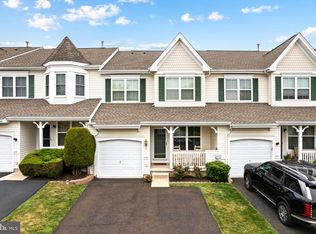 MLS ID #PABU2125682, Lauren Byrne, McCarthy Real Estate. Bright MLS
 - $515,0003 bd3 ba2.1k sqft807 Sherrick Ct, Chalfont, PA 18914For SaleMLS ID #PABU2126350, Angela Morsa, Compass RE. Bright MLS
- $664,9004 bd3 ba2.6k sqft134 E Mount Pleasant Ave, Ambler, PA 19002For SaleMLS ID #PAMC2188396, Diane Reddington, Coldwell Banker Realty. Bright MLS
- $499,7003 bd3 ba1.9k sqft104 Suffield Ct, Chalfont, PA 18914For SaleMLS ID #PABU2126594, Frank Dolski, Coldwell Banker Hearthside-Lahaska. Bright MLS
- $547,0004 bd3 ba2.1k sqft1574 Grey Ln, Warminster, PA 18974For SaleMLS ID #PABU2126974, Carol Madden-Shugars, Keller Williams Real Estate-Doylestown. Bright MLS
- $973,0004 bd3 ba3.1k sqft139 Statesman Rd, Chalfont, PA 18914For SaleMLS ID #PABU2120432, Jefy Abraham, Keller Williams Real Estate Tri-County. Bright MLS
- $740,0004 bd4 ba2.7k sqft501 Deborah Ct, Warrington, PA 18976For SaleMLS ID #PABU2127032, Katrina Sullivan, Compass RE. Bright MLS
- $565,0004 bd3 ba2.7k sqft10 E Summit Ave, Telford, PA 18969For SaleMLS ID #PAMC2187654, Tony Molaee, Iron Valley Real Estate Legacy. Bright MLS
- $715,0004 bd3 ba2.5k sqft895 Sycamore Dr, Southampton, PA 18966For SaleMLS ID #PABU2126068, Stacey Stier, Realty ONE Group Focus. Bright MLS
- $559,9003 bd3 ba2.6k sqft1001 Eagle Ln, Doylestown, PA 18901For SaleMLS ID #PABU2126442, Sunita Lovina, RE/MAX Properties - Newtown. Bright MLS
- $700,0004 bd3 ba2.7k sqft163 Stine Dr, Collegeville, PA 19426For SaleMLS ID #PAMC2186764, Sandy Hershey, RE/MAX 440 - Skippack. Bright MLS
- $549,9003 bd2 ba1.8k sqft95 Duane Rd, Doylestown, PA 18901For SaleMLS ID #PABU2122682, Jeff Falterbauer, Keller Williams Real Estate-Montgomeryville. Bright MLS
- $659,9005 bd4 ba2.8k sqft10 Croft Dr, Fountainville, PA 18923For SaleMLS ID #PABU2120454, Michael McColgan, Realty Mark Associates. Bright MLS
- $625,0003 bd2 ba1.8k sqft3032 Edmonds Rd, Lafayette Hill, PA 19444For SaleMLS ID #PAMC2188160, Jason Solovitz, Compass RE. Bright MLS
- $750,0004 bd3 ba2.5k sqft1146 Squires Way, Lansdale, PA 19446For SaleMLS ID #PAMC2183100, Mike Worstall, BHHS Fox & Roach-Jenkintown. Bright MLS
- $650,0004 bd3 ba2.1k sqft4035 Fairway Rd, Lafayette Hill, PA 19444For SaleMLS ID #PAMC2182512, Adam Lerman, Realty Mark Associates - KOP. Bright MLS
- $699,0003 bd3 ba2.4k sqft1026 Church Rd, East Greenville, PA 18041For SaleMLS ID #PAMC2183036, Lex Shive, RE/MAX Reliance. Bright MLS
