Welcome to 501 Deborah Court, a stunning carriage home nestled on a premium corner lot in the highly sought-after community of Penrose Walk. Built in 2013 by renowned builder NV Homes, this rarely offered residence delivers the grand scale, architectural craftsmanship, and privacy of a detached single-family home, paired with the ultimate low-maintenance lifestyle. The Main Level: Sun-Drenched & Sophisticated From the moment you step inside, the home greets you with an open, airy ambiance, 9-foot ceilings, and upgraded millwork. The Flow: Beautiful hand-scraped hardwood floors guide you through the welcoming foyer and formal dining room, seamlessly transitioning to high-durability Luxury Vinyl Plank (LVP) in the main living areas. The Gourmet Kitchen: Truly the heart of the home, featuring premium granite countertops, sleek stainless steel appliances, and abundant workspace. The Morning Room: Flooded with natural light, this vibrant space serves as a cheerful breakfast nook or sunroom, offering a perfect spot for your morning coffee. Flexible Spaces: The open floor plan provides various versatile living zones that easily adapt to your lifestyle—whether you need a quiet home office, a formal sitting area, or a cozy family room. The Upper Level: Private Retreats Head upstairs to find a thoughtfully designed layout that places a premium on comfort and convenience, highlighted by a dedicated second-floor laundry room. The Primary Suite: An expansive sanctuary featuring a massive walk-in closet and a lovely en-suite bath. Pamper yourself in the spa-like atmosphere, complete with a deep soaking tub, a separate stall shower, and a double-sink vanity. Additional Bedrooms: Three more generously sized bedrooms are completely carpeted, offering cozy, private spaces for family, guests, or hobbies. A hall bath is generous in size and completes this level. The Finished Basement & Outdoor Oasis The living space extends exponentially down to the fully finished basement. Complete with an egress window for safety and natural light, this massive lower level includes a convenient half bath, making it the perfect setup for a media room, home gym, or play space. Step outside to your large, fully fenced corner lot. The beautifully crafted paver patio is ready for weekend BBQs, outdoor dining, and entertaining, while providing plenty of secure green space for pets or play. A spacious 2-car garage rounds out this exceptional property. Unbeatable Location & Easy Living Living in Penrose Walk means you get to enjoy your weekends again. The Homeowners Association (HOA) takes care of all lawn maintenance, trash removal, and sidewalk snow removal. Situated in the heart of Bucks County, Warrington offers an unbeatable location. You are just minutes away from local golf courses, beautiful open spaces, walking distance to the Bradford Reservoir connecting you to Nike Park, and the premier shopping and dining at the Shops at Valley Square. Opportunities like this are rare. These exceptionally crafted carriage homes are larger than many area single homes and rarely hit the market. Schedule your tour today and step into luxury!
Under contract
$740,000
501 Deborah Ct, Warrington, PA 18976
4beds
2,706sqft
Single Family Residence
Built in 2014
10,579 Square Feet Lot
$745,100 Zestimate®
$273/sqft
$150/mo HOA
What's special
Sleek stainless steel appliancesUpgraded millworkOpen airy ambianceSun-drenched and sophisticatedDeep soaking tubPremium corner lotPremium granite countertops
- 47 days
- 176
- 0
Likely to sell faster than
Zillow last checked:
Listing updated:
Listed by:
Katrina Sullivan 215-353-7043,
Compass RE 2674483744
Source: Bright MLS,MLS#: PABU2127032
Facts & features
Interior
Bedrooms & bathrooms
- Bedrooms: 4
- Bathrooms: 4
- Full bathrooms: 2
- 1/2 bathrooms: 2
- Main level bathrooms: 1
Rooms
- Room types: Living Room, Dining Room, Bedroom 2, Bedroom 3, Bedroom 4, Kitchen, Basement, Breakfast Room, Bedroom 1, Laundry, Bathroom 1, Bathroom 2, Bonus Room
Bedroom 1
- Level: Upper
- Area: 240 Square Feet
- Dimensions: 16 X 15
Bedroom 2
- Level: Upper
- Area: 169 Square Feet
- Dimensions: 13 X 13
Bedroom 3
- Level: Upper
- Area: 156 Square Feet
- Dimensions: 13 X 12
Bedroom 4
- Level: Upper
- Area: 130 Square Feet
- Dimensions: 13 X 10
Bathroom 1
- Level: Upper
- Area: 99 Square Feet
- Dimensions: 9 X 11
Bathroom 2
- Level: Upper
- Area: 64 Square Feet
- Dimensions: 8 X 8
Basement
- Level: Lower
- Area: 703 Square Feet
- Dimensions: 19 X 37
Bonus room
- Level: Main
- Area: 132 Square Feet
- Dimensions: 12 X 11
Breakfast room
- Level: Main
- Area: 153 Square Feet
- Dimensions: 9 X 17
Dining room
- Level: Main
- Area: 176 Square Feet
- Dimensions: 16 X 11
Kitchen
- Level: Main
- Area: 252 Square Feet
- Dimensions: 12 X 21
Laundry
- Level: Upper
- Area: 18 Square Feet
- Dimensions: 6 X 3
Living room
- Level: Main
- Area: 288 Square Feet
- Dimensions: 16 X 18
Heating
- Forced Air, Natural Gas
Cooling
- Central Air, Electric
Appliances
- Included: Gas Water Heater
- Laundry: Upper Level, Laundry Room
Features
- Wainscotting, Recessed Lighting, Kitchen - Gourmet, Formal/Separate Dining Room, Open Floorplan, Family Room Off Kitchen, Dining Area, Ceiling Fan(s), Breakfast Area, Bathroom - Walk-In Shower, Soaking Tub
- Flooring: Wood, Carpet
- Basement: Concrete
- Has fireplace: No
Interior area
- Total structure area: 3,806
- Total interior livable area: 2,706 sqft
- Finished area above ground: 2,706
- Finished area below ground: 0
Property
Parking
- Total spaces: 2
- Parking features: Garage Faces Front, Garage Door Opener, Attached
- Attached garage spaces: 2
Accessibility
- Accessibility features: None
Features
- Levels: Two
- Stories: 2
- Exterior features: Extensive Hardscape
- Pool features: None
Lot
- Size: 10,579 Square Feet
- Features: Corner Lot
Details
- Additional structures: Above Grade, Below Grade
- Parcel number: 50020033049
- Zoning: PRD
- Special conditions: Standard
Construction
Type & style
- Home type: SingleFamily
- Architectural style: Colonial
- Property subtype: Single Family Residence
- Attached to another structure: Yes
Materials
- Frame
- Foundation: Concrete Perimeter
- Roof: Asphalt,Architectural Shingle
Condition
- Excellent
- New construction: No
- Year built: 2014
Utilities & green energy
- Sewer: Public Sewer
- Water: Public
Community & HOA
Community
- Subdivision: Penrose Walk
HOA
- Has HOA: Yes
- Services included: Maintenance Grounds, Snow Removal, Trash
- HOA fee: $150 monthly
- HOA name: PENROSE WALK PLANNED COMMUNITY ASSOCIATION
Location
- Region: Warrington
- Municipality: WARRINGTON TWP
Financial & listing details
- Price per square foot: $273/sqft
- Tax assessed value: $48,680
- Annual tax amount: $9,832
- Date on market: 7/25/2026
- Listing agreement: Exclusive Right To Sell
- Listing terms: Cash,Conventional
- Inclusions: Refrigerator, Washer And Dryer All In "as-is" Condition, Bookcase In The Basement.
- Ownership: Fee Simple
Estimated market value
$745,100
$708,000 - $782,000
$4,078/mo
Price history
| Date | Event | Price |
|---|---|---|
| 7/31/2026 | Contingent | $740,000$273/sqft |
Source:  Bright MLS #PABU2127032 Report a problem Bright MLS #PABU2127032 Report a problem | ||
| 7/25/2026 | Listed for sale | $740,000+54.8%$273/sqft |
Source: Bright MLS #PABU2127032 Report a problem | ||
| 5/13/2014 | Sold | $477,995+70.7%$177/sqft |
Source: Agent Provided Report a problem | ||
| 12/18/2013 | Sold | $280,000$103/sqft |
Source: Agent Provided Report a problem | ||
Public tax history
| Year | Property taxes | Tax assessment |
|---|---|---|
| 2025 | $9,325 | $48,680 |
| 2024 | $9,325 +12.1% | $48,680 |
| 2023 | $8,320 +2% | $48,680 |
| 2022 | $8,155 +1.1% | $48,680 |
| 2021 | $8,065 | $48,680 |
| 2020 | $8,065 +1.7% | $48,680 |
| 2018 | $7,927 +1.7% | $48,680 |
| 2017 | $7,796 +2.5% | $48,680 |
| 2016 | $7,608 | $48,680 |
| 2015 | -- | $48,680 +722.3% |
| 2014 | -- | $5,920 |
| 2013 | -- | -- |
Find assessor info on the county website
Monthly payment
Est. payment
Payment breakdown
Explore the cost of this home by adjusting the details. Changes won't be saved.Climate risks
Neighborhood: 18976
Nearby schools
Schools provided by the listing agent
- District: Central Bucks
Source: Bright MLS. This data may not be complete. We recommend contacting the local school district to confirm school assignments for this home.
Similar homes
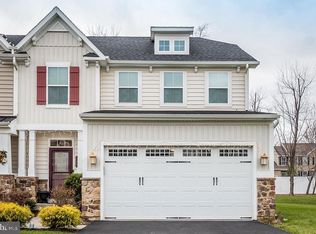
- $720,0004 bd3 ba3.1k sqft2405 Cindy Ln, Warrington, PA 18976For Sale

 MLS ID #PABU2121336, Graceann Tinney, Keller Williams Real Estate - Newtown. Bright MLS
 - $724,9004 bd4 ba2.4k sqft307 Ingleton Ct, Warrington, PA 18976For Sale
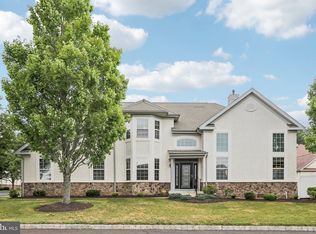 MLS ID #PABU2127988, Ashlee Check, BHHS Fox & Roach-Blue Bell. Bright MLS
 - $775,0003 bd3 ba1.7k sqft714 Norristown Rd, Horsham, PA 19044For Sale
 MLS ID #PAMC2192724, Tara Bevivino, Vince Bevivino Real Estate, LLC. Bright MLS
 - $725,0006 bd3 ba3.2k sqft2148 Pheasant Hill Rd, Lansdale, PA 19446For Sale
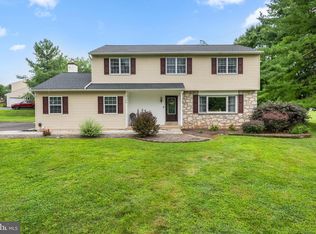 MLS ID #PAMC2192152, Ryanne Sullivan, Compass RE. Bright MLS
 - $765,0003 bd4 ba3.5k sqft619 America Dr, Horsham, PA 19044For SaleMLS ID #PAMC2171036, Sharyn Soliman, Keller Williams Real Estate-Blue Bell. Bright MLS
- $550,0002 bd4 ba1.7k sqft301 Eaton Ct #20, Warrington, PA 18976For SaleMLS ID #PABU2124028, Larry Minsky, Keller Williams Real Estate - Newtown. Bright MLS
- $915,0004 bd3 ba3k sqft70 Alexandrea Cir, Harleysville, PA 19438For SaleMLS ID #PAMC2189318, Nathaniel Seaman, Realty One Group Exclusive. Bright MLS
- $785,0005 bd4 ba3.4k sqft603 S 12th St, Sellersville, PA 18960For SaleMLS ID #PABU2128500, Denise McLean, Century 21 Advantage Gold-Elkins Park. Bright MLS
- $699,0004 bd3 ba3k sqft2417 Kay Ave, Trevose, PA 19053For SaleMLS ID #PABU2126684, Bud Silcox, Keller Williams Real Estate - Bensalem. Bright MLS
- $775,0004 bd3 ba3.4k sqft3032 Still Meadow Dr, Collegeville, PA 19426For SaleMLS ID #PAMC2188502, Charlene Houston, Keller Williams Real Estate-Blue Bell. Bright MLS
- $789,9003 bd3 ba3k sqft1260 Carnigan Ct, Lower Gwynedd, PA 19002For SaleMLS ID #PAMC2192104, Robert Misner, Keller Williams Real Estate - Newtown. Bright MLS
- $969,9004 bd3 ba2.8k sqft1843 Beacon Hill Dr, Dresher, PA 19025For SaleMLS ID #PAMC2188752, Justin Heath, Real of Pennsylvania. Bright MLS
- $775,0005 bd4 ba3.1k sqft1061 Lifford Rd, Cheltenham, PA 19012For SaleMLS ID #PAMC2185638, Patricia Gesswein, Houwzer, LLC. Bright MLS
- $895,0004 bd4 ba3.1k sqft824 Welcome House Rd, Perkasie, PA 18944For SaleMLS ID #PABU2128206, Lindsey Menzen, Keller Williams Realty Group. Bright MLS
- $675,0004 bd4 ba3.4k sqft2200 Claymont Dr, Quakertown, PA 18951For SaleMLS ID #PABU2129548, Ann Haley, Iron Valley Real Estate Doylestown. Bright MLS
- $799,9004 bd4 ba3.4k sqft624 Westbourne Rd, Harleysville, PA 19438For SaleMLS ID #PAMC2185856, Colleen Gular, RE/MAX 440 - Skippack. Bright MLS
- $789,9003 bd3 ba2.6k sqft3694 Marc Ln, Huntingdon Valley, PA 19006For SaleMLS ID #PAMC2185978, Anthony DiCicco, Keller Williams Real Estate - Newtown. Bright MLS
- $640,0003 bd4 ba3.1k sqft17 Finley Ct, Lansdale, PA 19446For SaleMLS ID #PAMC2187858, Monica Maben, BHHS Fox & Roach-Blue Bell. Bright MLS
- $725,0003 bd3 ba2.1k sqft51 Umbrell Dr, Norristown, PA 19403For SaleMLS ID #PAMC2192204, Janel Loughin, Real Broker, LLC. Bright MLS
- $774,9003 bd4 ba2.9k sqft205 Ella Ln, Conshohocken, PA 19428For SaleMLS ID #PAMC2192356, Matthew Donnelly, EXP Realty, LLC. Bright MLS
