Seller is offering a $7000 assist / consession. Welcome to this stunning 3 bedroom, 3.5 bathroom thoughtfully upgraded Faraday Model, offering exceptional design, modern finishes, and a rare sunroom addition that enhances both the main level and the expanded lower level. From the moment you enter, you are greeted by a welcoming foyer with a convenient powder room, elegant hardwood, and recessed lighting that continues throughout the home. The main living area is bright and inviting, featuring a spacious living room with a ceiling fan, a dedicated dining area, and a highly desirable and rare sunroom that fills the space with natural light and provides access to the rear deck that overlooks the beautiful woods. The kitchen is beautifully appointed with quartz countertops, upgraded cabinetry, stainless steel appliances including a gas range, microwave, dishwasher, and double door refrigerator, as well as an oversized farmhouse sink. A large center island with seating for 4, a walk in pantry, and a dedicated coffee bar complete this impressive space. Convenient access to the attached 2 car garage and basement is also located just off the kitchen. Upstairs, a wide staircase leads to a well designed second level with a linen closet and a full laundry room. The primary suite offers a true retreat with recessed lighting, a ceiling fan, a flexible area ideal for a home office or gym, and a private balcony also overlooking the woods. The luxurious en suite bath features dual vanities, a private toilet room, and an upgraded glass enclosed shower. Two spacious walk in closets complete the suite. Two additional bedrooms are generously sized, each with ceiling fans, including one with a walk in closet. A full hallway bathroom with a tub shower combination serves these rooms. The fully finished basement is absolutely spectacular and offers incredible additional living space, made even larger by the sunroom extension above. This level features recessed lighting throughout, a full bathroom, a bonus area that can function as a 4th bedroom or office, and ample storage. The space is perfect for entertaining, recreation, or extended living, and may include the custom play features with acceptable offer. With over $127,535 in upgrades, including a finished basement, expanded deck, high end kitchen and bath finishes, hardwood flooring, and enhanced lighting throughout, this home is truly move in ready. Additional improvements such as window treatments, lighting fixtures, ceiling fans, and smart home features including a Ring doorbell and electronic keypad add even more value. This is a rare opportunity to own a highly upgraded home with unique features, flexible living space, and exceptional attention to detail. Schedule your showing today!
For sale
Price cut: $15K (8/22)
$765,000
619 America Dr, Horsham, PA 19044
3beds
3,524sqft
Single Family Residence
Built in 2023
1,590 Square Feet Lot
$758,700 Zestimate®
$217/sqft
$190/mo HOA
What's special
Window treatmentsConvenient powder roomFull laundry roomWelcoming foyerDedicated coffee barExpanded deckWalk in pantry
- 153 days
- 838
- 30
Zillow last checked:
Listing updated:
Listed by:
Sharyn Soliman 267-625-7568,
Keller Williams Real Estate-Blue Bell 2156462900,
Listing Team: The Sharyn Soliman Team
Source: Bright MLS,MLS#: PAMC2171036
Facts & features
Interior
Bedrooms & bathrooms
- Bedrooms: 3
- Bathrooms: 4
- Full bathrooms: 3
- 1/2 bathrooms: 1
- Main level bathrooms: 1
Basement
- Area: 950
Heating
- Forced Air, Natural Gas
Cooling
- Central Air, Wall Unit(s), Electric
Appliances
- Included: Dishwasher, Washer, Dryer, Microwave, Refrigerator, Oven/Range - Gas, Stainless Steel Appliance(s), Gas Water Heater
- Laundry: Upper Level
Features
- Pantry, Walk-In Closet(s), Bathroom - Tub Shower, Bathroom - Stall Shower, Upgraded Countertops, Kitchen Island, Breakfast Area, Built-in Features, Butlers Pantry, Open Floorplan, Eat-in Kitchen, Kitchen - Gourmet
- Flooring: Wood
- Basement: Finished,Full,Sump Pump
- Has fireplace: No
Interior area
- Total structure area: 3,524
- Total interior livable area: 3,524 sqft
- Finished area above ground: 2,574
- Finished area below ground: 950
Property
Parking
- Total spaces: 4
- Parking features: Inside Entrance, Garage, Driveway
- Garage spaces: 2
- Uncovered spaces: 2
Accessibility
- Accessibility features: None
Features
- Levels: Two
- Stories: 2
- Patio & porch: Deck
- Exterior features: Balcony
- Pool features: None
Lot
- Size: 1,590 Square Feet
- Dimensions: 30.00 x 0.00
Details
- Additional structures: Above Grade, Below Grade
- Parcel number: 360003910281
- Zoning: RESIDENTIAL
- Special conditions: Standard
Construction
Type & style
- Home type: SingleFamily
- Architectural style: Colonial
- Property subtype: Single Family Residence
- Attached to another structure: Yes
Materials
- Vinyl Siding
- Foundation: Concrete Perimeter
Condition
- Excellent
- New construction: No
- Year built: 2023
Utilities & green energy
- Electric: Fuses, Circuit Breakers
- Sewer: Public Sewer
- Water: Public
Community & HOA
Community
- Subdivision: Liberty Ridge
HOA
- Has HOA: Yes
- Services included: Maintenance Grounds, Snow Removal, Trash
- HOA fee: $190 monthly
- HOA name: LIBERTY RIDGE
Location
- Region: Horsham
- Municipality: HORSHAM TWP
Financial & listing details
- Price per square foot: $217/sqft
- Tax assessed value: $289,710
- Annual tax amount: $12,652
- Date on market: 4/8/2026
- Listing agreement: Exclusive Right To Sell
- Listing terms: Cash,Conventional,FHA,VA Loan
- Exclusions: Owner Property, Wine Fridge And Deep Freezer In Garage.
- Ownership: Fee Simple
Estimated market value
$758,700
$721,000 - $797,000
$4,578/mo
Price history
| Date | Event | Price |
|---|---|---|
| 8/22/2026 | Price change | $765,000-1.9%$217/sqft |
Source:  Bright MLS #PAMC2171036 Report a problem Bright MLS #PAMC2171036 Report a problem | ||
| 7/7/2026 | Price change | $780,000-2.5%$221/sqft |
Source: Bright MLS #PAMC2171036 Report a problem | ||
| 5/27/2026 | Price change | $800,000-1.2%$227/sqft |
Source: Bright MLS #PAMC2171036 Report a problem | ||
| 5/4/2026 | Price change | $810,000-0.6%$230/sqft |
Source: Bright MLS #PAMC2171036 Report a problem | ||
| 4/8/2026 | Listed for sale | $815,000+4.2%$231/sqft |
Source: Bright MLS #PAMC2171036 Report a problem | ||
| 12/12/2023 | Sold | $781,880+20.3%$222/sqft |
Source: Public Record Report a problem | ||
| 9/13/2023 | Listing removed | -- |
Source:  Pulte Report a problem Pulte Report a problem | ||
| 7/22/2023 | Price change | $649,990+5.7%$184/sqft |
Source: Pulte Report a problem | ||
| 7/21/2023 | Listed for sale | $614,990$175/sqft |
Source: Pulte Report a problem | ||
Public tax history
| Year | Property taxes | Tax assessment |
|---|---|---|
| 2025 | $11,938 +1866.8% | $289,710 +1747.6% |
| 2024 | $607 | $15,680 |
| 2023 | $607 | $15,680 |
Find assessor info on the county website
Monthly payment
Est. payment
Payment breakdown
Explore the cost of this home by adjusting the details. Changes won't be saved.Climate risks
Neighborhood: 19044
Nearby schools
Schools provided by the listing agent
- Middle: Keith Valley
- High: Hatboro-horsham Senior
- District: Hatboro-horsham
Source: Bright MLS. This data may not be complete. We recommend contacting the local school district to confirm school assignments for this home.

Similar homes
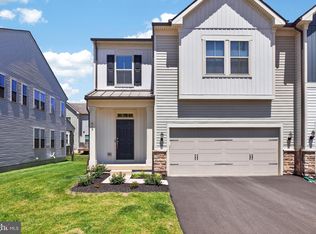
- $769,9003 bd4 ba3.4k sqft619 Liberty Ridge Rd, Horsham, PA 19044For Sale
 MLS ID #PAMC2178662, Janel Loughin, Real Broker, LLC. Bright MLS
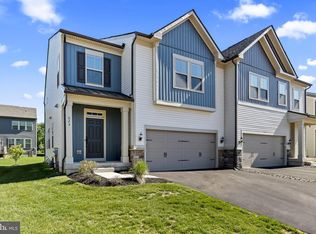
 - $679,9993 bd3 ba3.4k sqft623 Liberty Ridge Rd, Horsham, PA 19044For Sale
 MLS ID #PAMC2179678, Brian Gunn, Keller Williams Real Estate-Langhorne. Bright MLS
 - $720,0004 bd3 ba3.1k sqft2405 Cindy Ln, Warrington, PA 18976For Sale
 MLS ID #PABU2121336, Graceann Tinney, Keller Williams Real Estate - Newtown. Bright MLS
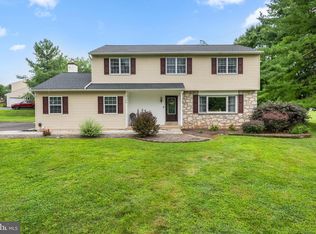
 - $750,0006 bd3 ba3.2k sqft2148 Pheasant Hill Rd, Lansdale, PA 19446For Sale
 MLS ID #PAMC2192152, Ryanne Sullivan, Compass RE. Bright MLS
 - $774,9003 bd4 ba2.9k sqft205 Ella Ln, Conshohocken, PA 19428For SaleMLS ID #PAMC2192356, Matthew Donnelly, EXP Realty, LLC. Bright MLS
- $775,0005 bd4 ba3.1k sqft1061 Lifford Rd, Cheltenham, PA 19012For SaleMLS ID #PAMC2185638, Patricia Gesswein, Houwzer, LLC. Bright MLS
- $767,5003 bd3 ba2.4k sqft514 Fullerton Farm Ct #18, Chalfont, PA 18914New ConstructionMLS ID #PABU2123380, Nick DeLuca, KW Empower. Bright MLS
- $950,0004 bd5 ba2.9k sqft1145 Harper Dr, Warminster, PA 18974For SaleMLS ID #PABU2125792, Mike Patel, Equity Pennsylvania Real Estate. Bright MLS
- $785,0005 bd4 ba3.4k sqft603 S 12th St, Sellersville, PA 18960For SaleMLS ID #PABU2128500, Denise McLean, Century 21 Advantage Gold-Elkins Park. Bright MLS
- $725,0003 bd3 ba2.1k sqft51 Umbrell Dr, Norristown, PA 19403For SaleMLS ID #PAMC2192204, Janel Loughin, Real Broker, LLC. Bright MLS
- $810,0003 bd3 ba2.1k sqft23 Swan Ln, Ivyland, PA 18974For SaleMLS ID #PABU2127210, Vicki Pantano, Keller Williams Real Estate-Doylestown. Bright MLS
- $734,9003 bd4 ba2k sqft68 Parry Way, Ivyland, PA 18974For SaleMLS ID #PABU2124398, John Menno, BHHS Fox & Roach -Yardley/Newtown. Bright MLS
- $640,0003 bd4 ba3.1k sqft17 Finley Ct, Lansdale, PA 19446For SaleMLS ID #PAMC2187858, Monica Maben, BHHS Fox & Roach-Blue Bell. Bright MLS
- $459,9003 bd3 ba2.1k sqft105 Loller Rd, Hatboro, PA 19040For SaleMLS ID #PAMC2191262, Kevin Madden, RE/MAX Centre Realtors. Bright MLS
- $629,9003 bd4 ba2.6k sqft49 Hawkswell Cir, Oreland, PA 19075For SaleMLS ID #PAMC2192350, Andrew Stimpfle, Iron Valley Real Estate of Lehigh Valley. Bright MLS
- $799,9003 bd3 ba1.9k sqft86 Parry Way, Ivyland, PA 18974For SaleMLS ID #PABU2117266, Michael Hamm, Patriots Realty Inc. Bright MLS
- $735,0005 bd4 ba4.4k sqft1204 Melrose Ave, Elkins Park, PA 19027For SaleMLS ID #PAMC2185266, Gregory Burris, RE/MAX Select Group. Bright MLS
- $848,0004 bd4 ba2.1k sqft507 Somers Ave, Feasterville, PA 19053For SaleMLS ID #PABU2127850, Oleksandra Burtnyk, Keller Williams Real Estate-Langhorne. Bright MLS
- $760,0003 bd4 ba3.4k sqft30 Griffin Way, Yardley, PA 19067For SaleMLS ID #PABU2124980, Bill Puccio, Real of Pennsylvania. Bright MLS
- $699,0004 bd3 ba3k sqft2417 Kay Ave, Trevose, PA 19053For SaleMLS ID #PABU2126684, Bud Silcox, Keller Williams Real Estate - Bensalem. Bright MLS
