Welcome to luxury living in the highly sought-after Liberty Ridge community! This stunning 3-bedroom, 3.5-bath luxury townhome offers modern finishes, spacious living areas, and thoughtful design throughout. Step onto the covered front porch and enter through the welcoming foyer featuring a coat closet and convenient powder room. The open-concept main level is filled with natural light and offers a spacious living room, cozy family room, and an oversized dining area perfect for entertaining or everyday living. The beautifully appointed kitchen features 42-inch cabinets, quartz countertops, high-end stainless steel appliances, and a large walk-in pantry providing exceptional storage space. Sliders lead to the rear deck, creating the perfect indoor-outdoor flow. The huge finished basement expands your living space with plush carpeting, recessed lighting, and its own full bathroom — ideal for a media room, guest suite, home gym, or office. Upstairs, the luxurious primary suite features modern lighting, private access to the upper-level deck, two large walk-in closets, and a stunning primary bathroom complete with dual vanities and upscale finishes. Two additional spacious bedrooms each include ceiling fans and walk-in closets. A full hall bath and convenient upper-level laundry room complete the second floor. This exceptional home combines space, style, and modern comfort in one of the area’s most desirable communities.
For sale
$769,900
619 Liberty Ridge Rd, Horsham, PA 19044
3beds
3,428sqft
Single Family Residence
Built in 2025
1,961 Square Feet Lot
$764,000 Zestimate®
$225/sqft
$190/mo HOA
What's special
Upscale finishesQuartz countertopsHuge finished basementTwo additional spacious bedroomsCozy family roomNatural lightConvenient powder room
- 144 days
- 439
- 23
Zillow last checked:
Listing updated:
Listed by:
Janel Loughin 484-352-3482,
Real Broker, LLC 8554500442,
Co-Listing Agent: Julie Powers 267-269-5080,
Real of Pennsylvania
Source: Bright MLS,MLS#: PAMC2178662
Facts & features
Interior
Bedrooms & bathrooms
- Bedrooms: 3
- Bathrooms: 4
- Full bathrooms: 3
- 1/2 bathrooms: 1
- Main level bathrooms: 1
Rooms
- Room types: 2nd Stry Fam Rm, Loft, Office, Media Room
Other
- Level: Main
Loft
- Level: Upper
Media room
- Level: Upper
Office
- Level: Upper
Heating
- Central, Natural Gas
Cooling
- Central Air, Electric
Appliances
- Included: Microwave, Dishwasher, Disposal, Dryer, Freezer, Oven/Range - Gas, Refrigerator, Stainless Steel Appliance(s), Washer, Water Heater, Gas Water Heater, Tankless Water Heater
- Laundry: Upper Level
Features
- Attic, Bathroom - Stall Shower, Bathroom - Tub Shower, Breakfast Area, Built-in Features, Ceiling Fan(s), Combination Dining/Living, Combination Kitchen/Living, Dining Area, Family Room Off Kitchen, Open Floorplan, Kitchen Island, Pantry, Primary Bath(s), Recessed Lighting, Store/Office, Upgraded Countertops, Walk-In Closet(s)
- Flooring: Carpet, Wood
- Basement: Full
- Has fireplace: No
Interior area
- Total structure area: 3,428
- Total interior livable area: 3,428 sqft
- Finished area above ground: 2,588
- Finished area below ground: 840
Property
Parking
- Total spaces: 2
- Parking features: Garage Faces Front, Inside Entrance, Garage Door Opener, Attached, Parking Lot, Driveway
- Attached garage spaces: 2
- Has uncovered spaces: Yes
Accessibility
- Accessibility features: None
Features
- Levels: Three
- Stories: 3
- Exterior features: Lighting, Street Lights, Sidewalks
- Pool features: None
Lot
- Size: 1,961 Square Feet
Details
- Additional structures: Above Grade, Below Grade
- Parcel number: 360003910686
- Zoning: RESIDENTIAL
- Special conditions: Standard
Construction
Type & style
- Home type: SingleFamily
- Architectural style: Carriage House
- Property subtype: Single Family Residence
- Attached to another structure: Yes
Materials
- Vinyl Siding
- Foundation: Concrete Perimeter
Condition
- New construction: No
- Year built: 2025
Utilities & green energy
- Sewer: Public Sewer
- Water: Public
- Utilities for property: Cable Available, Electricity Available, Natural Gas Available, Phone Available, Sewer Available, Water Available
Community & HOA
Community
- Subdivision: Liberty Ridge
HOA
- Has HOA: Yes
- Services included: Common Area Maintenance, Maintenance Grounds, Management, Snow Removal, Trash
- HOA fee: $190 monthly
Location
- Region: Horsham
- Municipality: HORSHAM TWP
Financial & listing details
- Price per square foot: $225/sqft
- Tax assessed value: $268,950
- Annual tax amount: $11,417
- Date on market: 5/15/2026
- Listing agreement: Exclusive Agency
- Listing terms: Cash,Conventional,FHA,VA Loan
- Ownership: Fee Simple
Estimated market value
$764,000
$726,000 - $802,000
$4,431/mo
Price history
| Date | Event | Price |
|---|---|---|
| 6/25/2026 | Price change | $769,900-0.7%$225/sqft |
Source:  Bright MLS #PAMC2178662 Report a problem Bright MLS #PAMC2178662 Report a problem | ||
| 5/15/2026 | Listed for sale | $775,000+0.7%$226/sqft |
Source: Bright MLS #PAMC2178662 Report a problem | ||
| 5/12/2026 | Listing removed | $769,990$225/sqft |
Source: Bright MLS #PAMC2168106 Report a problem | ||
| 3/25/2026 | Price change | $769,990-3.8%$225/sqft |
Source: Bright MLS #PAMC2168106 Report a problem | ||
| 2/19/2026 | Listed for sale | $799,990+1.6%$233/sqft |
Source: Bright MLS #PAMC2168106 Report a problem | ||
| 7/31/2025 | Sold | $787,338$230/sqft |
Source: Bright MLS #PAMC2128544 Report a problem | ||
| 7/30/2025 | Pending sale | $787,338$230/sqft |
Source: Bright MLS #PAMC2128544 Report a problem | ||
| 7/30/2025 | Contingent | $787,338+3.3%$230/sqft |
Source: Bright MLS #PAMC2128544 Report a problem | ||
| 4/29/2025 | Pending sale | $762,338$222/sqft |
Source: Bright MLS #PAMC2128544 Report a problem | ||
| 4/18/2025 | Price change | $762,338-3.8%$222/sqft |
Source:  Pulte Report a problem Pulte Report a problem | ||
| 4/17/2025 | Price change | $792,338+3.9%$231/sqft |
Source: Pulte Report a problem | ||
| 4/15/2025 | Price change | $762,338-5.3%$222/sqft |
Source: Bright MLS #PAMC2128544 Report a problem | ||
| 4/14/2025 | Price change | $805,338+2.5%$235/sqft |
Source: Pulte Report a problem | ||
| 3/29/2025 | Price change | $785,338-0.3%$229/sqft |
Source: Bright MLS #PAMC2128544 Report a problem | ||
| 3/18/2025 | Price change | $787,338+5.1%$230/sqft |
Source: Bright MLS #PAMC2128544 Report a problem | ||
| 3/12/2025 | Price change | $749,400-0.7%$219/sqft |
Source: Bright MLS #PAMC2128544 Report a problem | ||
| 3/10/2025 | Price change | $754,400+0.9%$220/sqft |
Source: Bright MLS #PAMC2128544 Report a problem | ||
| 2/2/2025 | Price change | $747,400+6.3%$218/sqft |
Source: Bright MLS #PAMC2128544 Report a problem | ||
| 1/28/2025 | Price change | $702,990-1.4%$205/sqft |
Source: Bright MLS #PAMC2120314 Report a problem | ||
| 1/15/2025 | Price change | $713,105-2.1%$208/sqft |
Source: Bright MLS #PAMC2120314 Report a problem | ||
| 1/4/2025 | Price change | $728,105+4.8%$212/sqft |
Source: Bright MLS #PAMC2120314 Report a problem | ||
| 12/18/2024 | Price change | $694,990+2.8%$203/sqft |
Source: Bright MLS #PAMC2120314 Report a problem | ||
| 11/30/2024 | Price change | $675,990+1.2%$197/sqft |
Source: Bright MLS #PAMC2120314 Report a problem | ||
| 11/24/2024 | Price change | $667,990-1.8%$195/sqft |
Source: Bright MLS #PAMC2120314 Report a problem | ||
| 11/21/2024 | Price change | $679,990-2.6%$198/sqft |
Source: Pulte Report a problem | ||
| 11/18/2024 | Listed for sale | $697,990$204/sqft |
Source: Bright MLS #PAMC2120314 Report a problem | ||
Public tax history
| Year | Property taxes | Tax assessment |
|---|---|---|
| 2025 | $646 +6.4% | $15,680 |
| 2024 | $607 | $15,680 |
| 2023 | $607 | $15,680 |
Find assessor info on the county website
Monthly payment
Est. payment
Payment breakdown
Explore the cost of this home by adjusting the details. Changes won't be saved.Climate risks
Neighborhood: 19044
Nearby schools
Schools provided by the listing agent
- High: Hatboro-horsham
- District: Hatboro-horsham
Source: Bright MLS. This data may not be complete. We recommend contacting the local school district to confirm school assignments for this home.
Similar homes
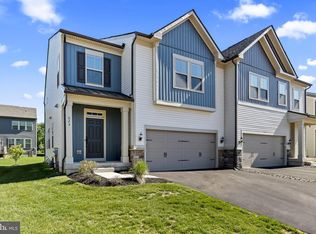
- $700,0004 bd3 ba3.1k sqft2405 Cindy Ln, Warrington, PA 18976For Sale

 MLS ID #PABU2121336, Graceann Tinney, Keller Williams Real Estate - Newtown. Bright MLS
 - $880,0004 bd3 ba2.6k sqft249 Norsam Dr, Langhorne, PA 19047For Sale
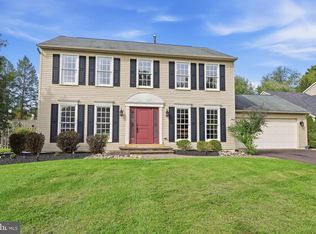 MLS ID #PABU2132254, Graceann Tinney, Keller Williams Real Estate - Newtown. Bright MLS
 - $779,0003 bd3 ba2.6k sqft3694 Marc Ln, Huntingdon Valley, PA 19006For Sale
 MLS ID #PAMC2185978, Anthony DiCicco, Keller Williams Real Estate - Newtown. Bright MLS
 - $760,0005 bd4 ba3.1k sqft1061 Lifford Rd, Cheltenham, PA 19012For Sale
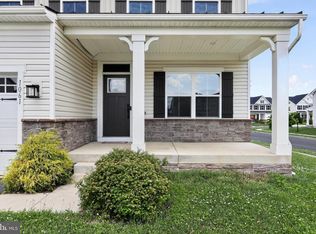 MLS ID #PAMC2185638, Patricia Gesswein, Houwzer, LLC. Bright MLS
 - $759,9003 bd3 ba2.4k sqft514 Fullerton Farm Ct #18, Chalfont, PA 18914New ConstructionMLS ID #PABU2123380, Nick DeLuca, KW Empower. Bright MLS
- $925,0005 bd4 ba4k sqft47 Ryans Mill Rd, Jamison, PA 18929For SaleMLS ID #PABU2132146, Sarah Peters, EXP Realty, LLC. Bright MLS
- $734,9995 bd3 ba3.1k sqft7906 Chandler Rd, Glenside, PA 19038For SaleMLS ID #PAMC2189578, Halyna Novykova, Home Solutions Realty Group. Bright MLS
- $399,0003 bd3 ba1.8k sqft455 Brown Briar Cir, Horsham, PA 19044For SaleMLS ID #PAMC2193054, John Mish, Mish Realty LLC. Bright MLS
- $810,0003 bd3 ba2.1k sqft23 Swan Ln, Ivyland, PA 18974For SaleMLS ID #PABU2127210, Vicki Pantano, Keller Williams Real Estate-Doylestown. Bright MLS
- $744,9004 bd3 ba2.7k sqft1200 Jordan Ln Lot 8, Perkasie, PA 18944New ConstructionMLS ID #PABU2102908, Vincent Vesci, Compass RE. Bright MLS
- $924,9004 bd5 ba3k sqft5921 Durham Rd, Pipersville, PA 18947For SaleMLS ID #PABU2130598, Melanie Henderson, Innovate Real Estate. Bright MLS
- $777,9003 bd3 ba2.8k sqft219 Birkdale Dr, Blue Bell, PA 19422For SaleMLS ID #PAMC2185560, Debbie Mignogna, BHHS Fox & Roach-Blue Bell. Bright MLS
- $774,9003 bd4 ba2.9k sqft205 Ella Ln, Conshohocken, PA 19428For SaleMLS ID #PAMC2192356, Matthew Donnelly, EXP Realty, LLC. Bright MLS
- $800,0003 bd4 ba2.6k sqft4008 Marquis Ln, Jamison, PA 18929For SaleMLS ID #PABU2110714, Margot Bauer, Keller Williams Real Estate-Doylestown. Bright MLS
- $795,0004 bd4 ba2.5k sqft4163-4165 Cresson St, Philadelphia, PA 19127For SaleMLS ID #PAPH2651278, Mary Paterson, Country Real Estate. Bright MLS
- $793,9905 bd3 ba3.2k sqftNone Available, Sellersville, PA 18960New ConstructionBright MLS
- $698,7503 bd4 ba2k sqft68 Parry Way, Ivyland, PA 18974For SaleMLS ID #PABU2124398, John Menno, BHHS Fox & Roach -Yardley/Newtown. Bright MLS
- $785,0004 bd3 ba3.2k sqft1025 Mariwill Dr, Quakertown, PA 18951For SaleMLS ID #PABU2129438, Lynne DiDonato, Coldwell Banker Hearthside-Doylestown. Bright MLS
- $599,9003 bd3 ba2.5k sqft1805 Hood Ln, Maple Glen, PA 19002For SaleMLS ID #PAMC2193102, Brian Kang, RE/MAX Services. Bright MLS
- $899,0003 bd4 ba3.8k sqft2016 Marquis Ln, Jamison, PA 18929New ConstructionMLS ID #PABU2131826, Darcy Scollin, OCF Realty LLC - Philadelphia. Bright MLS
