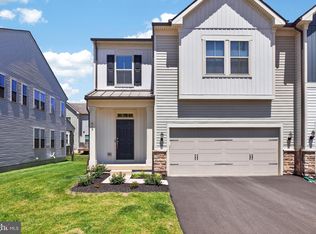
Welcome to this stunning carriage style home in Liberty Ridge! Built in 2025 and offering 2,588 sq. ft. of beautifully designed living space, this nearly new home features 3 bedrooms, 2 and a half bathrooms, a full basement, and a 2-car garage, all thoughtfully crafted with a modern, open concept layout. Step inside to find hardwood flooring in the entryway and on the stairs, upgraded railings, and a bright, airy floor plan that seamlessly connects the spacious living room, dining area, and kitchen. The gourmet kitchen is a true highlight, featuring abundant cabinetry and counter space, a large center island, quartz countertops, a walk-in pantry, and upgraded GE Café stainless slate appliances. Just off the dining area, sliding doors lead to an extended composite deck, perfect for outdoor entertaining. Upstairs, the expansive primary suite offers a private sitting area, two walk-in closets, and access to its own covered deck. The luxurious en-suite bath includes dual vanities with quartz countertops, a large walk-in shower, and a convenient linen closet. Two additional generously sized bedrooms each include their own walk-in closet, and all three bedrooms feature plush wall-to-wall carpeting. Additional highlights include a tankless water heater and a full unfinished basement already prepped and ready to be finished, offering endless potential for added living space. Ideally located with easy access to Route 611 and the PA Turnpike, this move-in ready home combines modern luxury, thoughtful upgrades, and exceptional convenience. Don’t miss your opportunity to make this beautiful home yours!! Schedule your showing today!! ***Sellers are relocating for family and can accommodate a quick close.***
Sold for $670,000
Zillow last checked:
Listing updated:
Bought with:
Keith Jensen, RS325041
Realty One Group Supreme
Source: Bright MLS,MLS#: PAMC2179678
Price history
| Date | Event | Price |
|---|---|---|
| 9/28/2026 | Sold | $670,000-1.5%$195/sqft |
Source:  Bright MLS #PAMC2179678 Report a problem Bright MLS #PAMC2179678 Report a problem | ||
| 9/9/2026 | Pending sale | $679,999$198/sqft |
Source: Bright MLS #PAMC2179678 Report a problem | ||
| 8/3/2026 | Price change | $679,999-0.7%$198/sqft |
Source: Bright MLS #PAMC2179678 Report a problem | ||
| 7/13/2026 | Price change | $685,000-1.4%$200/sqft |
Source: Bright MLS #PAMC2179678 Report a problem | ||
| 6/3/2026 | Price change | $695,000-0.7%$203/sqft |
Source: Bright MLS #PAMC2179678 Report a problem | ||
| 5/13/2026 | Listed for sale | $699,999-5.4%$204/sqft |
Source: Bright MLS #PAMC2179678 Report a problem | ||
| 5/13/2026 | Listing removed | $740,000$216/sqft |
Source: Bright MLS #PAMC2161930 Report a problem | ||
| 3/17/2026 | Price change | $740,000-0.7%$216/sqft |
Source: Bright MLS #PAMC2161930 Report a problem | ||
| 11/17/2025 | Listed for sale | $745,000+8.4%$217/sqft |
Source: Bright MLS #PAMC2161930 Report a problem | ||
| 6/18/2025 | Sold | $687,500-1.8%$201/sqft |
Source: Bright MLS #PAMC2128552 Report a problem | ||
| 5/4/2025 | Pending sale | $699,990+3.7%$204/sqft |
Source: Bright MLS #PAMC2128552 Report a problem | ||
| 4/25/2025 | Price change | $674,990-3.6%$197/sqft |
Source:  Pulte Report a problem Pulte Report a problem | ||
| 4/18/2025 | Price change | $699,990-1.4%$204/sqft |
Source: Pulte Report a problem | ||
| 4/17/2025 | Price change | $709,990+1.4%$207/sqft |
Source: Pulte Report a problem | ||
| 4/1/2025 | Listed for sale | $699,990$204/sqft |
Source: Bright MLS #PAMC2128552 Report a problem | ||
| 3/29/2025 | Pending sale | $699,990+3.7%$204/sqft |
Source: Bright MLS #PAMC2128552 Report a problem | ||
| 3/28/2025 | Price change | $674,990-3.6%$197/sqft |
Source: Pulte Report a problem | ||
| 3/23/2025 | Price change | $699,990-4.1%$204/sqft |
Source: Bright MLS #PAMC2128552 Report a problem | ||
| 3/8/2025 | Price change | $729,990+0.3%$213/sqft |
Source: Pulte Report a problem | ||
| 3/5/2025 | Price change | $728,150-0.3%$212/sqft |
Source: Pulte Report a problem | ||
| 2/22/2025 | Price change | $729,990-0.3%$213/sqft |
Source: Bright MLS #PAMC2128552 Report a problem | ||
| 2/2/2025 | Price change | $732,333+9.3%$214/sqft |
Source: Bright MLS #PAMC2128552 Report a problem | ||
| 9/1/2024 | Listed for sale | $669,990$195/sqft |
Source: Pulte Report a problem | ||

Get a cash offer in 3 minutes
Find out how much your home could sell for in as little as 3 minutes with a no-obligation cash offer.
Estimated market value
$670,100
