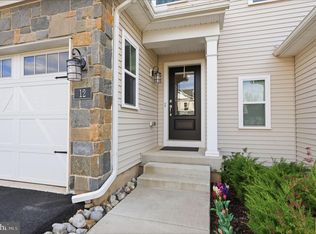
Welcome to this beautifully appointed, move-in ready Cyprus model in the highly desirable Reserve at Spring Mill in Northampton Township, Bucks County. One of the few models in the community featuring a luxurious first-floor owner's suite, this end-unit townhome offers the convenience of main-level living with a spacious walk-in closet and private bath with dual vanities and a walk-in shower. The main level showcases Bruce hardwood flooring and a gourmet kitchen with GE Profile stainless steel appliances, granite countertops, subway tile backsplash, under-cabinet lighting, pantry, white cabinetry, and a peninsula with seating. The open-concept design flows into the dining and living areas, highlighted by a gas fireplace and sliding doors leading to a 10' x 10' composite deck. A laundry room and powder room complete the first floor. Upstairs, you'll find two generously sized bedrooms, each with a walk-in closet, a full hall bath with dual vanities, and a spacious loft ideal for a home office or additional living space. Additional features include 9-foot ceilings, an unfinished basement with 9-foot foundation walls, and an attached two-car garage. Located in the award-winning Council Rock School District and backing to Spring Mill Country Club, you'll enjoy the unique convenience of walking to dinner at the club's restaurant. Just minutes from Doylestown, New Hope, major highways, and the SEPTA train station, this exceptional home offers the perfect blend of luxury, comfort, and convenience.
For sale
$810,000
23 Swan Ln, Ivyland, PA 18974
3beds
2,120sqft
Townhouse
Built in 2022
-- sqft lot
$788,000 Zestimate®
$382/sqft
$140/mo HOA
What's special
Gas fireplaceAttached two-car garageLaundry roomSubway tile backsplashOpen-concept designWhite cabinetryUnder-cabinet lighting
- 75 days
- 313
- 18
Zillow last checked:
Listing updated:
Listed by:
Vicki Pantano 215-801-4939,
Keller Williams Real Estate-Doylestown 2153405700
Source: Bright MLS,MLS#: PABU2127210
Facts & features
Interior
Bedrooms & bathrooms
- Bedrooms: 3
- Bathrooms: 3
- Full bathrooms: 2
- 1/2 bathrooms: 1
- Main level bathrooms: 2
- Main level bedrooms: 1
Rooms
- Room types: Living Room, Dining Room, Primary Bedroom, Bedroom 2, Bedroom 3, Kitchen, Laundry, Loft
Primary bedroom
- Features: Flooring - Carpet, Lighting - LED, Recessed Lighting, Bathroom - Walk-In Shower, Walk-In Closet(s)
- Level: Main
- Area: 168 Square Feet
- Dimensions: 14 X 12
Bedroom 2
- Features: Flooring - Carpet, Walk-In Closet(s)
- Level: Upper
- Area: 180 Square Feet
- Dimensions: 12 X 15
Bedroom 3
- Features: Flooring - Carpet, Walk-In Closet(s)
- Level: Upper
- Area: 156 Square Feet
- Dimensions: 12 X 13
Dining room
- Features: Flooring - HardWood, Recessed Lighting, Lighting - LED
- Level: Main
- Area: 180 Square Feet
- Dimensions: 15 X 12
Kitchen
- Features: Granite Counters, Flooring - HardWood, Kitchen - Gas Cooking, Recessed Lighting, Lighting - LED, Pantry
- Level: Main
- Area: 156 Square Feet
- Dimensions: 13 X 12
Laundry
- Level: Main
Living room
- Features: Fireplace - Gas, Flooring - HardWood, Recessed Lighting, Lighting - LED
- Level: Main
- Area: 208 Square Feet
- Dimensions: 16 X 13
Loft
- Features: Flooring - Carpet
- Level: Upper
- Area: 300 Square Feet
- Dimensions: 12 X 25
Heating
- Forced Air, Natural Gas
Cooling
- Central Air, Natural Gas
Appliances
- Included: Microwave, Cooktop, Dishwasher, Disposal, Dryer, Self Cleaning Oven, Range Hood, Refrigerator, Stainless Steel Appliance(s), Washer, Water Heater, Oven, Gas Water Heater
- Laundry: Main Level, Laundry Room
Features
- Bathroom - Stall Shower, Bathroom - Tub Shower, Ceiling Fan(s), Entry Level Bedroom, Open Floorplan, Kitchen - Gourmet, Primary Bath(s), Recessed Lighting, Walk-In Closet(s), 9'+ Ceilings
- Flooring: Hardwood, Carpet, Ceramic Tile, Wood
- Windows: Double Pane Windows, Sliding, Transom, Vinyl Clad
- Basement: Full,Drainage System,Concrete,Sump Pump,Unfinished,Interior Entry
- Number of fireplaces: 1
- Fireplace features: Gas/Propane
Interior area
- Total structure area: 2,120
- Total interior livable area: 2,120 sqft
- Finished area above ground: 2,120
- Finished area below ground: 0
Video & virtual tour
Property
Parking
- Total spaces: 4
- Parking features: Garage Faces Front, Garage Door Opener, Inside Entrance, Attached, Driveway, Parking Lot, On Street
- Attached garage spaces: 2
- Uncovered spaces: 2
Accessibility
- Accessibility features: 2+ Access Exits, Accessible Entrance
Features
- Levels: Two
- Stories: 2
- Patio & porch: Deck
- Exterior features: Sidewalks, Street Lights
- Pool features: None
Lot
- Features: Adjoins Golf Course
Details
- Additional structures: Above Grade, Below Grade
- Parcel number: 31005003126
- Zoning: AR
- Special conditions: Standard
Construction
Type & style
- Home type: Townhouse
- Architectural style: Colonial
- Property subtype: Townhouse
Materials
- Frame
- Foundation: Concrete Perimeter
- Roof: Asphalt
Condition
- Excellent
- New construction: No
- Year built: 2022
Details
- Builder model: Cyprus
- Builder name: Judd
Utilities & green energy
- Electric: 200+ Amp Service
- Sewer: Public Sewer
- Water: Public
Community & HOA
Community
- Security: Security System
- Subdivision: Reserve At Spring Mill
HOA
- Has HOA: Yes
- Services included: Maintenance Grounds, Snow Removal
- HOA fee: $140 monthly
Location
- Region: Ivyland
- Municipality: NORTHAMPTON TWP
Financial & listing details
- Price per square foot: $382/sqft
- Tax assessed value: $43,030
- Annual tax amount: $9,027
- Date on market: 7/30/2026
- Listing agreement: Exclusive Right To Sell
- Listing terms: Cash,Conventional
- Inclusions: Washer, Dyer & Refrigerator - All In "as Is" Condition With No Monetary Value.
- Ownership: Fee Simple
Estimated market value
$788,000
$749,000 - $827,000
$3,875/mo
Price history
| Date | Event | Price |
|---|---|---|
| 7/30/2026 | Listed for sale | $810,000+38.7%$382/sqft |
Source:  Bright MLS #PABU2127210 Report a problem Bright MLS #PABU2127210 Report a problem | ||
| 7/13/2022 | Sold | $583,803$275/sqft |
Source: Public Record Report a problem | ||
Public tax history
| Year | Property taxes | Tax assessment |
|---|---|---|
| 2026 | $9,028 +4.5% | $43,030 |
| 2025 | $8,637 +2.3% | $43,030 |
| 2024 | $8,443 +8.1% | $43,030 |
| 2023 | $7,811 | $43,030 |
| 2022 | -- | -- |
| 2021 | -- | -- |
Find assessor info on the county website
Monthly payment
Est. payment
Payment breakdown
Explore the cost of this home by adjusting the details. Changes won't be saved.Climate risks
Neighborhood: 18974
Nearby schools
Schools provided by the listing agent
- District: Council Rock
Source: Bright MLS. This data may not be complete. We recommend contacting the local school district to confirm school assignments for this home.
Similar homes
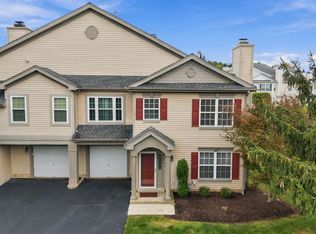
- $675,0003 bd3 ba2k sqft12 Spring Mill Rd, Ivyland, PA 18974For Sale
 MLS ID #PABU2117906, Anatoly Vinokurov, Dan Real Estate, Inc.. Bright MLS
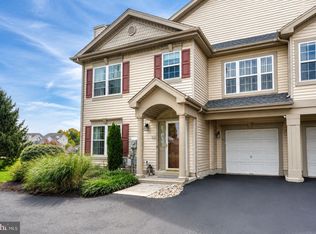
 - $494,0003 bd3 ba1.4k sqft208 Monarch Ct #294, Warminster, PA 18974For Sale
 MLS ID #PABU2132492, Meg Roth, Class-Harlan Real Estate, LLC. Bright MLS
 - $519,9003 bd3 ba1.5k sqft1101 Julian Dr W, Warwick, PA 18974For Sale
 MLS ID #PABU2130920, ALEXANDRU BELEACOV, Roc Hous Real Estate LLC. Bright MLS
 - $779,0003 bd3 ba2.6k sqft3694 Marc Ln, Huntingdon Valley, PA 19006For Sale
 MLS ID #PAMC2185978, Anthony DiCicco, Keller Williams Real Estate - Newtown. Bright MLS
 - $800,0003 bd4 ba2.6k sqft4008 Marquis Ln, Jamison, PA 18929For SaleMLS ID #PABU2110714, Margot Bauer, Keller Williams Real Estate-Doylestown. Bright MLS
- $425,0003 bd3 ba1.8k sqft574 Frassetto Dr, Southampton, PA 18966For SaleMLS ID #PABU2132800, Jim Stevenson, Real of Pennsylvania. Bright MLS
- $880,0004 bd3 ba2.6k sqft249 Norsam Dr, Langhorne, PA 19047For SaleMLS ID #PABU2132254, Graceann Tinney, Keller Williams Real Estate - Newtown. Bright MLS
- $700,0004 bd3 ba3.1k sqft2405 Cindy Ln, Warrington, PA 18976For SaleMLS ID #PABU2121336, Graceann Tinney, Keller Williams Real Estate - Newtown. Bright MLS
- $950,0003 bd3 ba3k sqft69 Lavender Dr, Yardley, PA 19067For SaleMLS ID #PABU2132172, Randa Hayes, RE/MAX Centre Realtors. Bright MLS
- $777,9003 bd3 ba2.8k sqft219 Birkdale Dr, Blue Bell, PA 19422For SaleMLS ID #PAMC2185560, Debbie Mignogna, BHHS Fox & Roach-Blue Bell. Bright MLS
- $609,9003 bd4 ba1.9k sqft3268 Waterstone Ct #185, Furlong, PA 18925For SaleMLS ID #PABU2125472, Brian Kang, RE/MAX Services. Bright MLS
- $774,9003 bd4 ba2.9k sqft205 Ella Ln, Conshohocken, PA 19428For SaleMLS ID #PAMC2192356, Matthew Donnelly, EXP Realty, LLC. Bright MLS
- $619,9003 bd3 ba2.1k sqft14 Wheatley Walk, Lansdale, PA 19446For SaleMLS ID #PAMC2196326, Jeff Falterbauer, Keller Williams Real Estate-Montgomeryville. Bright MLS
- $629,8503 bd3 ba2.4k sqft677 Provident Rd, Southampton, PA 18966New ConstructionBright MLS
- $939,9993 bd3 ba2.6k sqft1100 Hewes St, Ambler, PA 19002For SaleMLS ID #PAMC2183964, Mike Bottaro, Homestarr Realty. Bright MLS
- $440,0003 bd2 ba1.4k sqft404 Exton Rd, Hatboro, PA 19040For SaleMLS ID #PAMC2189378, Stephen Stout, Keller Williams Real Estate - Media. Bright MLS
- $799,9002 bd2 ba2.4k sqft105 Silver Tail Ln, New Hope, PA 18938For SaleMLS ID #PABU2131032, Liam Coonahan, Real of Pennsylvania. Bright MLS
- $550,0003 bd3 ba2.7k sqft148 Green Valley Cir, Dresher, PA 19025For SaleMLS ID #PAMC2194030, Alex Fox, Real of Pennsylvania. Bright MLS
- $715,0003 bd3 ba2.1k sqft51 Umbrell Dr, Norristown, PA 19403For SaleMLS ID #PAMC2195572, Ed Valentine, Innovate Real Estate. Bright MLS
- $950,0005 bd5 ba3k sqft7 Pettits Bridge Rd, Jamison, PA 18929For SaleMLS ID #PABU2128852, Lisa Povlow, Kurfiss Sotheby's International Realty. Bright MLS
