Welcome to this beautiful, fully updated home in Fox Run Preserve - one of Bucks County’s finest 55+ communities. Offering exceptional one-floor living, this home combines comfort, style, and convenience in a truly desirable setting. Step inside through the large foyer and into a spacious, inviting living room filled with natural light. The thoughtfully designed floor plan also features a private office/den, perfect for a home office, reading room, or additional living space. The expansive primary suite offers plenty of room to relax and includes a stunning en-suite bathroom. A second generously sized bedroom and full hall bathroom provide comfortable accommodations for guests. One of the highlights of the home is the amazing covered rear deck, offering the perfect space for morning coffee, outdoor dining, or relaxing with friends and family while enjoying the peaceful surroundings. The massive walkout basement provides tremendous storage and endless potential. With its size, layout, and walkout access, it could be finished down the road to create additional living space, a recreation room, home office, gym, or whatever best suits your needs. A convenient two-car attached garage provides ample parking and additional storage. Located just minutes from historic New Hope, with easy access to New Jersey and convenient public transportation options to NYC, this home offers the perfect combination of peaceful community living and accessibility. Beautifully updated, exceptionally maintained, and offering true one-floor living at its finest — this is a home you won't want to miss. Schedule a showing today!
For sale
Price cut: $40K (10/9)
$799,900
105 Silver Tail Ln, New Hope, PA 18938
2beds
2,435sqft
Single Family Residence
Built in 2002
7,841 Square Feet Lot
$779,700 Zestimate®
$329/sqft
$285/mo HOA
What's special
Two-car attached garageMassive walkout basementBeautiful fully updated homePeaceful surroundingsExpansive primary suiteLarge foyerOne-floor living
- 25 days
- 2,001
- 95
Zillow last checked:
Listing updated:
Listed by:
Liam Coonahan 484-566-5060,
Real of Pennsylvania 8554500442
Source: Bright MLS,MLS#: PABU2131032
Facts & features
Interior
Bedrooms & bathrooms
- Bedrooms: 2
- Bathrooms: 2
- Full bathrooms: 2
- Main level bathrooms: 2
- Main level bedrooms: 2
Heating
- Forced Air, Natural Gas
Cooling
- Central Air, Electric
Appliances
- Included: Electric Water Heater
Features
- Basement: Full,Unfinished,Walk-Out Access
- Number of fireplaces: 1
Interior area
- Total structure area: 2,435
- Total interior livable area: 2,435 sqft
- Finished area above ground: 2,435
Property
Parking
- Total spaces: 2
- Parking features: Storage, Inside Entrance, Attached
- Attached garage spaces: 2
Accessibility
- Accessibility features: None
Features
- Levels: One
- Stories: 1
- Pool features: None
Lot
- Size: 7,841 Square Feet
Details
- Additional structures: Above Grade
- Parcel number: 41023008
- Zoning: RESIDENTIAL
- Special conditions: Standard
Construction
Type & style
- Home type: SingleFamily
- Architectural style: Carriage House
- Property subtype: Single Family Residence
Materials
- Vinyl Siding, Frame
- Foundation: Concrete Perimeter
Condition
- New construction: No
- Year built: 2002
Utilities & green energy
- Sewer: Public Sewer
- Water: Public
Community & HOA
Community
- Senior community: Yes
- Subdivision: Fox Run Preserve
HOA
- Has HOA: Yes
- Services included: Common Area Maintenance, Snow Removal, Trash, Maintenance Grounds
- HOA fee: $285 monthly
Location
- Region: New Hope
- Municipality: SOLEBURY TWP
Financial & listing details
- Price per square foot: $329/sqft
- Tax assessed value: $51,360
- Annual tax amount: $9,043
- Date on market: 9/18/2026
- Listing agreement: Exclusive Right To Sell
- Ownership: Fee Simple
Estimated market value
$779,700
$741,000 - $819,000
$3,421/mo
Price history
| Date | Event | Price |
|---|---|---|
| 10/9/2026 | Price change | $799,900-4.8%$329/sqft |
Source:  Bright MLS #PABU2131032 Report a problem Bright MLS #PABU2131032 Report a problem | ||
| 9/18/2026 | Listed for sale | $839,900+20.8%$345/sqft |
Source: Bright MLS #PABU2131032 Report a problem | ||
| 4/23/2024 | Sold | $695,000-3.3%$285/sqft |
Source: Bright MLS #PABU2064474 Report a problem | ||
| 3/13/2024 | Pending sale | $719,000$295/sqft |
Source: Bright MLS #PABU2064474 Report a problem | ||
| 2/22/2024 | Price change | $719,000-2.7%$295/sqft |
Source: Bright MLS #PABU2064474 Report a problem | ||
| 2/16/2024 | Listed for sale | $739,000$303/sqft |
Source: Bright MLS #PABU2064474 Report a problem | ||
| 2/8/2024 | Contingent | $739,000$303/sqft |
Source: Bright MLS #PABU2064474 Report a problem | ||
| 2/6/2024 | Listed for sale | $739,000+23.4%$303/sqft |
Source: Bright MLS #PABU2064474 Report a problem | ||
| 1/15/2019 | Listing removed | $2,500$1/sqft |
Source: J Carroll Molloy #PABU307002 Report a problem | ||
| 12/31/2018 | Listed for rent | $2,500$1/sqft |
Source: J Carroll Molloy #PABU307002 Report a problem | ||
| 12/29/2018 | Listing removed | $599,000$246/sqft |
Source: J Carroll Molloy #PABU204138 Report a problem | ||
| 9/17/2018 | Price change | $599,000-1.6%$246/sqft |
Source: J Carroll Molloy #1001769554 Report a problem | ||
| 7/31/2018 | Price change | $609,000-1.6%$250/sqft |
Source: J Carroll Molloy #1001769554 Report a problem | ||
| 6/4/2018 | Listed for sale | $619,000+12.5%$254/sqft |
Source: J Carroll Molloy #1001769554 Report a problem | ||
| 7/13/2006 | Sold | $550,000+46.7%$226/sqft |
Source: Public Record Report a problem | ||
| 4/26/2002 | Sold | $374,950$154/sqft |
Source: Public Record Report a problem | ||
Public tax history
| Year | Property taxes | Tax assessment |
|---|---|---|
| 2026 | $9,043 +4% | $51,360 |
| 2025 | $8,692 +0.7% | $51,360 |
| 2024 | $8,635 +5.4% | $51,360 |
| 2023 | $8,192 +0.7% | $51,360 |
| 2022 | $8,136 +2% | $51,360 |
| 2021 | $7,974 +2.4% | $51,360 |
| 2020 | $7,786 -13% | $51,360 -16.8% |
| 2018 | $8,950 +4% | $61,720 |
| 2017 | $8,607 | $61,720 |
| 2016 | $8,607 | $61,720 |
| 2015 | -- | $61,720 |
| 2014 | -- | $61,720 |
| 2013 | -- | $61,720 |
| 2012 | -- | $61,720 |
| 2011 | -- | $61,720 |
| 2010 | -- | $61,720 |
| 2009 | -- | $61,720 |
| 2008 | -- | $61,720 |
| 2007 | -- | $61,720 |
| 2006 | -- | $61,720 |
| 2005 | -- | $61,720 +300% |
| 2004 | -- | $15,430 |
| 2003 | -- | $15,430 +964.1% |
| 2002 | -- | $1,450 |
Find assessor info on the county website
Monthly payment
Est. payment
Payment breakdown
Explore the cost of this home by adjusting the details. Changes won't be saved.Climate risks
Neighborhood: 18938
Nearby schools
Schools provided by the listing agent
- District: New Hope-solebury
Source: Bright MLS. This data may not be complete. We recommend contacting the local school district to confirm school assignments for this home.
Similar homes
- $975,0004 bd3 ba2.7k sqft5 Forrest Hill Rd, Titusville, NJ 08560For Sale

 MLS ID #NJME2084614, Betsy Silverman, Coldwell Banker Residential Brokerage-Princeton Jct. Bright MLS
 - $789,0004 bd3 ba3.2k sqft600 Detweiler Dr, Perkasie, PA 18944For Sale
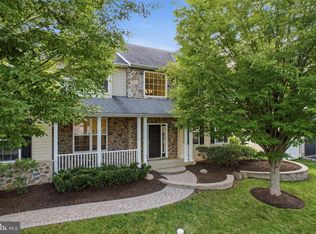 MLS ID #PABU2130476, Sarah Peters, EXP Realty, LLC. Bright MLS
 - $799,9004 bd3 ba3k sqft102 Trotter Ln, North Wales, PA 19454For Sale
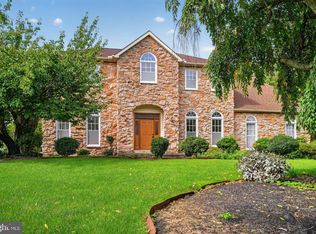 MLS ID #PAMC2196364, David Kim, RE/MAX Central - Blue Bell. Bright MLS
 - $700,0004 bd3 ba2.9k sqft1125 Deer Run Ct, Southampton, PA 18966For Sale
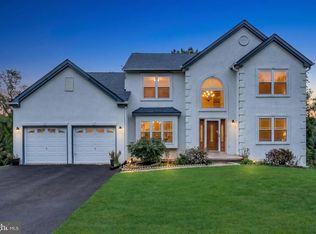 MLS ID #PABU2132210, Connor Tuck, KW Empower. Bright MLS
 - $924,9004 bd5 ba3k sqft5921 Durham Rd, Pipersville, PA 18947For SaleMLS ID #PABU2130598, Melanie Henderson, Innovate Real Estate. Bright MLS
- $880,0004 bd3 ba2.6k sqft249 Norsam Dr, Langhorne, PA 19047For SaleMLS ID #PABU2132254, Graceann Tinney, Keller Williams Real Estate - Newtown. Bright MLS
- $810,0004 bd3 ba2.8k sqft1019 Lafayette Dr, Yardley, PA 19067For SaleMLS ID #PABU2130204, Tiffany Nork, Keller Williams Real Estate-Langhorne. Bright MLS
- $849,9004 bd3 ba3.1k sqft201 Creekwood Dr, Feasterville, PA 19053For SaleMLS ID #PABU2132512, Ilona Vaysman, Keller Williams Real Estate - Newtown. Bright MLS
- $899,0004 bd3 ba3.2k sqft42 Harbourton Woodsville Rd, Pennington, NJ 08534For SaleMLS ID #NJME2082286, Cary Simons, Kurfiss Sotheby's International Realty. Bright MLS
- $949,9004 bd4 ba3.2k sqft64 Canal Run W, Washington Crossing, PA 18977For SaleMLS ID #PABU2130954, Dan O'Connell, EXP Realty, LLC. Bright MLS
- $875,0004 bd3 ba2.5k sqft1208 Candlewick Ct, Yardley, PA 19067For SaleMLS ID #PABU2130942, Jenna Gudusky, Keller Williams Real Estate-Langhorne. Bright MLS
- $900,0004 bd3 ba3.2k sqft1389 Fountain Rd, Newtown, PA 18940For SaleMLS ID #PABU2132378, Lynn Boback, Keller Williams Real Estate - Newtown. Bright MLS
- $849,9004 bd3 ba2.9k sqft39 Chicory Ln, Pennington, NJ 08534For SaleMLS ID #NJME2082694, Sita Philion, Redfin. Bright MLS
- $790,0004 bd4 ba2.4k sqft64 Wolfpack Rd, Hamilton, NJ 08619For SaleMLS ID #NJME2082962, Pam Trapp, Coldwell Banker Residential Brokerage - Princeton. Bright MLS
- $679,9005 bd5 ba2.8k sqft192 Pipers Inn Dr, Fountainville, PA 18923For SaleMLS ID #PABU2131996, Joseph Bograd, Elite Realty Group Unl. Inc.. Bright MLS
- $779,0003 bd3 ba2.6k sqft3694 Marc Ln, Huntingdon Valley, PA 19006For SaleMLS ID #PAMC2185978, Anthony DiCicco, Keller Williams Real Estate - Newtown. Bright MLS
- $650,0003 bd3 ba2.3k sqft168 Fairway Dr, Warminster, PA 18974For SaleMLS ID #PABU2132816, Susan Gordon, Realty One Group Supreme. Bright MLS
- $1,079,0005 bd4 ba2.6k sqft327 Summer Rd, Neshanic Station, NJ 08853For Sale
 MLS ID #2706164R, NICOLAS J. DIMEGLIO. All Jersey MLS
 - $699,9004 bd3 ba2.9k sqft23 Great Oak Dr, Churchville, PA 18966For SaleMLS ID #PABU2127992, Joseph Bograd, Elite Realty Group Unl. Inc.. Bright MLS
- $710,0004 bd3 ba2.7k sqft1644 Huntingdon Rd, Abington, PA 19001For SaleMLS ID #PAMC2195946, Bill Milano, Real Broker, LLC. Bright MLS
