Skip main navigation
Under contract
  • $800,000

    111 Silver Tail Ln, New Hope, PA 18938

    2beds
    2,032sqft
    : 
    Loading
    Get pre-qualified
    Single Family Residence
    Built in 2001
    7,540 Square Feet Lot
    $804,000 Zestimate®
    $394/sqft
    $285/mo HOA

    What's special

    Gas fireplaceFull basementTwo car garageJetted tubNatural gas rangeFront and side windowsDining area
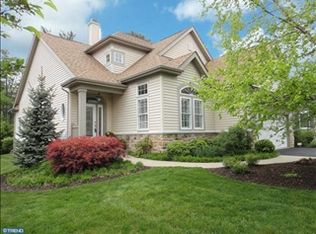
    Fox Run Preserve is the only 55+ community in the New Hope area. The location provides easy access to New Jersey, New Hope and ½ mile to public transportation to NYC. The Deluca built home has over 2000 Square Feet of living space on one level. Recently refinished oak hardwood flooring is found throughout all rooms except baths and the tile floored kitchen. Upon entering , the foyer opens to the combination living room and dining room with tray ceiling, front and side windows , and a generous coat closet. Beyond is the eat in kitchen, with natural gas range, pantry, dining area and bar counter open to the spacious family room with gas fireplace, tray ceiling, ceiling fan and direct access to the deck and rear yard. Afternoon sun floods the family room and covered deck with shade awning installed just beyond the deck. The two car garage opens into the laundry/mud room and hall, with convenient access to the eat in kitchen , full bath and 2nd bedroom. The large primary bedroom is in the rear of the home with 2 amazing walk in closets, a full tile bath with two sinks, a jetted tub , step in shower and separate water closet. A full basement provides a blank slate for refinishing with some pre-plumbing for bath. A one year home warranty is included and provided by the seller. This active adult community is private and provides plenty of areas to walk and enjoy without any through traffic.
    33 days
    |
    744
    |
    16
    |

    Likely to sell faster than

    Zillow last checked:

    Listing updated:

    Listed by:

    Jim Briggs 215-518-6977,

    Keller Williams Real Estate-Doylestown 2153405700

    Source: Bright MLS,MLS#: PABU2123366MLS Logo

      Facts & features

      Interior

      Bedrooms & bathrooms
      • Bedrooms: 2
      • Bathrooms: 2
      • Full bathrooms: 2
      • Main level bathrooms: 2
      • Main level bedrooms: 2
      Rooms
      • Room types: Living Room, Dining Room, Bedroom 2, Kitchen, Family Room, Bedroom 1, Laundry, Bathroom 1
      Bedroom 1
      • Features: Flooring - HardWood, Walk-In Closet(s)
      • Level: Main
      • Area: 272 Square Feet
      • Dimensions: 17 X 16
      Bedroom 2
      • Features: Flooring - HardWood
      • Level: Main
      • Area: 143 Square Feet
      • Dimensions: 13 X 11
      Bathroom 1
      • Features: Double Sink, Bathroom - Stall Shower, Soaking Tub, Flooring - Ceramic Tile
      • Level: Main
      Bathroom 1
      • Features: Bathroom - Tub Shower, Flooring - Dirt, Flooring - Ceramic Tile
      • Level: Main
      Dining room
      • Features: Flooring - HardWood, Living/Dining Room Combo
      • Level: Main
      • Area: 187 Square Feet
      • Dimensions: 17 X 11
      Family room
      • Features: Flooring - Solid Hardwood
      • Level: Main
      • Area: 323 Square Feet
      • Dimensions: 19 X 17
      Kitchen
      • Features: Eat-in Kitchen, Pantry
      • Level: Main
      • Area: 182 Square Feet
      • Dimensions: 13 X 14
      Laundry
      • Level: Main
      Living room
      • Features: Flooring - HardWood, Living/Dining Room Combo
      • Level: Main
      • Area: 143 Square Feet
      • Dimensions: 13 X 11
      Heating
      • Heat Pump, Natural Gas
      Cooling
      • Central Air, Electric
      Appliances
      • Included: Gas Water Heater
      • Laundry: Dryer In Unit, Main Level, Washer In Unit, Laundry Room
      Features
      • Dry Wall
      • Flooring: Hardwood, Tile/Brick
      • Basement: Full,Concrete,Sump Pump,Unfinished,Windows
      • Number of fireplaces: 1
      Interior area
      • Total structure area: 2,032
      • Total interior livable area: 2,032 sqft
      • Finished area above ground: 2,032
      • Finished area below ground: 0

      Property

      Parking
      • Total spaces: 4
      • Parking features: Garage Faces Front, Garage Door Opener, Inside Entrance, Driveway, Attached
      • Attached garage spaces: 2
      • Uncovered spaces: 2
      • Details: Garage Sqft: 416
      Accessibility
      • Accessibility features: Accessible Entrance
      Features
      • Levels: One
      • Stories: 1
      • Exterior features: Sidewalks
      • Pool features: None
      Lot
      • Size: 7,540 Square Feet
      • Features: Adjoins - Open Space, Backs to Trees, Landscaped
      Details
      • Additional structures: Above Grade, Below Grade
      • Parcel number: 41045014
      • Zoning: R2
      • Special conditions: Standard

      Construction

      Type & style
      • Home type: SingleFamily
      • Architectural style: Carriage House
      • Property subtype: Single Family Residence
      Materials
      • Frame
      • Foundation: Concrete Perimeter
      • Roof: Asbestos Shingle
      Condition
      • Very Good
      • New construction: No
      • Year built: 2001
      Details
      • Builder model: Rutgers
      • Builder name: Deluca Homes

      Utilities & green energy

      • Electric: Circuit Breakers, 200+ Amp Service
      • Sewer: Public Sewer
      • Water: Public
      • Utilities for property: Cable Available, Electricity Available, Natural Gas Available, Sewer Available, Water Available, Cable

      Community & HOA

      Community
      • Senior community: Yes
      • Subdivision: Fox Run Preserve
      HOA
      • Has HOA: Yes
      • Services included: Common Area Maintenance, Snow Removal, Trash, Maintenance Grounds
      • HOA fee: $285 monthly
      • HOA name: CONTINENTAL PROPERTY MANAGEMENT
      Location
      • Region: New Hope
      • Municipality: SOLEBURY TWP

      Financial & listing details

      • Price per square foot: $394/sqft
      • Tax assessed value: $60,760
      • Annual tax amount: $10,698
      • Date on market: 6/12/2026
      • Listing agreement: Exclusive Right To Sell
      • Inclusions: Washer / Dryer / Refrigerator
      • Ownership: Fee Simple
      • Road surface type: Black Top

        Estimated market value

        $804,000

        $764,000 - $844,000

        $3,181/mo

        Price history

        DateEventPrice
        6/30/2026Listing removed$800,000$394/sqft
        Source: Bright MLS #PABU2123366 Report a problem
        6/24/2026Contingent$800,000$394/sqft
        Source: Bright MLS #PABU2123366 Report a problem
        6/12/2026Listed for sale$800,000+64.9%$394/sqft
        Source: Bright MLS #PABU2123366 Report a problem
        3/29/2005Sold$485,000+34.6%$239/sqft
        Source: Public Record Report a problem
        12/27/2001Sold$360,455$177/sqft
        Source: Public Record Report a problem

        Public tax history

        YearProperty taxesTax assessment
        2025$10,283 +0.7%$60,760
        2024$10,216 +5.4%$60,760
        2023$9,691 +0.7%$60,760
        2022$9,625 +2%$60,760
        2021$9,434 +2.4%$60,760
        2020$9,211 +4.5%$60,760
        2018$8,811 +4%$60,760
        2017$8,473 $60,760
        2016$8,473 $60,760
        2015-- $60,760
        2014-- $60,760
        2013-- $60,760
        2012-- $60,760
        2011-- $60,760
        2010-- $60,760
        2009-- $60,760
        2008-- $60,760
        2007-- $60,760
        2006-- $60,760
        2005-- $60,760 +300%
        2004-- $15,190
        2003-- $15,190 +977.3%
        2002-- $1,410
        Find assessor info on the county website

        Monthly payment

        Est. payment

        Payment breakdown

        Explore the cost of this home by adjusting the details. Changes won't be saved.
        All calculations are estimates and provided by Zillow, Inc. for informational purposes only. Actual amounts may vary.
        HOA fees may include property taxes on listings classified as Co-Ops. Contact the listing agent and/or owner for fee details.
        Mortgage interest rates are dependent on a number of factors, including credit score, down payment, and repayment length. Interest rate data provided by Zillow Group Marketplace, Inc. as of 1/1/1970 from various mortgage lenders with which we have lead or other similar arrangements; the Estimated Payment is an average of those rates.
        See how much you could borrow to make a competitive offer.

        Climate risks

        Neighborhood: 18938

        Getting around

        16 / 100
        Car-Dependent
        42 / 100
        Somewhat Bikeable

        Nearby schools

        GreatSchools rating
        Schools provided by the listing agent
        • Middle: New Hope-solebury
        • High: New Hope-solebury
        • District: New Hope-solebury

        Source: Bright MLS. This data may not be complete. We recommend contacting the local school district to confirm school assignments for this home.

        A local agent can set up tours, give advice and negotiate with sellers.

        A local lender can help you make sure your offer is ready when you are.

        Browse local experts

        Similar homes