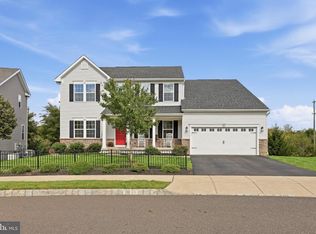
The best of single-family living with the ease of a low-maintenance lifestyle awaits at Warwick Mill. If you love the privacy, space, and feel of a detached home but would rather spend your free time enjoying Bucks County than maintaining a large property, 7 Pettits Bridge Road offers an exceptional alternative. Set along a beautiful, sidewalk-lined street, this move-in-ready residence offers approximately 3,029 square feet of thoughtfully designed living space, five bedrooms, four full bathrooms and a powder room, a finished lower level, two-car garage, and wonderful outdoor living—all with the added convenience of association-maintained lawn and landscaping. Inside, a gracious open floor plan balances light, scale, and function for everyday living and entertaining. At the heart of the home is an upgraded white gourmet kitchen featuring GE Café appliances, sophisticated countertops, custom backsplash, six-burner gas cooktop, double oven, built-in microwave, undercounter beverage cooler, generous cabinetry, and expansive workspace. The kitchen opens naturally to the main living area, where a gas fireplace adds warmth and ambiance. Four bedrooms are located upstairs, including a private primary suite with an upgraded bath and generous walk-in closet. A fifth bedroom and full bathroom on the finished lower level provide exceptional flexibility for overnight guests, a private office, gym, media room, recreation space, or additional living area. Hardwood and ceramic tile flooring, crown molding, recessed lighting, upgraded fixtures, custom closet systems, a dedicated mudroom with built-in bench, enhanced laundry room, and ceiling fans in four bedrooms are among the many thoughtful upgrades throughout the home. And while the property was designed for easier maintenance, outdoor living was not sacrificed. An extended maintenance-free deck provides generous space for dining, entertaining, and relaxing outdoors, while the hot tub creates a private retreat. A thoughtfully fenced portion of the outdoor space provides a convenient area for pets and everyday enjoyment. Best of all, the association maintains the lawn and landscaping, offering attractive surroundings without the weekend workload. Warwick Mill offers an appealing, sidewalk-lined neighborhood setting that complements an active, connected lifestyle. Public water and sewer, central air, newer construction, a low-maintenance exterior, and a two-car garage further enhance the ease of ownership. Conveniently located in the Jamison/Furlong area of Bucks County and within the Central Bucks School District, the home offers easy access to Doylestown, shopping, dining, parks, recreation, and major commuting routes to Horsham, Fort Washington, King of Prussia, Philadelphia, and Princeton. For buyers seeking the space and privacy of a single-family home without the upkeep of a large property, 7 Pettits Bridge Road offers a rare combination: beautiful interiors, flexible living space, enjoyable outdoor areas, and a lifestyle designed to leave more time for everything else.
For sale
Price cut: $45K (9/9)
$950,000
7 Pettits Bridge Rd, Jamison, PA 18929
5beds
3,029sqft
Single Family Residence
Built in 2020
7,378 Square Feet Lot
$-- Zestimate®
$314/sqft
$215/mo HOA
What's special
Two-car garageSophisticated countertopsFinished lower levelAssociation-maintained lawn and landscapingLow-maintenance exteriorExpansive workspaceSidewalk-lined street
- 52 days
- 1,842
- 115
Zillow last checked:
Listing updated:
Listed by:
Lisa Povlow 215-370-0525,
Kurfiss Sotheby's International Realty 2157943227
Source: Bright MLS,MLS#: PABU2128852
Facts & features
Interior
Bedrooms & bathrooms
- Bedrooms: 5
- Bathrooms: 5
- Full bathrooms: 4
- 1/2 bathrooms: 1
- Main level bathrooms: 1
Rooms
- Room types: Living Room, Primary Bedroom, Bedroom 2, Bedroom 3, Bedroom 4, Bedroom 5, Kitchen, Family Room, Foyer, Breakfast Room, Laundry, Recreation Room, Bathroom 2, Bathroom 3, Primary Bathroom, Full Bath, Half Bath
Primary bedroom
- Features: Attached Bathroom, Walk-In Closet(s), Ceiling Fan(s), Flooring - Carpet
- Level: Upper
- Area: 288 Square Feet
- Dimensions: 16 X 18
Bedroom 2
- Features: Attached Bathroom, Walk-In Closet(s), Ceiling Fan(s), Flooring - Carpet
- Level: Upper
- Area: 210 Square Feet
- Dimensions: 15 X 14
Bedroom 3
- Features: Walk-In Closet(s), Ceiling Fan(s), Flooring - Carpet
- Level: Upper
- Area: 240 Square Feet
- Dimensions: 16 X 15
Bedroom 4
- Features: Ceiling Fan(s), Flooring - Carpet
- Level: Upper
- Area: 154 Square Feet
- Dimensions: 14 X 11
Bedroom 5
- Features: Flooring - Carpet, Recessed Lighting
- Level: Lower
- Area: 168 Square Feet
- Dimensions: 12 X 14
Primary bathroom
- Features: Soaking Tub, Bathroom - Walk-In Shower, Double Sink, Lighting - Pendants, Recessed Lighting
- Level: Upper
- Area: 144 Square Feet
- Dimensions: 9 X 16
Bathroom 2
- Level: Upper
Bathroom 3
- Level: Upper
Breakfast room
- Features: Flooring - Wood, Lighting - Pendants
- Level: Main
- Area: 192 Square Feet
- Dimensions: 16 X 12
Family room
- Features: Fireplace - Gas, Flooring - Wood, Recessed Lighting, Ceiling Fan(s)
- Level: Main
- Area: 320 Square Feet
- Dimensions: 16 X 20
Foyer
- Features: Flooring - Wood, Lighting - Pendants, Recessed Lighting
- Level: Main
- Area: 98 Square Feet
- Dimensions: 7 X 14
Other
- Features: Bathroom - Walk-In Shower, Recessed Lighting
- Level: Lower
- Area: 55 Square Feet
- Dimensions: 5 X 11
Half bath
- Features: Flooring - Wood
- Level: Main
Kitchen
- Features: Breakfast Room, Flooring - Wood, Kitchen Island, Kitchen - Gas Cooking, Lighting - Pendants, Recessed Lighting, Pantry
- Level: Main
- Area: 198 Square Feet
- Dimensions: 18 X 11
Laundry
- Features: Walk-In Closet(s)
- Level: Upper
- Area: 72 Square Feet
- Dimensions: 9 X 8
Living room
- Features: Flooring - Wood, Recessed Lighting
- Level: Main
- Area: 196 Square Feet
- Dimensions: 14 X 14
Mud room
- Features: Built-in Features, Flooring - Wood
- Level: Main
- Area: 54 Square Feet
- Dimensions: 9 X 6
Recreation room
- Features: Flooring - Carpet, Recessed Lighting
- Level: Lower
- Area: 800 Square Feet
- Dimensions: 25 X 32
Heating
- ENERGY STAR Qualified Equipment, Forced Air, Programmable Thermostat, Natural Gas
Cooling
- Central Air, Electric
Appliances
- Included: Microwave, Dishwasher, Disposal, Dryer, Energy Efficient Appliances, Humidifier, Ice Maker, Double Oven, Oven, Oven/Range - Gas, Range Hood, Washer, Water Heater, Gas Water Heater
- Laundry: Upper Level, Laundry Room, Mud Room
Features
- Soaking Tub, Combination Dining/Living, Combination Kitchen/Dining, Open Floorplan, Kitchen - Gourmet, Kitchen Island, Recessed Lighting, Walk-In Closet(s)
- Flooring: Carpet, Ceramic Tile, Hardwood, Wood
- Doors: Insulated, Sliding Glass
- Basement: Full,Partially Finished,Sump Pump,Windows
- Number of fireplaces: 1
- Fireplace features: Gas/Propane
Interior area
- Total structure area: 3,029
- Total interior livable area: 3,029 sqft
- Finished area above ground: 3,029
Property
Parking
- Total spaces: 4
- Parking features: Garage Faces Front, Garage Door Opener, Inside Entrance, Oversized, Asphalt, Private, Attached, Driveway
- Attached garage spaces: 2
- Uncovered spaces: 2
Accessibility
- Accessibility features: None
Features
- Levels: Three
- Stories: 3
- Patio & porch: Deck, Porch
- Pool features: None
- Has view: Yes
- View description: Trees/Woods
Lot
- Size: 7,378 Square Feet
- Dimensions: 65 x 113
- Features: Backs to Trees
Details
- Additional structures: Above Grade
- Parcel number: 51010024004
- Zoning: RA.
- Special conditions: Standard
Construction
Type & style
- Home type: SingleFamily
- Architectural style: Colonial
- Property subtype: Single Family Residence
Materials
- Frame
- Foundation: Concrete Perimeter
- Roof: Architectural Shingle,Pitched
Condition
- Excellent
- New construction: No
- Year built: 2020
Details
- Builder model: Dartmouth Classic
- Builder name: Foxlane Homes
Utilities & green energy
- Electric: Circuit Breakers, 200+ Amp Service
- Sewer: Public Sewer
- Water: Public
- Utilities for property: Cable Connected, Natural Gas Available
Community & HOA
Community
- Subdivision: Warwick Mill
HOA
- Has HOA: Yes
- HOA fee: $215 monthly
- HOA name: WARWICK MILL
Location
- Region: Jamison
- Municipality: WARWICK TWP
Financial & listing details
- Price per square foot: $314/sqft
- Tax assessed value: $62,930
- Annual tax amount: $12,047
- Date on market: 8/13/2026
- Listing agreement: Exclusive Right To Sell
- Listing terms: Cash,Conventional
- Inclusions: Hot Tub, Washer, Dryer, All Kitchen Appliances - All As Is
- Exclusions: Refrigerator In Basement
- Ownership: Fee Simple
Estimated market value
Not available
Estimated sales range
Not available
Not available
Price history
| Date | Event | Price |
|---|---|---|
| 9/9/2026 | Price change | $950,000-4.5%$314/sqft |
Source:  Bright MLS #PABU2128852 Report a problem Bright MLS #PABU2128852 Report a problem | ||
| 8/14/2026 | Listed for sale | $995,000+17.1%$328/sqft |
Source: Bright MLS #PABU2128852 Report a problem | ||
| 10/12/2023 | Sold | $850,000+0%$281/sqft |
Source: Bright MLS #PABU2055106 Report a problem | ||
| 9/2/2023 | Pending sale | $849,900$281/sqft |
Source: Bright MLS #PABU2055106 Report a problem | ||
| 8/23/2023 | Price change | $849,900-2.9%$281/sqft |
Source: Bright MLS #PABU2055106 Report a problem | ||
| 8/9/2023 | Listed for sale | $875,000+27.9%$289/sqft |
Source: Bright MLS #PABU2055106 Report a problem | ||
| 10/15/2020 | Sold | $684,174$226/sqft |
Source: Public Record Report a problem | ||
Public tax history
| Year | Property taxes | Tax assessment |
|---|---|---|
| 2026 | $12,048 +5.8% | $62,930 |
| 2025 | $11,392 | $62,930 |
| 2024 | $11,392 +7.4% | $62,930 |
| 2023 | $10,606 +1.1% | $62,930 |
| 2022 | $10,488 +1.1% | $62,930 |
| 2021 | $10,371 +871.1% | $62,930 +871.1% |
| 2020 | $1,068 +0.6% | $6,480 |
| 2018 | $1,061 | $6,480 |
| 2017 | -- | $6,480 |
Find assessor info on the county website
Monthly payment
Est. payment
Payment breakdown
Explore the cost of this home by adjusting the details. Changes won't be saved.Climate risks
Neighborhood: 18929
Nearby schools
Schools provided by the listing agent
- Elementary: Bridge Valley
- Middle: Holicong
- High: Central Bucks High School East
- District: Central Bucks
Source: Bright MLS. This data may not be complete. We recommend contacting the local school district to confirm school assignments for this home.
Similar homes
- $925,0005 bd4 ba4k sqft47 Ryans Mill Rd, Jamison, PA 18929For Sale
 MLS ID #PABU2132146, Sarah Peters, EXP Realty, LLC. Bright MLS
 - $999,9994 bd3 ba3.1k sqft813 Princeton Dr, Warrington, PA 18976For Sale
 MLS ID #PABU2130764, Ann Bauer, Coldwell Banker Hearthside-Doylestown. Bright MLS
 - $925,0004 bd4 ba2.6k sqft886 Sackettsford Rd, Ivyland, PA 18974For Sale
 MLS ID #PABU2127830, Maggie Coe, RE/MAX Properties - Newtown. Bright MLS
 - $900,0004 bd3 ba2.5k sqft1389 Fountain Rd, Newtown, PA 18940For Sale
 MLS ID #PABU2132378, Lynn Boback, Keller Williams Real Estate - Newtown. Bright MLS
 - $750,0004 bd3 ba2.2k sqft4187 Miladies Ln, Doylestown, PA 18902For SaleMLS ID #PABU2132516, Diane Kern, Keller Williams Real Estate-Doylestown. Bright MLS
- $899,0003 bd4 ba3.8k sqft2016 Marquis Ln, Jamison, PA 18929New ConstructionMLS ID #PABU2131826, Darcy Scollin, OCF Realty LLC - Philadelphia. Bright MLS
- $1,199,9004 bd4 ba3.8k sqft2 Cavallo Way, Doylestown, PA 18901For SaleMLS ID #PABU2131924, Stephen Servis, Homestarr Realty. Bright MLS
- $880,0004 bd3 ba2.6k sqft249 Norsam Dr, Langhorne, PA 19047For SaleMLS ID #PABU2132254, Graceann Tinney, Keller Williams Real Estate - Newtown. Bright MLS
- $924,9004 bd5 ba3k sqft5921 Durham Rd, Pipersville, PA 18947For SaleMLS ID #PABU2130598, Melanie Henderson, Innovate Real Estate. Bright MLS
- $1,225,0004 bd5 ba3.9k sqft1301 Memorial Dr, Warwick, PA 18974For SaleMLS ID #PABU2131594, Lynn Pantella, Keller Williams Real Estate-Doylestown. Bright MLS
- $1,199,0005 bd4 ba3.8k sqft11 Stoopville Rd, Newtown, PA 18940For SaleMLS ID #PABU2129818, Tabitha Heit, BHHS Fox & Roach-Blue Bell. Bright MLS
- $589,9004 bd3 ba2.2k sqft418 W Moreland Ave, Hatboro, PA 19040For SaleMLS ID #PAMC2196124, Andrew Sundell, RE/MAX Centre Realtors. Bright MLS
- $895,0003 bd3 ba2.4k sqft118 Geigel Hill Rd, Erwinna, PA 18920For SaleMLS ID #PABU2130502, Cory Benhardt, Keller Williams Main Line. Bright MLS
- $800,0003 bd4 ba2.6k sqft4008 Marquis Ln, Jamison, PA 18929For SaleMLS ID #PABU2110714, Margot Bauer, Keller Williams Real Estate-Doylestown. Bright MLS
- $824,9005 bd3 ba2.4k sqft50 Manor Ln, Yardley, PA 19067For SaleMLS ID #PABU2125386, Anthony Barrett, Keller Williams Real Estate-Langhorne. Bright MLS
- $824,9004 bd3 ba2.6k sqft3225 Burn Brae Dr, Dresher, PA 19025For SaleMLS ID #PAMC2195202, John Katein, Century 21 Integra - Newtown. Bright MLS
- $620,0003 bd4 ba2.7k sqft3203 Whisper Ln #128, Furlong, PA 18925For SaleMLS ID #PABU2127944, Frank Purits, Premier Realty One, Inc.. Bright MLS
- $1,125,0006 bd4 ba3.6k sqft6 Moon Cir, Yardley, PA 19067For SaleMLS ID #PABU2130918, Brittany Nettles, Keller Williams Real Estate. Bright MLS
- $874,9003 bd3 ba2.8k sqft276 Goldenrod Dr, Lansdale, PA 19446For SaleMLS ID #PAMC2195610, Liam Coonahan, Real of Pennsylvania. Bright MLS
- $793,9905 bd3 ba3.2k sqftNone Available, Sellersville, PA 18960New ConstructionBright MLS
