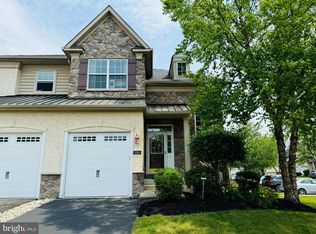
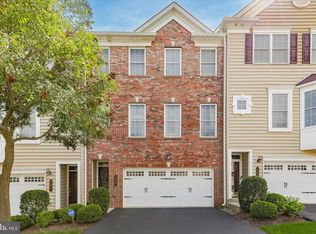
This property is currently Tennent occupied till July 2027. Buyers will have the current lease transferred to new ownership. Welcome to your dream home nestled in the heart of one of the most sought-after neighborhoods! This stunning end-unit townhouse boasts an array of features that will surely capture your heart. As you step inside, be greeted by the warmth of beautiful hardwood floors and freshly painted walls that exude elegance and charm throughout the home. This NEWLY remodeled gourmet kitchen is a culinary enthusiast's haven, complete with stainless steel appliances, quartz countertops, and ample space for meal preparation and entertaining. Adjacent to the kitchen, a rear deck invites you to unwind and enjoy al fresco dining or simply bask in the tranquility of your private outdoor space. BRAND NEW LUXTURY VINYL FLOORING UPSTAIRS Retreat to the expansive master suite on the second floor, featuring a tray ceiling and a luxurious master bathroom, offering a sanctuary for relaxation and rejuvenation. Two additional bedrooms provide comfortable accommodation for family or guests, complemented by a hall bathroom for added convenience. No more hauling laundry up and down stairs – the second-floor laundry ensures efficiency and ease in your daily routine. The allure continues as you explore the full, finished basement, where newer, upgraded flooring sets the stage for endless possibilities. Whether you envision a home theater, a game room, or a home office, this versatile space offers the flexibility to suit your lifestyle needs. Plus, with a full bathroom downstairs, hosting guests or accommodating extended family becomes a breeze. Conveniently located in the prestigious Central Bucks School District, this residence offers access to top-rated schools, ensuring an exceptional education for your family. Just minutes away, Historic Doylestown Borough beckons with its charming boutiques, restaurants, and cultural attractions, providing endless opportunities for leisure and entertainment. Don't miss the chance to make this exquisite townhouse your own – schedule a showing today and experience the epitome of luxurious suburban living!
For sale
Price cut: $15K (9/16)
$620,000
3203 Whisper Ln #128, Furlong, PA 18925
3beds
2,780sqft
Townhouse
Built in 2009
7,840 Square Feet Lot
$614,800 Zestimate®
$223/sqft
$213/mo HOA
What's special
Full finished basementQuartz countertopsPrivate outdoor spaceExpansive master suiteFreshly painted wallsSecond-floor laundryBeautiful hardwood floors
- 79 days
- 490
- 23
Zillow last checked:
Listing updated:
Listed by:
Frank Purits 267-517-2708,
Premier Realty One, Inc. 267-968-4250
Source: Bright MLS,MLS#: PABU2127944
Facts & features
Interior
Bedrooms & bathrooms
- Bedrooms: 3
- Bathrooms: 4
- Full bathrooms: 3
- 1/2 bathrooms: 1
- Main level bathrooms: 4
- Main level bedrooms: 3
Basement
- Area: 783
Heating
- Central, Electric
Cooling
- Central Air, Electric
Appliances
- Included: Gas Water Heater
- Laundry: Upper Level
Features
- Basement: Finished,Improved,Heated
- Number of fireplaces: 1
Interior area
- Total structure area: 2,780
- Total interior livable area: 2,780 sqft
- Finished area above ground: 1,997
- Finished area below ground: 783
Property
Parking
- Total spaces: 1
- Parking features: Garage Faces Front, Asphalt, Attached, Driveway, Off Street
- Attached garage spaces: 1
- Has uncovered spaces: Yes
Accessibility
- Accessibility features: Other
Features
- Levels: Two and One Half
- Stories: 2.5
- Pool features: Community
Lot
- Size: 7,840 Square Feet
Details
- Additional structures: Above Grade, Below Grade
- Parcel number: 06008030128
- Zoning: RESIDENTIAL
- Special conditions: Standard
Construction
Type & style
- Home type: Townhouse
- Architectural style: Colonial
- Property subtype: Townhouse
Materials
- Brick, Aluminum Siding
- Foundation: Concrete Perimeter
- Roof: Shingle
Condition
- Excellent
- New construction: No
- Year built: 2009
Utilities & green energy
- Sewer: Public Sewer
- Water: Public
Community & HOA
Community
- Subdivision: Th At Heritage Cntr
HOA
- Has HOA: Yes
- Amenities included: Clubhouse, Community Center, Pool
- Services included: Common Area Maintenance, Health Club, Maintenance Grounds, Snow Removal, Trash
- HOA fee: $213 monthly
Location
- Region: Furlong
- Municipality: BUCKINGHAM TWP
Financial & listing details
- Price per square foot: $223/sqft
- Tax assessed value: $34,680
- Annual tax amount: $6,500
- Date on market: 8/3/2026
- Listing agreement: Exclusive Right To Sell
- Inclusions: All Appliances. This Is Tenant Occupied And Lease Ends July 15th 2027
- Ownership: Fee Simple
- Total actual rent: 4000
Estimated market value
$614,800
$584,000 - $646,000
$3,541/mo
Price history
| Date | Event | Price |
|---|---|---|
| 9/16/2026 | Price change | $620,000-2.4%$223/sqft |
Source:  Bright MLS #PABU2127944 Report a problem Bright MLS #PABU2127944 Report a problem | ||
| 8/26/2026 | Price change | $635,000-1.6%$228/sqft |
Source: Bright MLS #PABU2127944 Report a problem | ||
| 8/7/2026 | Price change | $645,000-2.3%$232/sqft |
Source: Bright MLS #PABU2127944 Report a problem | ||
| 8/3/2026 | Listed for sale | $660,000+10.9%$237/sqft |
Source: Bright MLS #PABU2127944 Report a problem | ||
| 5/8/2026 | Listing removed | $3,750$1/sqft |
Source: Bright MLS #PABU2120302 Report a problem | ||
| 5/5/2026 | Listed for rent | $3,750$1/sqft |
Source: Bright MLS #PABU2120302 Report a problem | ||
| 9/23/2024 | Sold | $595,000+52.6%$214/sqft |
Source: Public Record Report a problem | ||
| 4/2/2018 | Sold | $390,000+8.3%$140/sqft |
Source: Public Record Report a problem | ||
| 3/1/2010 | Sold | $360,198$130/sqft |
Source: Public Record Report a problem | ||
Public tax history
| Year | Property taxes | Tax assessment |
|---|---|---|
| 2026 | $6,275 +6.1% | $34,680 |
| 2025 | $5,914 +0.4% | $34,680 |
| 2024 | $5,888 +7.9% | $34,680 |
| 2023 | $5,455 +1.2% | $34,680 |
| 2022 | $5,390 +1.2% | $34,680 |
| 2021 | $5,325 | $34,680 |
| 2020 | $5,325 +0.7% | $34,680 |
| 2018 | $5,290 | $34,680 |
| 2017 | -- | $34,680 |
| 2016 | -- | $34,680 |
| 2015 | -- | $34,680 |
| 2014 | -- | $34,680 |
| 2013 | -- | $34,680 |
| 2012 | -- | $34,680 |
| 2011 | -- | $34,680 |
| 2010 | -- | -- |
| 2009 | -- | -- |
| 2008 | -- | -- |
| 2007 | -- | -- |
Find assessor info on the county website
Monthly payment
Est. payment
Payment breakdown
Explore the cost of this home by adjusting the details. Changes won't be saved.Climate risks
Neighborhood: 18925
Nearby schools
Schools provided by the listing agent
- Elementary: Bridge Valley
- Middle: Lenape
- High: Central Bucks High School West
- District: Central Bucks
Source: Bright MLS. This data may not be complete. We recommend contacting the local school district to confirm school assignments for this home.
Similar homes
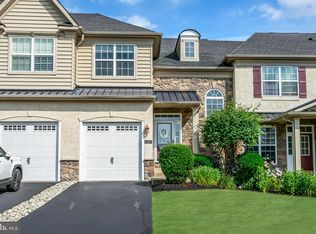
- $579,9003 bd3 ba2.7k sqft2392 S Whittmore St, Furlong, PA 18925For Sale
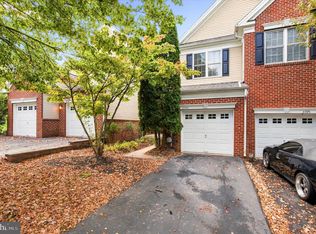
 MLS ID #PABU2133870, Brian Kang, RE/MAX Services. Bright MLS
 - $582,0003 bd3 ba1.9k sqft2394 Rosemont Ter, Furlong, PA 18925For Sale
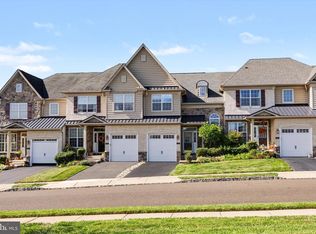 MLS ID #PABU2127546, Katie Kolbe, Kurfiss Sotheby's International Realty. Bright MLS
 - $550,0003 bd3 ba2.4k sqft1861 Creekview Ln, Jamison, PA 18929For Sale
 MLS ID #PABU2128056, Jane Taylor, Weichert Realtors. Bright MLS
 - $619,0003 bd3 ba2.1k sqft303 Ebony Ct, Ambler, PA 19002For Sale
 MLS ID #PAMC2196382, Christina Vazquez, KW Empower. Bright MLS
 - $619,9003 bd3 ba2.7k sqft3 Ella Cir, Huntingdon Valley, PA 19006For SaleMLS ID #PABU2133544, Ashlee Check, BHHS Fox & Roach-Blue Bell. Bright MLS
- $619,0003 bd3 ba2.3k sqft924 Holden Ct, Warminster, PA 18974For SaleMLS ID #PABU2117064, Don Bormes, RE/MAX Centre Realtors. Bright MLS
- $629,0003 bd4 ba2.1k sqft128 Treymore Ct, Pennington, NJ 08534For SaleMLS ID #NJME2085056, Victoria Wang, Weichert Realtors - Princeton. Bright MLS
- $514,9003 bd3 ba2k sqft27 Addison Ct Unit 2804, Doylestown, PA 18901For SaleMLS ID #PABU2128774, frank mayr, Weichert, Realtors - Cornerstone. Bright MLS
- $589,9003 bd3 ba3k sqft143 Saddlebrook Dr, Bensalem, PA 19020For SaleMLS ID #PABU2132400, John KIM, Realty Mark Cityscape-Huntingdon Valley. Bright MLS
- $599,9003 bd3 ba2.5k sqft1805 Hood Ln, Maple Glen, PA 19002For SaleMLS ID #PAMC2193102, Brian Kang, RE/MAX Services. Bright MLS
- $575,0004 bd3 ba2.2k sqft2395 Greensward Rd N, Warrington, PA 18976For SaleMLS ID #PABU2128462, Matthew Harnick, Keller Williams Real Estate-Blue Bell. Bright MLS
- $499,9003 bd3 ba1.5k sqft1101 Julian Dr W, Warwick, PA 18974For SaleMLS ID #PABU2130920, ALEXANDRU BELEACOV, Roc Hous Real Estate LLC. Bright MLS
- $535,0003 bd4 ba2k sqft88 Golf Club Dr, Langhorne, PA 19047For SaleMLS ID #PABU2132788, Jim Becker, Engel & Volkers. Bright MLS
- $619,9003 bd3 ba2.1k sqft14 Wheatley Walk, Lansdale, PA 19446For SaleMLS ID #PAMC2196326, Jeff Falterbauer, Keller Williams Real Estate-Montgomeryville. Bright MLS
- $575,0003 bd4 ba2.2k sqft10 Sienna Pl, Feasterville, PA 19053For SaleMLS ID #PABU2133024, NANCY McHenry, Coldwell Banker Hearthside. Bright MLS
- $589,0003 bd3 ba1.9k sqft215 Parish Rd, Fallsington, PA 19054For SaleMLS ID #PABU2132132, Rena Rosenthal, BHHS Fox & Roach -Yardley/Newtown. Bright MLS
- $615,0004 bd4 ba2.6k sqft1832 Spera Ln, Norristown, PA 19403For SaleMLS ID #PAMC2197700, Gus Wagner, BHHS Fox & Roach-Collegeville. Bright MLS
- $659,0003 bd4 ba2.6k sqft590 Hidden Lair Dr, Blue Bell, PA 19422For SaleMLS ID #PAMC2187920, Sam Hong, RE/MAX Legacy. Bright MLS
- $599,0003 bd3 ba2.1k sqft1242 June Rd, Huntingdon Valley, PA 19006For SaleMLS ID #PAMC2193676, Kelly Zheng, A Plus Realtors LLC. Bright MLS
- $629,9004 bd3 ba2.3k sqft2920 Rossiter Ave, Roslyn, PA 19001For SaleMLS ID #PAMC2193978, Paul Rhee, Realty Mark Cityscape-Huntingdon Valley. Bright MLS
