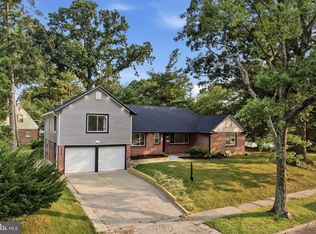
Come experience the splendor of Elkins Park with this massive colonial. Completely renovated just a few years ago from top to bottom. 5 bedrooms and 3-1/2 baths. First enter into the great room expanding from the dining room with picturesque views to the cozy living room with a remote controlled gas fireplace. Shiny hardwood floors throughout the 1st floor and into the designer kitchen. There you'll find fabulous cabinetry with soft close doors & drawers, exquisite granite countertops, mosaic backsplash and stainless steel appliances. This kitchen is a cooks dream. Off of the kitchen you'll find the family room well situated for hours of relaxation. Exit through the French doors out to the outdoor oasis. An oversized deck with a separate grilling area, fire pit area with seating under a large sturdy gazebo. Relax and watch your favorite TV shows or sporting events on the outdoor screen. Beyond the deck you'll find a nice size yard with privacy trees outlining the perimeter of this spacious outdoor paradise. Back inside you'll find a nice size den set up for your very own private office just off of the living room. The 2nd floor is home to 2 bedrooms, 2 bathrooms and 2 California Closet style walk-ins. You'll also find the upper floor laundry for major convenience. The Primary bedroom has an exquisite en-suite with a separate soaking tub and oversized stand-up shower. A double vanity sink and separate water closet for increased privacy. The 3rd floor has 3 additional bedrooms and another nice sized full bath for your convenience. Retreat downstairs to the finished basement where you'll find a theatre room with built in surround sound. A man cave or separate office, make it whatever you wish. Also find a sauna room to cap off your workout regime. Take note of all new systems done in the renovation just in 2018. Newer 2 zone C/A and heating, Newer electric, Newer plumbing throughout the entire house. Newer vinyl siding and roofing done with the renovation. Schedule your showing today....It won't last long.
For sale
$755,000
1204 Melrose Ave, Elkins Park, PA 19027
5beds
4,440sqft
:
Get pre-qualified$4,815/mo
Single Family Residence
Built in 1894
9,800 Square Feet Lot
$-- Zestimate®
$170/sqft
$-- HOA
What's special
Remote controlled gas fireplacePicturesque viewsSauna roomSeparate soaking tubOversized deckMosaic backsplashExquisite granite countertops
- 13 days |
- 464 |
- 42 |
Zillow last checked:
Listing updated:
Listed by:
Gregory Burris 215-519-0979,
RE/MAX Select Group 2675203711
Source: Bright MLS,MLS#: PAMC2185266
Facts & features
Interior
Bedrooms & bathrooms
- Bedrooms: 5
- Bathrooms: 4
- Full bathrooms: 3
- 1/2 bathrooms: 1
- Main level bathrooms: 1
Basement
- Description: Percent Finished: 100.0
- Area: 750
Heating
- Central, Natural Gas
Cooling
- Central Air, Natural Gas
Appliances
- Included: Dishwasher, Disposal, Microwave, Refrigerator, Stainless Steel Appliance(s), Water Heater, Oven/Range - Gas, Gas Water Heater
- Laundry: In Basement
Features
- Soaking Tub, Bathroom - Stall Shower, Bathroom - Walk-In Shower, Dining Area, Open Floorplan, Kitchen - Gourmet, Kitchen Island, Sauna, Sound System, Upgraded Countertops, Walk-In Closet(s)
- Flooring: Carpet, Wood
- Windows: Replacement, Window Treatments
- Basement: Finished
- Number of fireplaces: 1
- Fireplace features: Gas/Propane
Interior area
- Total structure area: 4,440
- Total interior livable area: 4,440 sqft
- Finished area above ground: 3,690
- Finished area below ground: 750
Property
Parking
- Total spaces: 3
- Parking features: Asphalt, Driveway, Off Street, On Street
- Uncovered spaces: 3
Accessibility
- Accessibility features: None
Features
- Levels: Three
- Stories: 3
- Patio & porch: Deck, Porch, Brick
- Exterior features: Barbecue, Water Fountains, Lighting
- Pool features: None
Lot
- Size: 9,800 Square Feet
- Dimensions: 70.00 x 0.00
- Features: Rear Yard, Wooded
Details
- Additional structures: Above Grade, Below Grade
- Parcel number: 310018955004
- Zoning: RESIDENTIAL
- Special conditions: Standard
- Other equipment: Negotiable, See Remarks
Construction
Type & style
- Home type: SingleFamily
- Architectural style: Colonial
- Property subtype: Single Family Residence
Materials
- Vinyl Siding
- Foundation: Slab
- Roof: Shingle
Condition
- Very Good
- New construction: No
- Year built: 1894
- Major remodel year: 2018
Utilities & green energy
- Sewer: Public Sewer
- Water: Public
- Utilities for property: Cable Available, Electricity Available, Natural Gas Available
Community & HOA
Community
- Security: Security System
- Subdivision: Elkins Park
HOA
- Has HOA: No
Location
- Region: Elkins Park
- Municipality: CHELTENHAM TWP
Financial & listing details
- Price per square foot: $170/sqft
- Tax assessed value: $199,800
- Annual tax amount: $13,980
- Date on market: 8/1/2026
- Listing agreement: Exclusive Agency
- Listing terms: Cash,Conventional,FHA
- Inclusions: Refrigerator, Sauna, Window Treatments
- Exclusions: Deck Furniture
- Ownership: Fee Simple
Estimated market value
Not available
Estimated sales range
Not available
$4,479/mo
Price history
| Date | Event | Price |
|---|---|---|
| 8/1/2026 | Listed for sale | $755,000+51%$170/sqft |
Source:  Bright MLS #PAMC2185266 Report a problem Bright MLS #PAMC2185266 Report a problem | ||
| 11/27/2018 | Sold | $499,950$113/sqft |
Source: Public Record Report a problem | ||
| 9/18/2018 | Pending sale | $499,950$113/sqft |
Source: Realty Mark Cityscape-King of #1001937160 Report a problem | ||
| 9/11/2018 | Price change | $499,950-5.6%$113/sqft |
Source: Realty Mark Cityscape-King of #1001937160 Report a problem | ||
| 8/27/2018 | Price change | $529,500-1.9%$119/sqft |
Source: Realty Mark Cityscape-King of #1001937160 Report a problem | ||
| 8/21/2018 | Price change | $539,995-1.8%$122/sqft |
Source: Realty Mark Cityscape-King of #1001937160 Report a problem | ||
| 7/13/2018 | Price change | $549,995-5.2%$124/sqft |
Source: Realty Mark Cityscape-King of #1001937160 Report a problem | ||
| 6/26/2018 | Listed for sale | $579,995+314.3%$131/sqft |
Source: Realty Mark Cityscape-King of #1001937160 Report a problem | ||
| 12/21/2017 | Sold | $140,000-26.3%$32/sqft |
Source: Public Record Report a problem | ||
| 12/1/2017 | Price change | $190,000-11.6%$43/sqft |
Source: Realty Mark Associates #1000275439 Report a problem | ||
| 10/12/2017 | Price change | $215,000-4.4%$48/sqft |
Source: Realty Mark Associates #6998086 Report a problem | ||
| 10/12/2017 | Pending sale | $225,000$51/sqft |
Source: Realty Mark Associates #6998086 Report a problem | ||
| 8/31/2017 | Price change | $225,000-4.3%$51/sqft |
Source: Realty Mark Associates #6998086 Report a problem | ||
| 8/29/2017 | Price change | $235,000-6%$53/sqft |
Source: Realty Mark Associates #6998086 Report a problem | ||
| 6/23/2017 | Listed for sale | $250,000$56/sqft |
Source: Realty Mark Associates #6998086 Report a problem | ||
Public tax history
| Year | Property taxes | Tax assessment |
|---|---|---|
| 2025 | $13,589 +2.7% | $199,800 |
| 2024 | $13,235 | $199,800 |
| 2023 | $13,235 +2.1% | $199,800 |
| 2022 | $12,967 +2.8% | $199,800 |
| 2021 | $12,613 +2.3% | $199,800 |
| 2020 | $12,327 +2.7% | $199,800 |
| 2019 | $12,004 +3.2% | $199,800 |
| 2018 | $11,632 +2.2% | $199,800 |
| 2017 | $11,383 +2% | $199,800 |
| 2016 | $11,160 +2.8% | $199,800 |
| 2015 | $10,853 +3.3% | $199,800 |
| 2014 | $10,510 +1.4% | $199,800 |
| 2013 | $10,369 | $199,800 |
| 2012 | $10,369 +0.9% | $199,800 |
| 2011 | $10,277 +5.1% | $199,800 |
| 2010 | $9,778 +4.2% | $199,800 |
| 2009 | $9,381 +4.4% | $199,800 |
| 2008 | $8,983 +6.7% | -- |
| 2007 | $8,420 +6.6% | -- |
| 2006 | $7,897 +5.8% | -- |
| 2005 | $7,465 +4.1% | -- |
| 2004 | $7,172 +4.9% | -- |
| 2003 | $6,838 +8.9% | -- |
| 2002 | $6,278 +7.2% | -- |
| 2000 | $5,859 +7.9% | -- |
| 1999 | $5,429 | -- |
Find assessor info on the county website
Monthly payment
Est. payment
Payment breakdown
Explore the cost of this home by adjusting the details. Changes won't be saved.Climate risks
Neighborhood: Melrose Park
Nearby schools
GreatSchools rating
- 8/10Myers Elementary SchoolGrades: K-4Distance: 0.4 mi
- 7/10Cedarbrook Middle SchoolGrades: 7-8Distance: 1.7 mi
- 4/10Cheltenham High SchoolGrades: 9-12Distance: 2 mi
Schools provided by the listing agent
- Elementary: Wyncote
- Middle: Cedarbrook
- High: Cheltenham
- District: Cheltenham
Source: Bright MLS. This data may not be complete. We recommend contacting the local school district to confirm school assignments for this home.
- $465,5003 bd3 ba2.3k sqft1202 Melrose Ave, Elkins Park, PA 19027Off Market
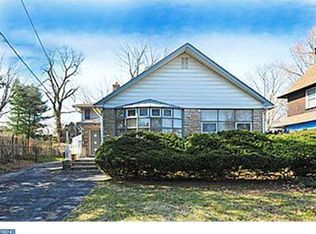
- $630,0004 bd4 ba2.5k sqft1208 Melrose Ave, Elkins Park, PA 19027Sold
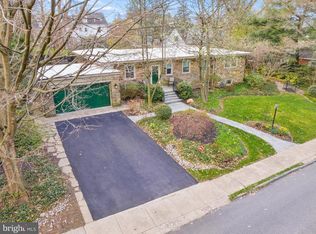
- $582,0005 bd4 ba3.2k sqft1200 Melrose Ave, Melrose Park, PA 19027Off Market
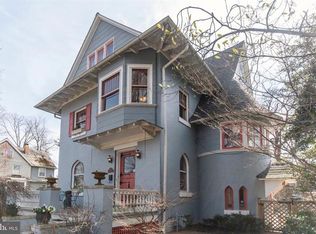
- $583,8004 bd2 ba3.4k sqft1205 Stratford Ave, Melrose Park, PA 19027Off Market
- $631,9006 bd4 ba4.6k sqft1209 Stratford Ave, Melrose Park, PA 19027Off Market
- $649,0005 bd5 ba3.8k sqft1201 Stratford Ave, Elkins Park, PA 19027Sold
- $464,8004 bd2 ba2.2k sqft1210 Melrose Ave, Melrose Park, PA 19027Off Market
- $456,0007 bd3 ba3.2k sqft1118 Melrose Ave, Elkins Park, PA 19027Sold
A local agent can set up tours, give advice and negotiate with sellers.
A local lender can help you make sure your offer is ready when you are.
Similar homes
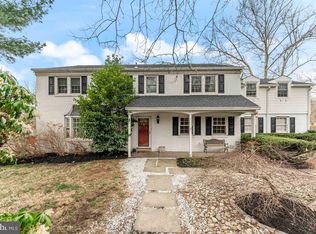
- $799,9005 bd4 ba3.2k sqft706 Sural Ln, Elkins Park, PA 19027For Sale
 MLS ID #PAMC2169828, Michelle Troha, Long & Foster Real Estate, Inc.. Bright MLS
 - $725,0004 bd3 ba2.7k sqft3110 Ori Pl, Dresher, PA 19025For Sale
 MLS ID #PAMC2190242, Al Ferraguti, Keller Williams Real Estate-Montgomeryville. Bright MLS
 - $750,0005 bd3 ba3.1k sqft7906 Chandler Rd, Glenside, PA 19038For Sale
 MLS ID #PAMC2189578, Halyna Novykova, Home Solutions Realty Group. Bright MLS
 - $789,9905 bd4 ba2.7k sqft1447 Rockwell Rd, Abington, PA 19001For Sale
 MLS ID #PAMC2190286, Stosh Furtek, RE/MAX Access. Bright MLS
 - $775,0005 bd4 ba3.1k sqft1061 Lifford Rd, Cheltenham, PA 19012For SaleMLS ID #PAMC2185638, Trish Gesswein, Houwzer, LLC. Bright MLS
- $475,0005 bd4 ba2.5k sqft242 E Church Rd, Elkins Park, PA 19027For SaleMLS ID #PAMC2180872, Aaron L. Gray, Sr., Century 21 Advantage Gold-Elkins Park. Bright MLS
- $725,0004 bd3 ba4.6k sqft2861 Hickory Hill Rd, Norristown, PA 19403For SaleMLS ID #PAMC2190252, Mary Dwyer, BHHS Fox & Roach -Yardley/Newtown. Bright MLS
- $750,0004 bd3 ba4k sqft4 Monarch Dr, Burlington, NJ 08016For SaleMLS ID #NJBL2118000, Morshad Hossain, Redfin. Bright MLS
- $750,0004 bd4 ba2.7k sqft18 Burnham Ln, Voorhees, NJ 08043For SaleMLS ID #NJCD2121706, Amy Rossano, Epique Realty. Bright MLS
- $864,9004 bd3 ba2.5k sqft81 Post Rd, Churchville, PA 18966For SaleMLS ID #PABU2127428, Erika Moyer, Coldwell Banker Realty. Bright MLS
- $750,0004 bd3 ba2.4k sqft15 Chateau Dr, Cherry Hill, NJ 08003For SaleMLS ID #NJCD2124340, Michael Chuppe, Weichert Realtors-Haddonfield. Bright MLS
- $715,0003 bd4 ba2.2k sqft4046 Center Ave, Lafayette Hill, PA 19444For SaleMLS ID #PAMC2188606, Jen Toadvine, Space & Company. Bright MLS
- $839,9005 bd4 ba4.2k sqft13 Wilderness Dr, Voorhees, NJ 08043For SaleMLS ID #NJCD2124536, Mike Thornton, EXP Realty, LLC. Bright MLS
- $799,0004 bd3 ba3k sqft205 E Merchant St, Audubon, NJ 08106For SaleMLS ID #NJCD2124212, AJ Pund, Keller Williams Realty - Moorestown. Bright MLS
- $774,0007 bd4 ba5.1k sqft2227 N 54th St, Philadelphia, PA 19131For SaleMLS ID #PAPH2617332, Michelle Bishop, Agent06 LLC. Bright MLS
- $725,0004 bd3 ba2.2k sqft116 Hunter Rd, Plymouth Meeting, PA 19462For SaleMLS ID #PAMC2185028, Nisan Miah, Realty Mark Associates. Bright MLS
- $790,0004 bd5 ba3.8k sqft505 W Crystal Lake Ave, Haddonfield, NJ 08033For SaleMLS ID #NJCD2123442, Marianne Post, BHHS Fox & Roach-Medford. Bright MLS
- $720,0004 bd3 ba2.4k sqft4108 Tranquility St, Schwenksville, PA 19473For SaleMLS ID #PAMC2189046, Greg Parker, Keller Williams Real Estate-Blue Bell. Bright MLS
- $769,0004 bd3 ba2.3k sqft23 Edgewater Dr, Hainesport, NJ 08036For SaleMLS ID #NJBL2118258, Mark McKenna, EXP Realty, LLC. Bright MLS
- $675,0004 bd3 ba2.7k sqft203 Patricia Ave, Delran, NJ 08075For SaleMLS ID #NJBL2118064, Rich Jordan, BHHS Fox & Roach-Moorestown. Bright MLS
