**Sellers are requesting all Highest & Best offers by Monday, August 17th at 7:00 PM** Welcome to 18 Burnham Lane, a spectacular Fairfield model located in the highly desirable Beagle Club community of Voorhees, NJ. Offering 4 bedrooms, 3.5 bathrooms, a 2-car garage, a fully finished basement, and an incredible backyard retreat, this spacious home offers the perfect combination of comfort, functionality, and space for entertaining. Step inside to a warm and inviting floor plan featuring hardwood flooring throughout the formal living and dining rooms. The first-floor home office is ideal for working from home and features hardwood flooring and custom built-ins. The remodeled eat-in kitchen offers hardwood flooring, countertop seating and plenty of space for everyday living. Just beyond, the impressive family room features a gas fireplace and dramatic cathedral ceilings, creating a wonderful gathering space filled with natural light. Upstairs, the spacious primary suite features two closets and a step-down entry into the private primary bathroom. Three additional bedrooms and a full hallway bathroom complete the upper level. The fully finished basement significantly expands the home's living and entertaining space. This versatile lower level features a full bathroom, wet bar with a sink, surround sound, and plenty of room for movie nights, recreation, entertaining, or overnight guests. Two zone HVAC system. Outside is your very own backyard oasis. Enjoy warm summer days around the heated, saltwater, fiberglass pool, featuring a step-down entry and built-in sitting bench. The beautifully designed outdoor space also includes a brick/paver patio, storage shed, fenced yard with double gates, and plenty of room to relax and entertain. Beagle Club in Voorhees, NJ is located in a highly rated school district. Great location to shopping, dining, and is also convenient to major roadways with easy access to cities and the Jersey shore. Magnificent and stunning home!
Pending
$750,000
18 Burnham Ln, Voorhees, NJ 08043
4beds
2,718sqft
Single Family Residence
Built in 1987
0.29 Acres Lot
$765,100 Zestimate®
$276/sqft
$-- HOA
What's special
Gas fireplaceHeated saltwater fiberglass poolRemodeled eat-in kitchenIncredible backyard retreatFully finished basementDramatic cathedral ceilingsFirst-floor home office
- 65 days
- 104
- 2
Likely to sell faster than
Zillow last checked:
Listing updated:
Listed by:
Charles Rossano 609-439-9669,
Epique Realty
Source: Bright MLS,MLS#: NJCD2121706
Facts & features
Interior
Bedrooms & bathrooms
- Bedrooms: 4
- Bathrooms: 4
- Full bathrooms: 3
- 1/2 bathrooms: 1
- Main level bathrooms: 1
Heating
- Forced Air, Natural Gas
Cooling
- Central Air, Electric
Appliances
- Included: Gas Water Heater
- Laundry: Main Level
Features
- Basement: Full
- Number of fireplaces: 1
- Fireplace features: Gas/Propane
Interior area
- Total structure area: 2,718
- Total interior livable area: 2,718 sqft
- Finished area above ground: 2,718
Video & virtual tour
Property
Parking
- Total spaces: 2
- Parking features: Inside Entrance, Garage Faces Side, Attached
- Attached garage spaces: 2
Accessibility
- Accessibility features: None
Features
- Levels: Two
- Stories: 2
- Patio & porch: Deck
- Exterior features: Sidewalks, Street Lights
- Has private pool: Yes
- Pool features: Heated, Salt Water, Private
Lot
- Size: 0.29 Acres
Details
- Additional structures: Above Grade
- Parcel number: 3400213 0600009
- Zoning: RES
- Special conditions: Standard
Construction
Type & style
- Home type: SingleFamily
- Architectural style: Colonial
- Property subtype: Single Family Residence
Materials
- Other
- Foundation: Brick/Mortar
Condition
- New construction: No
- Year built: 1987
Details
- Builder model: FAIRFIELD
- Builder name: SCARBOROUGH
Utilities & green energy
- Sewer: Public Sewer
- Water: Public
- Utilities for property: Cable Connected
Community & HOA
Community
- Subdivision: Beagle Club
HOA
- Has HOA: No
Location
- Region: Voorhees
- Municipality: VOORHEES TWP
Financial & listing details
- Price per square foot: $276/sqft
- Tax assessed value: $606,500
- Annual tax amount: $15,611
- Date on market: 8/13/2026
- Listing agreement: Exclusive Right To Sell
- Listing terms: Conventional,Cash,FHA,VA Loan
- Inclusions: Tvs And Tv Brackets In The Basement And Office (included As Is), Basement Sofa, Basement Mini Refrigerator (as Is), Basement Ice Machine (as Is), Existing Window Blinds, Existing Kitchen Appliances, Washer And Dryer, Shed, Pool Equipment, Garage Refrigerator / Freezer, One Plastic Storage Rack In The Garage
- Exclusions: Personal Property
- Ownership: Fee Simple
Estimated market value
$765,100
$727,000 - $803,000
$4,234/mo
Price history
| Date | Event | Price |
|---|---|---|
| 8/31/2026 | Pending sale | $750,000$276/sqft |
Source:  Bright MLS #NJCD2121706 Report a problem Bright MLS #NJCD2121706 Report a problem | ||
| 8/20/2026 | Contingent | $750,000$276/sqft |
Source: Bright MLS #NJCD2121706 Report a problem | ||
| 8/13/2026 | Listed for sale | $750,000+68.2%$276/sqft |
Source: Bright MLS #NJCD2121706 Report a problem | ||
| 7/7/2005 | Sold | $446,000$164/sqft |
Source: Public Record Report a problem | ||
Public tax history
| Year | Property taxes | Tax assessment |
|---|---|---|
| 2026 | $15,611 | $606,500 |
| 2025 | $15,611 -0.7% | $606,500 +65.8% |
| 2024 | $15,725 +1.8% | $365,700 |
| 2023 | $15,444 +2.1% | $365,700 |
| 2022 | $15,133 +0.6% | $365,700 |
| 2021 | $15,038 +4.2% | $365,700 |
| 2020 | $14,431 +2.2% | $365,700 |
| 2019 | $14,116 | $365,700 +1.6% |
| 2018 | $14,116 +1.3% | $360,100 |
| 2017 | $13,936 +3.3% | $360,100 |
| 2016 | $13,497 +1.3% | $360,100 |
| 2015 | $13,327 +3.3% | $360,100 |
| 2014 | $12,906 -3.1% | $360,100 |
| 2013 | $13,313 +2% | $360,100 -21.8% |
| 2012 | $13,046 +4.2% | $460,500 |
| 2011 | $12,526 +4.5% | $460,500 |
| 2010 | $11,982 +0.9% | $460,500 |
| 2009 | $11,881 | $460,500 +10.8% |
| 2008 | -- | $415,500 |
| 2007 | -- | $415,500 |
| 2006 | -- | $415,500 +131.5% |
| 2005 | -- | $179,500 |
| 2004 | -- | $179,500 |
| 2003 | -- | $179,500 |
| 2002 | -- | $179,500 |
| 2001 | -- | $179,500 |
Find assessor info on the county website
Monthly payment
Est. payment
Payment breakdown
Explore the cost of this home by adjusting the details. Changes won't be saved.Climate risks
Neighborhood: 08043
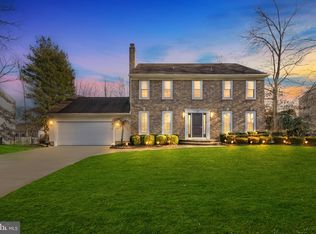
Similar homes
- $709,0004 bd3 ba3k sqft43 Battery Hill Dr, Voorhees, NJ 08043For Sale
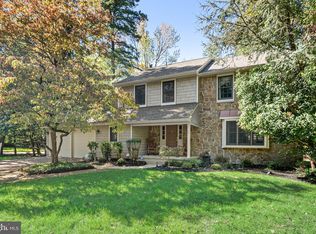
 MLS ID #NJCD2128350, Lenny Ginchereau, Keller Williams Realty - Moorestown. Bright MLS
 - $850,0004 bd4 ba3.4k sqft2 Acorn Hill Dr, Voorhees, NJ 08043For Sale
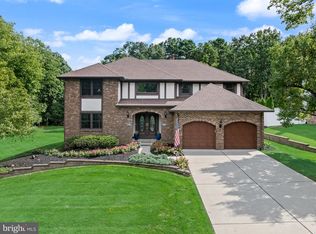 MLS ID #NJCD2122842, Marianne Twist, Keller Williams Realty - Cherry Hill. Bright MLS
 - $775,0004 bd3 ba3k sqft109 Kingsdale Ave, Cherry Hill, NJ 08003For Sale
 MLS ID #NJCD2118164, Mary C Ryan, BHHS Fox & Roach-Cherry Hill. Bright MLS
 - $749,9004 bd3 ba3.2k sqft6 Grist Mill Ct, Medford, NJ 08055For Sale
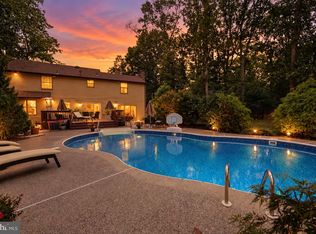 MLS ID #NJBL2119650, Mark Cuccuini, EXP Realty, LLC. Bright MLS
 - $728,9003 bd3 ba3.1k sqft2 Dominion Dr, Marlton, NJ 08053For SaleMLS ID #NJBL2119808, Val Nunnenkamp, Keller Williams Realty - Marlton. Bright MLS
- $695,0004 bd3 ba2.3k sqft4 Clifford Ln, Marlton, NJ 08053For SaleMLS ID #NJBL2121100, Jennean Veale, BHHS Fox & Roach-Marlton. Bright MLS
- $679,0004 bd3 ba2.5k sqft111 S Main St, Medford, NJ 08055For SaleMLS ID #NJBL2122746, Christine Dash, Keller Williams Realty - Moorestown. Bright MLS
- $780,0004 bd3 ba2.6k sqft14 Wethersfield Dr, Medford, NJ 08055For SaleMLS ID #NJBL2120510, Lenny Ginchereau, Keller Williams Realty - Moorestown. Bright MLS
- $695,0004 bd3 ba2.3k sqft16 Corsham Dr, Medford, NJ 08055For SaleMLS ID #NJBL2122122, Cristin Holloway, EXP Realty, LLC. Bright MLS
- $855,0004 bd3 ba3.2k sqft606 Signers Cir, Marlton, NJ 08053For SaleMLS ID #NJBL2122084, Joey Malcarney, Greenside Realty LLC. Bright MLS
- $653,9994 bd3 ba2.5k sqft510 Fireside Ln, Cherry Hill, NJ 08003For SaleMLS ID #NJCD2124312, Linda Williams, Keller Williams Realty - Moorestown. Bright MLS
- $489,9003 bd3 ba2.4k sqft4091 Hermitage Dr, Voorhees, NJ 08043For SaleMLS ID #NJCD2127698, Val Jones, Century 21 Alliance-Cherry Hill. Bright MLS
- $695,0004 bd4 ba3k sqft157 Atsion Rd, Medford, NJ 08055For SaleMLS ID #NJBL2119090, Meg Stezzi, Weichert Realtors - Moorestown. Bright MLS
- $659,0003 bd3 ba2.5k sqft12 Thoreau Ct, Cherry Hill, NJ 08003For SaleMLS ID #NJCD2121884, Marie Meglio, RE/MAX ONE Realty-Moorestown. Bright MLS
- $749,9004 bd4 ba2.4k sqft29 Lexington Ct, Mount Laurel, NJ 08054For SaleMLS ID #NJBL2118704, Michael Botte, EXP Realty, LLC. Bright MLS
- $765,0004 bd4 ba3.2k sqft11 Telford Ln, Mount Laurel, NJ 08054For SaleMLS ID #NJBL2120348, Sam Lepore, Keller Williams Realty - Moorestown. Bright MLS
- $850,0004 bd4 ba3.6k sqft420 Tuckerton Rd, Medford, NJ 08055For Sale
 MLS ID #2706243R, GIANNA CROCITTO. All Jersey MLS
 - $849,9004 bd3 ba3.3k sqft42 Foxhill Dr, Tabernacle, NJ 08088For SaleMLS ID #NJBL2121576, Meredith Hahn, BHHS Fox & Roach-Medford. Bright MLS
- $389,0003 bd3 ba1.7k sqft23 Goshawk Ct, Voorhees, NJ 08043For SaleMLS ID #NJCD2126322, Nancy Pearl, Compass New Jersey, LLC - Moorestown. Bright MLS
- $875,0004 bd4 ba2.4k sqft4 Broadacre Ct, Mount Laurel, NJ 08054For SaleMLS ID #NJBL2121382, Jacki Smoyer, Weichert Realtors - Moorestown. Bright MLS
