***This home is eligible for a $10,000 grant that can be used to buy down your interest rate. Contact listing agent for more details about the Pathway to Prosperity Home Grant. *** Welcome to 1201 Stratford Avenue, a timeless gem nestled within the leafy neighborhood of Elkins Park. This stately Colonial home, a testament to the elegance of a bygone era, stands proudly with all the grace of its 1900 origins. With over 3,800 square feet of living space, this residence boasts a majestic presence that promises a life of refined comfort and historic charm. Approaching this grand residence, you'll be drawn in by its commanding stone façade, a tribute to its enduring construction and classic architecture. Stepping through the threshold, you'll be greeted by a sprawling center hall, an opulent introduction to the character and sophistication that await within. Original details adorn every corner, but perhaps none as captivating as the ornate stairwell. It spirals upward like a work of art, a mesmerizing display of craftsmanship, illuminated by the large window above its landing. The heart of this home is its updated eat-in kitchen with modern conveniences. The breakfast table bathed in natural light will be the ideal spot for your morning coffee, while a pantry, beverage center and well-placed mobile island cater to your culinary needs. The kitchen is equipped with a gas stovetop, wall oven and microwave, promising endless culinary adventures for the chef. The living room is a sanctuary of light and warmth, with sets of windows on each side that flood the room with sunlight. A gas fireplace adds a touch of coziness and invites you to unwind and relax. Currently serving as an office, the sunroom or den is a versatile space, perfect for work or leisure. It offers a tranquil retreat with views of the surrounding greenery, providing an inspiring environment for your pursuits. Its secret, access to a private corner patio with a hot tub, where you can soak away your cares in blissful seclusion. A powder room, located under the stairs, completes the first level. The upper levels reveal their own treasures, not the least of which is the stunning arch-framed views of the towering center hall and scenery outside the window. The second level offers two bedrooms, a hall bathroom and a primary suite that is a true sanctuary, complete with primary bathroom, walk-in closet, and dressing room. Venture to the third floor, where two additional bedrooms, a storage room, and a full bathroom await. This level is a realm of possibilities, a canvas for your imagination. The basement is partially finished, with a spacious exercise room where you can pursue your wellness goals, a powder room, and a large storage closet with shelves to ensure surplus items are neatly organized. The laundry facilities are also located on this level. Beyond the home's walls, the meticulously landscaped backyard beckons with its brick patio, fenced-in garden, and detached garage. Here, outdoor dreams come true, from al fresco dining and entertaining to gardening to simply basking in nature's beauty. Location, too, is a treasure. The house is within easy reach of the regional rail train, offering direct access to Temple University, Center City, and Philadelphia International Airport. Shops, restaurants and parks are just a leisurely stroll away. Welcome to 1201 Stratford Avenue, where historic charm meets modern luxury in a neighborhood steeped in grace and tradition. Don't miss your chance to own a masterpiece of Elkins Park's rich heritage. Please note. Buyer love letters are discouraged.
Sold for $649,000
$649,000
1201 Stratford Ave, Elkins Park, PA 19027
5beds
3,861sqft
Single Family Residence
Built in 1900
0.35 Acres Lot
$757,300 Zestimate®
$168/sqft
$4,547 Estimated rent
Home value
$757,300
$712,000 - $810,000
$4,547/mo
Zestimate® history
Owner options
List your home for rent
$4,547/mo
Rent Zestimate®
Find your next renter with Zillow Rental Manager. Plus, with online applications, you can quickly screen prospective tenants – for free.
$4,547/mo
Rent Zestimate®
Refinance and save
$4,189/mo
Est. payment
Refinancing to a lower rate could help reduce your monthly payments and save thousands over the life of the loan.
$4,189/mo
Est. payment
Explore your selling options
Work with a Zillow partner agent
Leverage their expertise and Zillow's premium Showcase listings to get your home seen by more buyers.
Get startedList with your own agent
Get your home in front of millions of buyers by listing it on Zillow.
Learn how to do itSell it yourself
Take full control of how buyers see your home on Zillow by listing For Sale by Owner (FSBO).
List your homeWhat's special
Gas fireplaceDetached garageSpacious exercise roomClassic architecturePrivate corner patioModern conveniencesMobile island
Zillow last checked:
Listing updated:
Listed by:
Jeff Chirico 267-888-5558,
EXP Realty, LLC,
Listing Team: Jeff Chirico Team
Bought with:
Kristin McFeely, RS288562
Compass RE
Source: Bright MLS,MLS#: PAMC2083952
Facts & features
Interior
Bedrooms & bathrooms
- Bedrooms: 5
- Bathrooms: 5
- Full bathrooms: 3
- 1/2 bathrooms: 2
- Main level bathrooms: 1
Rooms
- Room types: Living Room, Dining Room, Primary Bedroom, Bedroom 2, Bedroom 3, Bedroom 4, Bedroom 5, Kitchen, Den, Exercise Room, Laundry, Other, Storage Room, Bathroom 3, Primary Bathroom, Full Bath
Basement
- Area: 0
Heating
- Radiator, Natural Gas
Cooling
- Central Air, Electric
Appliances
- Included: Microwave, Dishwasher, Dryer, Freezer, Extra Refrigerator/Freezer, Refrigerator, Stainless Steel Appliance(s), Oven, Cooktop, Gas Water Heater
- Laundry: Laundry Room
Features
- Breakfast Area, Built-in Features, Ceiling Fan(s), Crown Molding, Curved Staircase, Floor Plan - Traditional, Eat-in Kitchen, Pantry, Primary Bath(s), Recessed Lighting, Walk-In Closet(s)
- Flooring: Wood
- Windows: Window Treatments
- Basement: Partially Finished
- Number of fireplaces: 1
- Fireplace features: Gas/Propane
Interior area
- Total structure area: 3,861
- Total interior livable area: 3,861 sqft
- Finished area above ground: 3,861
- Finished area below ground: 0
Property
Parking
- Total spaces: 2
- Parking features: Garage Faces Front, Detached, Driveway
- Garage spaces: 2
- Has uncovered spaces: Yes
Accessibility
- Accessibility features: None
Features
- Levels: Three
- Stories: 3
- Patio & porch: Brick, Patio
- Exterior features: Lighting
- Pool features: None
- Has spa: Yes
- Spa features: Bath, Hot Tub
Lot
- Size: 0.35 Acres
- Dimensions: 105.00 x 0.00
Details
- Additional structures: Above Grade, Below Grade
- Parcel number: 310025513007
- Zoning: RESIDENTIAL
- Special conditions: Standard
Construction
Type & style
- Home type: SingleFamily
- Architectural style: Colonial
- Property subtype: Single Family Residence
Materials
- Stone
- Foundation: Stone
- Roof: Slate
Condition
- Excellent,Very Good
- New construction: No
- Year built: 1900
Utilities & green energy
- Sewer: Public Sewer
- Water: Public
Community & HOA
Community
- Subdivision: Melrose Park
HOA
- Has HOA: No
Location
- Region: Elkins Park
- Municipality: CHELTENHAM TWP
Financial & listing details
- Price per square foot: $168/sqft
- Tax assessed value: $216,900
- Annual tax amount: $14,366
- Date on market: 9/26/2023
- Listing agreement: Exclusive Right To Sell
- Listing terms: Cash,Conventional,VA Loan
- Inclusions: Washer, Dryer, Refrigerator, 2 Exterior Cameras, Hot Tub, Chiminea, Outdoor Chairs, Deep Freezer, Basement Refrigerator
- Exclusions: Foyer Chandelier And Garden Sculptures
- Ownership: Fee Simple
Price history
| Date | Event | Price |
|---|---|---|
| 12/20/2023 | Sold | $649,000$168/sqft |
Source:  Bright MLS #PAMC2083952 Report a problem Bright MLS #PAMC2083952 Report a problem | ||
| 11/17/2023 | Pending sale | $649,000$168/sqft |
Source: Bright MLS #PAMC2083952 Report a problem | ||
| 11/13/2023 | Contingent | $649,000$168/sqft |
Source: Bright MLS #PAMC2083952 Report a problem | ||
| 10/23/2023 | Price change | $649,000-7.2%$168/sqft |
Source: Bright MLS #PAMC2083952 Report a problem | ||
| 9/26/2023 | Listed for sale | $699,000+158.9%$181/sqft |
Source: Bright MLS #PAMC2083952 Report a problem | ||
| 5/25/1995 | Sold | $270,000$70/sqft |
Source: Public Record Report a problem | ||
Public tax history
| Year | Property taxes | Tax assessment |
|---|---|---|
| 2025 | $14,752 +2.7% | $216,900 |
| 2024 | $14,367 | $216,900 |
| 2023 | $14,367 +2.1% | $216,900 |
| 2022 | $14,077 +2.8% | $216,900 |
| 2021 | $13,693 +2.3% | $216,900 |
| 2020 | $13,382 -7.5% | $216,900 -9.9% |
| 2019 | $14,471 +3.2% | $240,850 |
| 2018 | $14,021 +2.2% | $240,850 |
| 2017 | $13,721 +2% | $240,850 |
| 2016 | $13,454 +2.8% | $240,850 |
| 2015 | $13,083 +3.3% | $240,850 |
| 2014 | $12,669 +1.4% | $240,850 |
| 2013 | $12,498 | $240,850 |
| 2012 | $12,498 +0.9% | $240,850 |
| 2011 | $12,388 +5.1% | $240,850 |
| 2010 | $11,788 +4.2% | $240,850 |
| 2009 | $11,309 +4.4% | $240,850 |
| 2008 | $10,828 +6.7% | -- |
| 2007 | $10,150 +6.6% | -- |
| 2006 | $9,520 +5.8% | -- |
| 2005 | $8,999 +4.1% | -- |
| 2004 | $8,646 +4.9% | -- |
| 2003 | $8,244 +8.9% | -- |
| 2002 | $7,569 +7.1% | -- |
| 2000 | $7,064 +7.9% | -- |
| 1999 | $6,545 | -- |
Find assessor info on the county website
Neighborhood: Melrose Park
Nearby homes
- $591,0004 bd2 ba3.4k sqft1205 Stratford Ave, Melrose Park, PA 19027Off Market
- $522,0005 bd3 ba3.4k sqft1127 Stratford Ave, Elkins Park, PA 19027Off Market
- $586,9005 bd4 ba3.2k sqft1200 Melrose Ave, Melrose Park, PA 19027Off Market
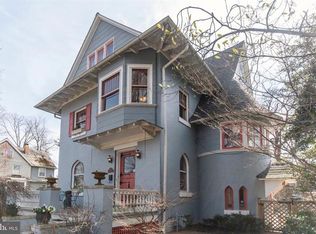
- $470,4003 bd3 ba2.3k sqft1202 Melrose Ave, Elkins Park, PA 19027Off Market
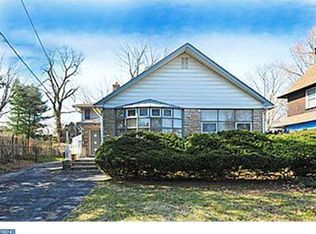
- $414,9005 bd2 ba2.3k sqft1123 Stratford Ave, Melrose Park, PA 19027Off Market
- $722,0006 bd4 ba4.5k sqft1202 Stratford Ave, Elkins Park, PA 19027Off Market
- $735,0005 bd4 ba4.4k sqft1204 Melrose Ave, Elkins Park, PA 19027For Sale
- $646,4005 bd4 ba3.1k sqft1200 Stratford Ave, Elkins Park, PA 19027Off Market
Nearby schools
GreatSchools rating
- 8/10Myers Elementary SchoolGrades: K-4Distance: 0.4 mi
- 7/10Cedarbrook Middle SchoolGrades: 7-8Distance: 1.7 mi
- 4/10Cheltenham High SchoolGrades: 9-12Distance: 2 mi
Schools provided by the listing agent
- Elementary: Myers
- Middle: Cedarbrook
- High: Cheltenham
- District: Cheltenham
Source: Bright MLS. This data may not be complete. We recommend contacting the local school district to confirm school assignments for this home.
Get a cash offer in 3 minutes
Find out how much your home could sell for in as little as 3 minutes with a no-obligation cash offer.
Estimated market value
$757,300
Get a cash offer in 3 minutes
Find out how much your home could sell for in as little as 3 minutes with a no-obligation cash offer.
Estimated market value
$757,300
- Pennsylvania
- Montgomery County
- Elkins Park
- 19027
- Melrose Park
- 1201 Stratford Ave
Nearby cities
Nearby neighborhoods
Nearby zip codes
Other Elkins Park Topics
