Skip main navigation
Off market
  • $722,000

    1202 Stratford Ave, Elkins Park, PA 19027

    6beds
    4,578sqft
    SingleFamily
    Built in 1938
    10,454 Square Feet Lot
    $722,000 Zestimate®
    $158/sqft
    $4,510 Estimated rent

    Home value

    $722,000

    $671,000 - $773,000

    $4,510/mo

    Zestimate® history
    Loading
    Loading...

    Owner options

    List your home for rent

    $4,510/mo

    Rent Zestimate®

    Find your next renter with Zillow Rental Manager. Plus, with online applications, you can quickly screen prospective tenants – for free.

    Learn more

    $4,510/mo

    Rent Zestimate®

    Refinance and save

    $4,660/mo

    Est. payment

    Refinancing to a lower rate could help reduce your monthly payments and save thousands over the life of the loan.

    See today's rates

    $4,660/mo

    Est. payment

    Explore your selling options

    Work with a Zillow partner agent

    Leverage their expertise and Zillow's premium Showcase listings to get your home seen by more buyers.

    Get started

    List with your own agent

    Get your home in front of millions of buyers by listing it on Zillow.

    Learn how to do it

    Sell it yourself

    Take full control of how buyers see your home on Zillow by listing For Sale by Owner (FSBO).

    List your home

    What's special

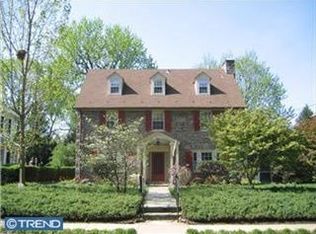
    Welcome to a magnificent and commanding 3 story, stone colonial which took years to complete and was finished in 1938. This home was built by true craftsman, using the finest of materials available. Every aspect of this work of art was carefully considered. The locally quarried Pennsylvania field stone, custom milled exposed beams & unrivaled architectural details all come together and present an incredible finished product. As you ascend from the grand entrance, you are drenched in natural lighting from the eastern facing tailored windows on the turned staircase. There is exceptional woodwork at every turn, original pocket doors still operating, period wainscoting and hardwood flooring throughout, There is a great entertaining floor plan on the main level with parlor, formal living room with exposed beams, dining room, kitchen and breakfast room. Off the living room, there is a covered, screened porch to enjoy the outdoors. Kitchen has custom built in cabinetry, Sub-Zero fridge, plenty of natural lighting and is the heart of the home. Right outside the kitchen is a spacious rear deck overlooking the grounds. The yard has plenty of natural seclusion with mature landscaping and beautiful trees. The second floor has 4 large bedrooms and 2 full baths. Each room appointed with plenty of storage, large windows and hardwood flooring. The 3rd floor has 2 large bedrooms, bathroom with claw-foot tub and upper level recreation room. The third floor Can function as the perfect Au-Pair or In-Law suite! So many updates, upgrades and exceptional restorations. The basement has plenty of spaces for all facets of a growing family. Ideally located a short distance to Septa's regional rail line where there are 2 train stops within a short distance, access to the city, all the major arteries and shopping. Short distance to over 7 different hospitals, several hiking and walking trails, parks and more. You just can't get beat the value for the dollar. It would cost 3X the asking price to try and recreate this architectural marvel.

    This property is not currently displayed as for sale or rent on Zillow. This may be different from what's on other websites or public sources.
    Facts & features

    Interior

    Bedrooms & bathrooms
    • Bedrooms: 6
    • Bathrooms: 4
    • Full bathrooms: 3
    • 1/2 bathrooms: 1
    Heating
    • Forced air, Gas
    Cooling
    • Central
    Appliances
    • Included: Dishwasher, Garbage disposal, Refrigerator
    Features
    • Flooring: Hardwood
    • Has fireplace: Yes
    Interior area
    • Total interior livable area: 4,578 sqft

    Property

    Parking
    • Total spaces: 2
    • Parking features: Garage - Detached
    Features
    • Exterior features: Stone
    Lot
    • Size: 10,454 Square Feet
    Details
    • Parcel number: 310025621007

    Construction

    Type & style
    • Home type: SingleFamily
    • Architectural style: Colonial
    Materials
    • Roof: Other
    Condition
    • Year built: 1938

    Community & HOA

    Location
    • Region: Elkins Park

    Financial & listing details

    • Price per square foot: $158/sqft
    • Tax assessed value: $247,610
    • Annual tax amount: $16,841

    Price history

    DateEventPrice
    7/15/2020Sold$490,400-6.6%$107/sqft
    Source: Public Record Report a problem
    6/4/2020Pending sale$525,000$115/sqft
    Source: Keller Williams Realty #PAMC646060 Report a problem
    4/12/2020Listed for sale$525,000+20.7%$115/sqft
    Source: Keller Williams Realty #PAMC646060 Report a problem
    9/17/2014Sold$435,000-3.3%$95/sqft
    Source: Public Record Report a problem
    6/24/2014Pending sale$449,900$98/sqft
    Source: BHHS Fox & Roach-Jenkintown #6389089 Report a problem
    5/14/2014Listed for sale$449,900-10%$98/sqft
    Source: BHHS Fox & Roach-Jenkintown #6389089 Report a problem
    10/24/2013Listing removed$499,900$109/sqft
    Source: Prudential Fox and Roach #6186671 Report a problem
    3/20/2013Listed for sale$499,900$109/sqft
    Source: Prudential Fox and Roach #6186671 Report a problem

    Public tax history

    YearProperty taxesTax assessment
    2025$16,841 +2.7%$247,610
    2024$16,402 $247,610
    2023$16,402 +2.1%$247,610
    2022$16,070 +2.8%$247,610
    2021$15,631 +2.3%$247,610
    2020$15,277 +2.7%$247,610
    2019$14,877 +3.2%$247,610
    2018$14,415 +2.2%$247,610
    2017$14,106 +2%$247,610
    2016$13,831 +2.8%$247,610
    2015$13,449 +3.3%$247,610
    2014$13,024 +1.4%$247,610
    2013$12,849 $247,610
    2012$12,849 +0.9%$247,610
    2011$12,736 +5.1%$247,610
    2010$12,118 +4.2%$247,610
    2009$11,625 +4.4%$247,610
    2008$11,133 +6.7%--
    2007$10,435 +6.6%--
    2006$9,787 +5.8%--
    2005$9,251 +4.1%--
    2004$8,889 +4.9%--
    2003$8,475 +8.9%--
    2002$7,782 +7.2%--
    2000$7,262 +7.9%--
    1999$6,728 --
    Find assessor info on the county website

    Neighborhood: Melrose Park

    Nearby schools

    GreatSchools rating
    Schools provided by the listing agent
    • District: Cheltenham Township

    Source: The MLS. This data may not be complete. We recommend contacting the local school district to confirm school assignments for this home.

    Get a cash offer in 3 minutes
    Find out how much your home could sell for in as little as 3 minutes with a no-obligation cash offer.
    Estimated market value
    $722,000
    Get a cash offer in 3 minutes
    Find out how much your home could sell for in as little as 3 minutes with a no-obligation cash offer.
    Estimated market value
    $722,000