Skip main navigation
Off market
Street View
  • $949,200

    1201 Ansley Ave, Melrose Park, PA 19027

    5beds
    4,973sqft
    SingleFamily
    Built in 1923
    1.09 Acres Lot
    $949,200 Zestimate®
    $191/sqft
    $5,351 Estimated rent

    Home value

    $949,200

    $835,000 - $1.08M

    $5,351/mo

    Zestimate® history
    Loading
    Loading...

    Owner options

    List your home for rent

    $5,351/mo

    Rent Zestimate®

    Find your next renter with Zillow Rental Manager. Plus, with online applications, you can quickly screen prospective tenants – for free.

    Learn more

    $5,351/mo

    Rent Zestimate®

    Refinance and save

    $5,010/mo

    Est. payment

    Refinancing to a lower rate could help reduce your monthly payments and save thousands over the life of the loan.

    See today's rates

    $5,010/mo

    Est. payment

    Explore your selling options

    Work with a Zillow partner agent

    Leverage their expertise and Zillow's premium Showcase listings to get your home seen by more buyers.

    Get started

    List with your own agent

    Get your home in front of millions of buyers by listing it on Zillow.

    Learn how to do it

    Sell it yourself

    Take full control of how buyers see your home on Zillow by listing For Sale by Owner (FSBO).

    List your home

    What's special

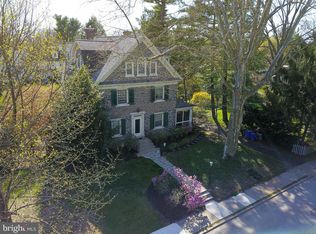
    "Simply Elegant" is the best way to describe this immaculately maintained property in the heart of Melrose Park. Constructed in 1923, it's an excellent example of a stately New England Colonial set on a level 1 acre parcel. A clipped privet hedge lines the entire front sidewalk while two walkways meander up to either the front or side entries. The expansive lawns are the envy of the neighborhood (with an irrigation system supplied by an on-site well). A large driveway can accommodate multiple vehicles, while the 2+ car attached garage (there are 3 bays) provides direct access to either the family room or the basement. One can access the rear yard from inside the house from the mudroom or the foyer. There is a large patio that spans half of the rear of the home, while the back yard is completely flat & wide open (large enough for a soccer field!). As you approach the front door, you will begin to appreciate the subtle details of the home, like the leaded glass fan light over the door. Enter into the marbled center hall and the staircase provides a beautiful focal point with a large window on the landing. The powder room & coat closet are tucked conveniently at the rear of the hall. The living room has a wood burning fireplace, crown moldings & access to the large covered porch. The dining room has a large bay window overlooking the front yard & 2 built-in hutches. The kitchen has great sightlines to the back yard & has all the necessary appliances. Tucked around the rear of the kitchen is the 1st floor laundry, the elevator, mudroom, coat closet & a 2nd powder room. The large family room is a tasteful interpretation of a mountain lodge with the original Pine paneling that is in mint condition. Upstairs, the master suite (which has 2 fireplaces!) has 4 distinct spaces that include a lovely sitting room, a large dressing room, the sleeping chamber and an en-suite bathroom. Off the hallway, one can access three more large bedrooms, a large study/office that has direct access to the roof deck over the garage & a very large hall bath. Tucked at the back of the 2nd floor is the rear staircase, elevator & access to the former servant's quarters which provide a sitting room, bedroom & the 3rd full bathroom. There is a fully floored attic that provides a huge amount of storage, as does the un-finished basement. There is also a central vacuum & 2-zoned high-velocity A/C. It truly is an elegant home, waiting for you to make your mark for the next few generations!

    This property is off market, which means it's not currently listed for sale or rent on Zillow. This may be different from what's available on other websites or public sources.
    Facts & features

    Interior

    Bedrooms & bathrooms
    • Bedrooms: 5
    • Bathrooms: 5
    • Full bathrooms: 3
    • 1/2 bathrooms: 2
    Heating
    • Other
    Cooling
    • Central
    Appliances
    • Included: Dishwasher, Garbage disposal, Microwave, Refrigerator
    Features
    • Has fireplace: Yes
    Interior area
    • Total interior livable area: 4,973 sqft

    Property

    Parking
    • Total spaces: 3
    • Parking features: Garage - Attached
    Features
    • Exterior features: Other
    Lot
    • Size: 1.09 Acres
    Details
    • Parcel number: 310000169007

    Construction

    Type & style
    • Home type: SingleFamily
    • Architectural style: Colonial
    Condition
    • Year built: 1923

    Community & HOA

    Location
    • Region: Melrose Park

    Financial & listing details

    • Price per square foot: $191/sqft
    • Tax assessed value: $255,000
    • Annual tax amount: $17,343

    Price history

    DateEventPrice
    8/22/2016Sold$450,000-10%$90/sqft
    Source: Agent Provided Report a problem
    6/16/2016Listed for sale$500,000$101/sqft
    Source: BHHS Fox & Roach #6812613 Report a problem

    Public tax history

    YearProperty taxesTax assessment
    2025$17,343 +2.7%$255,000
    2024$16,889 $255,000
    2023$16,889 +2.1%$255,000
    2022$16,550 +2.8%$255,000
    2021$16,096 +2.3%$255,000
    2020$15,732 +2.7%$255,000
    2019$15,321 +3.2%$255,000
    2018$14,845 +2.2%$255,000
    2017$14,527 +2%$255,000
    2016$14,244 +2.8%$255,000
    2015$13,851 +3.3%$255,000
    2014$13,413 +1.4%$255,000
    2013$13,233 $255,000
    2012$13,233 +0.9%$255,000
    2011$13,116 +5.1%$255,000
    2010$12,480 +4.2%$255,000
    2009$11,973 +4.4%$255,000
    2008$11,465 +6.7%--
    2007$10,746 +6.6%--
    2006$10,079 +5.8%--
    2005$9,526 +4.1%--
    2004$9,154 +4.9%--
    2003$8,727 +8.9%--
    2002$8,014 +7.2%--
    2000$7,478 +7.9%--
    1999$6,929 --
    Find assessor info on the county website

    Neighborhood: Melrose Park

    Nearby schools

    GreatSchools rating
    Schools provided by the listing agent
    • District: Cheltenham Township

    Source: The MLS. This data may not be complete. We recommend contacting the local school district to confirm school assignments for this home.

    Get a cash offer in 3 minutes
    Find out how much your home could sell for in as little as 3 minutes with a no-obligation cash offer.
    Estimated market value
    $949,200
    Get a cash offer in 3 minutes
    Find out how much your home could sell for in as little as 3 minutes with a no-obligation cash offer.
    Estimated market value
    $949,200