Welcome to this beautifully renovated 3-bedroom, 3.5-bath brick single home that perfectly balances modern updates with classic charm. As you step inside, you are greeted by the warmth of hardwood flooring that runs throughout the spacious living area, seamlessly connecting to an inviting, Brand New kitchen. This kitchen is a chef's paradise, featuring an expansive island with a breakfast bar, soft-close drawers and doors and a stylish tile backsplash. Adjacent to the kitchen, the dining room adds character with custom built-in cabinets, providing both additional storage and a touch of elegance. The main floor is also home to a convenient Junior suite, outfitted with two closets and a chic full bath showcasing modern ceramic and subway tile finishes, perfect for guests or family members. Venture upstairs to discover the expansive Primary bedroom, a true retreat featuring a generous walk-in closet and an en-suite bath complete with white cabinetry, an oversized subway-tiled shower, and a large vanity that invites relaxation. Just down the hall lies the third bedroom, which shares easy access to a stylish full bath adorned with ceramic tiles. The finished lower level is a versatile space that includes a large family room ideal for gatherings, a bonus room perfect for a home office or play area, a laundry room, and a convenient powder room. An outside exit from this lower level leads directly to the expansive backyard, enhancing your entertaining options. Many notable updates enhance this home, including a NEW ROOF, NEW 200 AMP Electric service, recessed lighting, ceiling fans with a modern caged design, and elegant 5-panel doors throughout. There is also another bonus room or shed at the rear of the home with access from the rear yard, offering endless possibilities for creative use! Outside, enjoy the freshly landscaped front yard and the slate steps that lead to your sizable backyard—an ideal setting for outdoor entertaining and making cherished memories. Located in a highly walkable neighborhood, this home is just a short stroll away from Miles Park, local shops, restaurants, schools, and more. With its stunning renovations and fantastic location, this home is not just a property; it’s an exceptional find waiting to be yours! Don’t miss out on the opportunity to make this exquisite residence your own
Sold for $659,000
$659,000
4046 Center Ave, Lafayette Hill, PA 19444
3beds
2,096sqft
Single Family Residence
Built in 1950
0.3 Acres Lot
$691,200 Zestimate®
$314/sqft
$3,454 Estimated rent
Home value
$691,200
$636,000 - $746,000
$3,454/mo
Zestimate® history
Owner options
List your home for rent
$3,454/mo
Rent Zestimate®
Find your next renter with Zillow Rental Manager. Plus, with online applications, you can quickly screen prospective tenants – for free.
$3,454/mo
Rent Zestimate®
Refinance and save
$4,272/mo
Est. payment
Refinancing to a lower rate could help reduce your monthly payments and save thousands over the life of the loan.
$4,272/mo
Est. payment
Explore your selling options
Work with a Zillow partner agent
Leverage their expertise and Zillow's premium Showcase listings to get your home seen by more buyers.
Get startedList with your own agent
Get your home in front of millions of buyers by listing it on Zillow.
Learn how to do itSell it yourself
Take full control of how buyers see your home on Zillow by listing For Sale by Owner (FSBO).
List your homeWhat's special
Sizable backyardExpansive backyardCustom built-in cabinetsJunior suiteLarge family roomBonus roomSlate steps
Zillow last checked:
Listing updated:
Listed by:
Al LaBrusciano 215-817-0320,
Keller Williams Real Estate-Blue Bell,
Co-Listing Agent: Ursula Ann Labrusciano-Rottloff 610-212-0188,
Keller Williams Real Estate-Blue Bell
Bought with:
Britt McLaughlin, RS338958
KW Empower
Jen Toadvine, RS352633
KW Empower
Source: Bright MLS,MLS#: PAMC2122154
Facts & features
Interior
Bedrooms & bathrooms
- Bedrooms: 3
- Bathrooms: 4
- Full bathrooms: 3
- 1/2 bathrooms: 1
- Main level bathrooms: 1
- Main level bedrooms: 1
Rooms
- Room types: Living Room, Dining Room, Primary Bedroom, Bedroom 2, Bedroom 3, Kitchen, Family Room, Laundry, Utility Room, Bonus Room, Primary Bathroom, Half Bath
Basement
- Area: 524
Heating
- Forced Air, Natural Gas
Cooling
- Central Air, Electric
Appliances
- Included: Gas Water Heater
- Laundry: Lower Level, Laundry Room
Features
- Kitchen - Gourmet, Recessed Lighting, Walk-In Closet(s), Entry Level Bedroom, Bathroom - Walk-In Shower
- Flooring: Hardwood, Wood
- Basement: Finished,Heated,Exterior Entry
- Has fireplace: No
Interior area
- Total structure area: 2,096
- Total interior livable area: 2,096 sqft
- Finished area above ground: 1,572
- Finished area below ground: 524
Property
Parking
- Total spaces: 2
- Parking features: Oversized, Garage Faces Front, Attached, Driveway
- Attached garage spaces: 1
- Uncovered spaces: 1
Accessibility
- Accessibility features: None
Features
- Levels: Two
- Stories: 2
- Pool features: None
Lot
- Size: 0.3 Acres
- Dimensions: 75.00 x 0.00
Details
- Additional structures: Above Grade, Below Grade
- Parcel number: 650001900006
- Zoning: RESIDENTIAL
- Special conditions: Standard
Construction
Type & style
- Home type: SingleFamily
- Architectural style: Traditional
- Property subtype: Single Family Residence
Materials
- Brick
- Foundation: Block
Condition
- Excellent
- New construction: No
- Year built: 1950
- Major remodel year: 2024
Utilities & green energy
- Electric: 200+ Amp Service, Circuit Breakers
- Sewer: Public Sewer
- Water: Public
Community & HOA
Community
- Subdivision: Lafayette Hill
HOA
- Has HOA: No
Location
- Region: Lafayette Hill
- Municipality: WHITEMARSH TWP
Financial & listing details
- Price per square foot: $314/sqft
- Tax assessed value: $140,000
- Annual tax amount: $4,596
- Date on market: 11/6/2024
- Listing agreement: Exclusive Right To Sell
- Listing terms: Cash,Conventional,FHA,VA Loan
- Inclusions: Refrigerator, Washer, Dryer
- Ownership: Fee Simple
Price history
| Date | Event | Price |
|---|---|---|
| 1/16/2025 | Sold | $659,000$314/sqft |
Source:  Bright MLS #PAMC2122154 Report a problem Bright MLS #PAMC2122154 Report a problem | ||
| 12/23/2024 | Contingent | $659,000$314/sqft |
Source: Bright MLS #PAMC2122154 Report a problem | ||
| 12/9/2024 | Price change | $659,000-2.4%$314/sqft |
Source: Bright MLS #PAMC2122154 Report a problem | ||
| 11/6/2024 | Listed for sale | $675,000+65.6%$322/sqft |
Source: Bright MLS #PAMC2122154 Report a problem | ||
| 6/27/2024 | Sold | $407,500+0.6%$194/sqft |
Source: Bright MLS #PAMC2106700 Report a problem | ||
| 6/20/2024 | Pending sale | $405,000$193/sqft |
Source: Bright MLS #PAMC2106700 Report a problem | ||
| 6/7/2024 | Contingent | $405,000$193/sqft |
Source: Bright MLS #PAMC2106700 Report a problem | ||
| 6/4/2024 | Listed for sale | $405,000$193/sqft |
Source: Bright MLS #PAMC2106700 Report a problem | ||
Public tax history
| Year | Property taxes | Tax assessment |
|---|---|---|
| 2025 | $4,651 +3.8% | $140,000 |
| 2024 | $4,482 | $140,000 |
| 2023 | $4,482 +4.4% | $140,000 |
| 2022 | $4,294 +3.1% | $140,000 |
| 2021 | $4,165 +2.6% | $140,000 |
| 2020 | $4,058 +4.3% | $140,000 |
| 2019 | $3,892 +1.9% | $140,000 |
| 2018 | $3,821 +3.2% | $140,000 |
| 2017 | $3,704 +1.7% | $140,000 |
| 2016 | $3,641 +2.8% | $140,000 |
| 2015 | $3,541 +2% | $140,000 |
| 2014 | $3,470 +2% | $140,000 |
| 2013 | $3,401 +2.7% | $140,000 |
| 2012 | $3,313 +4% | $140,000 |
| 2011 | $3,186 +3.5% | $140,000 |
| 2010 | $3,077 +3.2% | $140,000 |
| 2009 | $2,982 +2.8% | $140,000 |
| 2008 | $2,901 +1.8% | -- |
| 2007 | $2,849 +2.7% | -- |
| 2006 | $2,775 -0.4% | -- |
| 2005 | $2,786 +4.1% | -- |
| 2004 | $2,677 | -- |
| 2003 | $2,677 +2.2% | -- |
| 2002 | $2,619 +7.9% | -- |
| 2000 | $2,427 +2.3% | -- |
| 1999 | $2,372 | -- |
Find assessor info on the county website
Neighborhood: 19444
Nearby homes
- $465,5003 bd2 ba1.7k sqft4050 Center Ave, Lafayette Hill, PA 19444Off Market
- $442,7003 bd1 ba1.1k sqft4044 Center Ave, Lafayette Hill, PA 19444Off Market

- $480,0003 bd2 ba1.6k sqft4052 Center Ave, Lafayette Hill, PA 19444Sold
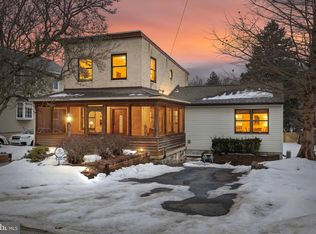
- $427,2003 bd1 ba1.2k sqft4042 Center Ave, Lafayette Hill, PA 19444Off Market
- $390,7003 bd1 ba1.1k sqft4040 Center Ave, Lafayette Hill, PA 19444Off Market
- $592,6004 bd2 ba2.7k sqft4028 N Warner Rd, Lafayette Hill, PA 19444Off Market
- $441,0003 bd1 ba1.8k sqft4026 N Warner Rd, Lafayette Hill, PA 19444Off Market
- $492,3003 bd2 ba1.7k sqft4030 N Warner Rd, Lafayette Hill, PA 19444Off Market
Nearby schools
GreatSchools rating
- 10/10Whitemarsh El SchoolGrades: K-3Distance: 0.4 mi
- 8/10Colonial Middle SchoolGrades: 6-8Distance: 3.6 mi
- 9/10Plymouth-Whitemarsh Senior High SchoolGrades: 9-12Distance: 0.7 mi
Schools provided by the listing agent
- Elementary: Whitemarsh
- Middle: Colonial
- High: Plymouth Whitemarsh
- District: Colonial
Source: Bright MLS. This data may not be complete. We recommend contacting the local school district to confirm school assignments for this home.
Get a cash offer in 3 minutes
Find out how much your home could sell for in as little as 3 minutes with a no-obligation cash offer.
Estimated market value
$691,200
Get a cash offer in 3 minutes
Find out how much your home could sell for in as little as 3 minutes with a no-obligation cash offer.
Estimated market value
$691,200
- Pennsylvania
- Montgomery County
- Lafayette Hill
- 19444
- 4046 Center Ave
Nearby cities
Nearby zip codes
Other Lafayette Hill Topics
