Super low taxes——less than 680 per year!!! New Construction, original tax abatement program!!!!! Low-Maintenance Luxury Meets Modern Craftsmanship at Wigard Reserve!! Welcome to Wigard Reserve, an exclusive enclave of newly constructed luxury townhomes set discreetly in desirable Philadelphia. 20 foot wide brick twin, Built with an uncompromising no-expense-spared philosophy, this striking four-story residence pairs bold architectural character with high-end designer finishes rarely seen in new construction. The Main Level features a Gourmet Kitchen with 42 in cabinetry, island, pot filler, quartz, vented hood, and stainless appliance package. Step into a light-filled open-concept main floor anchored by Large black Anderson casement windows flood the entire space with natural light, 4 bedrooms, 3.5 bathrooms, living room, roof deck, finished lower level, dual hvac, and side yard. Attached 2-car garage plus an additional assigned outdoor parking space. Transferable 10-year tax abatement for low-maintenance, cost-efficient living. Blocks from Fairmount Park and Wissahickon trailheads, and minutes to Main Street Manayunk, Chestnut Hill, and Ivy Ridge SEPTA regional rail.
New construction
$729,900
Wigard Reserve, Philadelphia, PA 19128
4beds
2,400sqft
Single Family Residence
Built in 2025
-- sqft lot
$726,000 Zestimate®
$304/sqft
$83/mo HOA
What's special
Side yardFinished lower levelVented hoodRoof deckBold architectural characterHigh-end designer finishesStainless appliance package
- 47 days
- 558
- 41
Zillow last checked:
Listing updated:
Listed by:
Jayme Feiertag 610-828-2224,
Keller Williams Real Estate-Blue Bell 2156462900
Source: Bright MLS,MLS#: PAPH2658996
Facts & features
Interior
Bedrooms & bathrooms
- Bedrooms: 4
- Bathrooms: 3
- Full bathrooms: 3
Basement
- Area: 400
Heating
- Forced Air, Natural Gas
Cooling
- Central Air, Electric
Appliances
- Included: Electric Water Heater
Features
- Basement: Full
- Has fireplace: No
Interior area
- Total structure area: 2,400
- Total interior livable area: 2,400 sqft
- Finished area above ground: 2,000
- Finished area below ground: 400
Property
Parking
- Total spaces: 2
- Parking features: Garage Faces Front, Driveway, Assigned, Attached, Other
- Attached garage spaces: 2
- Has uncovered spaces: Yes
- Details: Assigned Parking
Accessibility
- Accessibility features: None
Features
- Levels: Four
- Stories: 4
- Pool features: None
Details
- Additional structures: Above Grade, Below Grade
- Parcel number: NO TAX RECORD
- Zoning: RES
- Special conditions: Standard
Construction
Type & style
- Home type: SingleFamily
- Architectural style: A-Frame
- Property subtype: Single Family Residence
- Attached to another structure: Yes
Materials
- Brick Veneer
- Foundation: Concrete Perimeter
Condition
- Excellent
- New construction: Yes
- Year built: 2025
Utilities & green energy
- Sewer: Public Sewer
- Water: Public
Community & HOA
Community
- Subdivision: None Available
HOA
- Has HOA: Yes
- HOA fee: $250 quarterly
Location
- Region: Philadelphia
- Municipality: PHILADELPHIA
Financial & listing details
- Price per square foot: $304/sqft
- Annual tax amount: $659
- Date on market: 8/15/2026
- Listing agreement: Exclusive Right To Sell
- Ownership: Fee Simple
Estimated market value
$726,000
$690,000 - $762,000
$3,811/mo
Price history
| Date | Event | Price |
|---|---|---|
| 8/15/2026 | Listed for sale | $729,900-1.2%$304/sqft |
Source:  Bright MLS #PAPH2658996 Report a problem Bright MLS #PAPH2658996 Report a problem | ||
| 9/18/2025 | Listing removed | $738,900$308/sqft |
Source: Bright MLS #PAPH2359184 Report a problem | ||
| 5/13/2025 | Price change | $738,9000%$308/sqft |
Source: Bright MLS #PAPH2359184 Report a problem | ||
| 1/17/2025 | Price change | $739,000+2.7%$308/sqft |
Source: Bright MLS #PAPH2359184 Report a problem | ||
| 10/8/2024 | Price change | $719,900+3%$300/sqft |
Source: Bright MLS #PAPH2359184 Report a problem | ||
| 5/28/2024 | Listed for sale | $699,000$291/sqft |
Source: Bright MLS #PAPH2359184 Report a problem | ||
| 5/1/2024 | Listing removed | -- |
Source: Bright MLS #PAPH2276004 Report a problem | ||
| 3/18/2024 | Price change | $699,000+7.6%$291/sqft |
Source: Bright MLS #PAPH2276004 Report a problem | ||
| 11/22/2023 | Listed for sale | $649,900$271/sqft |
Source: Bright MLS #PAPH2276004 Report a problem | ||
Public tax history
Tax history is unavailable.
Monthly payment
Est. payment
Payment breakdown
Explore the cost of this home by adjusting the details. Changes won't be saved.Climate risks
Neighborhood: Roxborough
Nearby schools
Schools provided by the listing agent
- District: The School District Of Philadelphia
Source: Bright MLS. This data may not be complete. We recommend contacting the local school district to confirm school assignments for this home.
Similar homes
- $799,9004 bd5 ba2.8k sqft623 Crestview Rd, Philadelphia, PA 19128For Sale
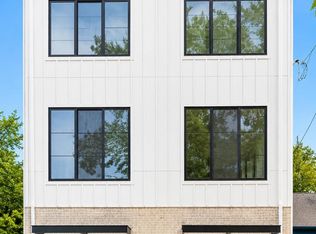
 MLS ID #PAPH2643708, Brian Stetler, BHHS Fox & Roach-Center City Walnut. Bright MLS
 - $765,0004 bd4 ba3.5k sqft6995 Pechin St, Philadelphia, PA 19128New Construction
 MLS ID #PAPH2662818, Matthew Milano, KW Empower. Bright MLS
 - $809,9004 bd4 ba3.2k sqft268 Dupont St, Philadelphia, PA 19128New Construction
 MLS ID #PAPH2671004, Patrick Egan, Egan Real Estate. Bright MLS
 - $734,9995 bd3 ba3.1k sqft7906 Chandler Rd, Glenside, PA 19038For Sale
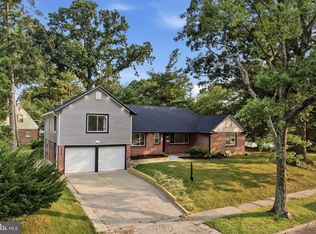 MLS ID #PAMC2189578, Halyna Novykova, Home Solutions Realty Group. Bright MLS
 - $695,0004 bd3 ba2.2k sqft116 Hunter Rd, Plymouth Meeting, PA 19462For SaleMLS ID #PAMC2185028, Nisan Miah, Realty Mark Associates. Bright MLS
- $975,0004 bd3 ba2.9k sqft326 Wright St, Philadelphia, PA 19128For SaleMLS ID #PAPH2660014, Michele Cooley, BHHS Fox & Roach-Center City Walnut. Bright MLS
- $799,9003 bd3 ba2.2k sqft1109 Earl St, Philadelphia, PA 19125For SaleMLS ID #PAPH2675720, Abe Thomson, RE/MAX Ready. Bright MLS
- $724,9004 bd3 ba2.6k sqft1321 N 2nd St, Philadelphia, PA 19122For SaleMLS ID #PAPH2648318, Anthony DiCicco, Keller Williams Real Estate - Newtown. Bright MLS
- $735,0004 bd4 ba2.6k sqft1419 Orange St, Philadelphia, PA 19125For SaleMLS ID #PAPH2631940, Mary Genovese Colvin, Compass RE. Bright MLS
- $829,0005 bd4 ba3.4k sqft1919 Cobden Rd, Glenside, PA 19038For SaleMLS ID #PAMC2183972, Jared Noel, Keller Williams Main Line. Bright MLS
- $899,9004 bd5 ba3.3k sqft4716 Smick St, Philadelphia, PA 19127For SaleMLS ID #PAPH2657638, Kelly Gorman, KW Empower. Bright MLS
- $694,9993 bd3 ba3k sqft2620 Emerald St, Philadelphia, PA 19125For SaleMLS ID #PAPH2610690, Ralph Harvey, ListWithFreedom.com. Bright MLS
- $650,0005 bd5 ba3.5k sqft111 W Sharpnack St, Philadelphia, PA 19119For SaleMLS ID #PAPH2591490, Rosie Sierra, Coldwell Banker Realty. Bright MLS
- $725,0003 bd3 ba1.8k sqft1250 E Columbia Ave, Philadelphia, PA 19125For SaleMLS ID #PAPH2658070, Joe Carter, BHHS Fox & Roach-Center City Walnut. Bright MLS
- $649,0004 bd5 ba2.8k sqft1311 N 29th St, Philadelphia, PA 19121New ConstructionMLS ID #PAPH2668514, Alexia Bevilacqua, Compass RE. Bright MLS
- $569,0004 bd4 ba2.9k sqft1241 N 19th St, Philadelphia, PA 19121For SaleMLS ID #PAPH2659982, Karrie Gavin, Elfant Wissahickon-Rittenhouse Square. Bright MLS
- $600,0005 bd6 ba3.5k sqft83 W Sharpnack St, Philadelphia, PA 19119For SaleMLS ID #PAPH2631894, Tonisha Thompson, LPT Realty, LLC. Bright MLS
- $589,9004 bd5 ba2.6k sqft5365 Priscilla St, Philadelphia, PA 19144New ConstructionMLS ID #PAPH2658712, Sonja Cameron, Diversified Realty Solutions. Bright MLS
- $689,0004 bd3 ba3k sqft138 Montrose Ave Unit 26, Bryn Mawr, PA 19010For SaleMLS ID #PADE2124126, Laurie Finger, Keller Williams Main Line. Bright MLS
