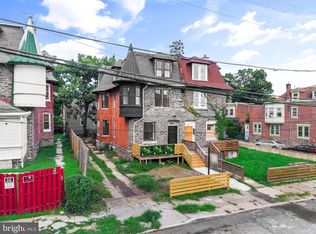
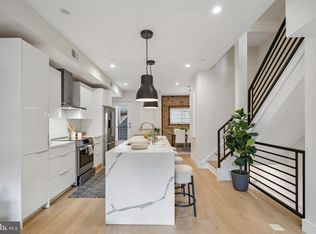
Welcome to elevated urban living in the heart of historic Germantown. This striking, new construction 3-story single-family home seamlessly blends modern contemporary design with high-end functional luxury, offering 4 spacious bedrooms, 4.5 pristine baths, and an enviable rooftop retreat. Step inside to an airy, open-concept main floor framed by gorgeous hardwood floors that flow throughout the entire home. The welcoming living area is centered around a cozy electric fireplace flanked by a stylish shiplap accent wall. At the heart of the home lies a chef-inspired kitchen featuring a dual-tone layout of white and oak soft-close shaker cabinets, bold black hardware, and pristine white mosaic tiled backsplash. Stunning quartz countertops tie the space together, surrounding a large center island with seating, illuminated by modern accent pendant lights. Outfitted with brand-new stainless steel appliances—including a built-in wine refrigerator—plus a dedicated pantry and a sleek powder room, this main level is built for both everyday comfort and effortlessly hosting guests. The upper levels are thoughtfully designed for privacy and relaxation, The second floor features two generous bedrooms, each with its own private ensuite bathroom and ample closet space, alongside a conveniently located laundry room. The third-floor primary suite, A true sanctuary showcasing soaring high ceilings, custom accent wall detailing, recessed lighting, and natural sunlight. Pass through the expansive walk-in closet to enter your spa-like 4-piece primary bath, complete with an oversized modern shower, double sink vanity with LED mirror lighting, and a deep soaking tub. Step up to the expansive rooftop deck offering outdoor entertainment space. The versatile pilot house area easily accommodates a dedicated home office or a custom wet bar setup. The lower level offers a flexible sanctuary featuring the fourth bedroom, a full 3-piece hall bath, and a flexible open space ideal for a family room, home gym, or private retreat. Outside, enjoy your own private patio area—perfect for morning coffee or evening unwinding. Complete with a 10-year tax abatement, this home offers exceptional value in an unbeatable location. Walk to Jefferson University, Drexel School of Medicine, and the Queen Lane train station. Enjoy quick access to Kelly Drive, MLK Drive, Lincoln Drive, and Fairmount Park, with Center City Philadelphia just a 20-minute commute away. Located near bike trails, local dining and shopping this home offers you every day convenience. Schedule your private tour today!
New construction
Price cut: $10K (9/17)
$589,900
5365 Priscilla St, Philadelphia, PA 19144
4beds
2,630sqft
Single Family Residence
Built in 2026
863 Square Feet Lot
$589,300 Zestimate®
$224/sqft
$-- HOA
What's special
Cozy electric fireplaceStunning quartz countertopsThird-floor primary suiteVersatile pilot house areaDeep soaking tubSleek powder roomEnviable rooftop retreat
- 63 days
- 424
- 49
Zillow last checked:
Listing updated:
Listed by:
Sonja Cameron 267-625-3479,
Diversified Realty Solutions 2152484444,
Co-Listing Agent: Marcus Wayns 267-356-0241,
Diversified Realty Solutions
Source: Bright MLS,MLS#: PAPH2658712
Facts & features
Interior
Bedrooms & bathrooms
- Bedrooms: 4
- Bathrooms: 5
- Full bathrooms: 4
- 1/2 bathrooms: 1
- Main level bathrooms: 1
Rooms
- Room types: Living Room, Dining Room, Kitchen, Family Room, Laundry, Utility Room
Dining room
- Level: Main
Family room
- Level: Lower
Kitchen
- Level: Main
Laundry
- Level: Upper
Living room
- Level: Main
Utility room
- Level: Lower
Utility room
- Level: Upper
Heating
- Forced Air, Natural Gas
Cooling
- Central Air, Ceiling Fan(s), Natural Gas
Appliances
- Included: Electric Water Heater
- Laundry: Laundry Room
Features
- Basement: Sump Pump,Finished
- Has fireplace: No
Interior area
- Total structure area: 2,630
- Total interior livable area: 2,630 sqft
- Finished area above ground: 2,034
- Finished area below ground: 596
Property
Parking
- Parking features: On Street
- Has uncovered spaces: Yes
Accessibility
- Accessibility features: None
Features
- Levels: Three
- Stories: 3
- Pool features: None
Lot
- Size: 863 Square Feet
- Dimensions: 21.00 x 41.00
Details
- Additional structures: Above Grade, Below Grade
- Parcel number: 124134200
- Zoning: RSA5
- Special conditions: Standard
Construction
Type & style
- Home type: SingleFamily
- Architectural style: Contemporary
- Property subtype: Single Family Residence
Materials
- Vinyl Siding, Brick
- Foundation: Concrete Perimeter
Condition
- Excellent
- New construction: Yes
- Year built: 2026
Utilities & green energy
- Sewer: Public Sewer
- Water: Public
Community & HOA
Community
- Subdivision: Germantown
HOA
- Has HOA: No
Location
- Region: Philadelphia
- Municipality: PHILADELPHIA
Financial & listing details
- Price per square foot: $224/sqft
- Tax assessed value: $18,700
- Annual tax amount: $261
- Date on market: 8/11/2026
- Listing agreement: Exclusive Right To Sell
- Ownership: Fee Simple
Estimated market value
$589,300
$560,000 - $619,000
$3,317/mo
Price history
| Date | Event | Price |
|---|---|---|
| 9/17/2026 | Price change | $589,900-1.7%$224/sqft |
Source:  Bright MLS #PAPH2658712 Report a problem Bright MLS #PAPH2658712 Report a problem | ||
| 8/11/2026 | Listed for sale | $599,900+2299.6%$228/sqft |
Source: Bright MLS #PAPH2658712 Report a problem | ||
| 3/12/2025 | Sold | $25,000-28.6%$10/sqft |
Source: Bright MLS #PAPH2426064 Report a problem | ||
| 12/7/2024 | Listed for sale | $35,000$13/sqft |
Source: Bright MLS #PAPH2426064 Report a problem | ||
| 9/20/2024 | Listing removed | $35,000-12.5%$13/sqft |
Source: Bright MLS #PAPH2338264 Report a problem | ||
| 4/2/2024 | Listed for sale | $40,000+288.3%$15/sqft |
Source: Bright MLS #PAPH2338264 Report a problem | ||
| 7/31/2023 | Sold | $10,300$4/sqft |
Source: Public Record Report a problem | ||
Public tax history
| Year | Property taxes | Tax assessment |
|---|---|---|
| 2025 | $267 +38.4% | $19,100 +38.4% |
| 2024 | $193 | $13,800 |
| 2023 | $193 +109.1% | $13,800 |
| 2022 | $92 | -- |
| 2021 | $92 | -- |
| 2018 | $92 | -- |
| 2017 | $92 | -- |
| 2016 | $92 | -- |
| 2015 | $92 | -- |
| 2014 | $92 +7.7% | $6,400 +614.3% |
| 2012 | $86 | $896 |
| 2011 | -- | $896 |
| 2010 | -- | $896 |
| 2009 | -- | $896 |
| 2008 | -- | $896 |
| 2007 | -- | $896 +7.7% |
| 2006 | -- | $832 +30% |
| 2005 | -- | $640 |
| 2004 | -- | $640 |
| 2003 | -- | $640 |
| 2002 | -- | $640 |
| 2000 | -- | $640 |
| 1999 | -- | $640 |
Find assessor info on the county website
Monthly payment
Est. payment
Payment breakdown
Explore the cost of this home by adjusting the details. Changes won't be saved.Climate risks
Neighborhood: Germantown Westside
Nearby schools
Schools provided by the listing agent
- District: Philadelphia City
Source: Bright MLS. This data may not be complete. We recommend contacting the local school district to confirm school assignments for this home.
- $19,100-- bd-- ba8.6k sqft5367 Priscilla St, Philadelphia, PA 19144Off Market
- $315,4003 bd2 ba2.4k sqft5369 Priscilla St, Philadelphia, PA 19144Off Market
- $256,000-- bd-- ba1.8k sqft5361 Priscilla St, Philadelphia, PA 19144Off Market
- $233,500-- bd-- ba1.8k sqft5371 Priscilla St, Philadelphia, PA 19144Off Market
Similar homes
- $519,0005 bd4 ba3k sqft6225 Baynton St, Philadelphia, PA 19144For Sale
 MLS ID #PAPH2657056, Rich Cassell, KW Empower. Bright MLS
 - $580,0003 bd4 ba2.9k sqft4743 Sheldon St, Philadelphia, PA 19127For Sale
 MLS ID #PAPH2674916, Matthew Condello, BHHS Fox & Roach-Blue Bell. Bright MLS
 - $599,9004 bd3 ba2.4k sqft1510 N Bailey St #2, Philadelphia, PA 19121For Sale
 MLS ID #PAPH2664472, Scott Frith, Compass RE. Bright MLS
 - $650,0005 bd5 ba3.5k sqft111 W Sharpnack St, Philadelphia, PA 19119For Sale
 MLS ID #PAPH2591490, Rosie Sierra, Coldwell Banker Realty. Bright MLS
 - $649,0004 bd5 ba2.8k sqft1311 N 29th St, Philadelphia, PA 19121New ConstructionMLS ID #PAPH2668514, Alexia Bevilacqua, Compass RE. Bright MLS
- $525,0004 bd4 ba1.9k sqft769 N Uber St Unit 1, Philadelphia, PA 19130For SaleMLS ID #PAPH2677764, Shane Holcomb, BHHS Fox & Roach-Art Museum. Bright MLS
- $509,0004 bd4 ba1.8k sqft1852 N 4th St, Philadelphia, PA 19122For SaleMLS ID #PAPH2676696, Katie McCann, KW Empower. Bright MLS
- $570,0003 bd3 ba2.4k sqft1840 Gerritt St, Philadelphia, PA 19146For SaleMLS ID #PAPH2631954, Claudia McGill, Compass RE. Bright MLS
- $575,0003 bd3 ba2.2k sqft1629 Ellsworth St, Philadelphia, PA 19146For SaleMLS ID #PAPH2666794, Alison Simon, KW Empower. Bright MLS
- $540,0003 bd3 ba2.3k sqft909 Emily St, Philadelphia, PA 19148New ConstructionMLS ID #PAPH2680452, Mitchel Mullen, KW Empower. Bright MLS
- $530,0003 bd2 ba2.2k sqft1620 N Randolph St, Philadelphia, PA 19122New ConstructionMLS ID #PAPH2668986, Christopher Somers, KW Empower. Bright MLS
- $599,9003 bd3 ba2.3k sqft3041 W Harper St, Philadelphia, PA 19130New ConstructionMLS ID #PAPH2632278, Eric Moore, Elfant Wissahickon-Rittenhouse Square. Bright MLS
- $575,0003 bd3 ba1.5k sqft2107 E Arizona St, Philadelphia, PA 19125For SaleMLS ID #PAPH2670860, Jeanne Whipple, Elfant Wissahickon Realtors. Bright MLS
- $500,0004 bd3 ba2.4k sqft2940 W Master St, Philadelphia, PA 19121For SaleMLS ID #PAPH2668264, Brooke L Willmes, Keller Williams Main Line. Bright MLS
- $489,9003 bd3 ba1.8k sqft4330 Pechin St, Philadelphia, PA 19128For SaleMLS ID #PAPH2664236, Dylan Bear, Real of Pennsylvania. Bright MLS
- $625,0003 bd3 ba1.9k sqft1328 N Palethorp St, Philadelphia, PA 19122For SaleMLS ID #PAPH2671926, Ilana Davis, Keller Williams Main Line. Bright MLS
- $599,0003 bd3 ba2.3k sqft2656 Salmon St, Philadelphia, PA 19125For SaleMLS ID #PAPH2652700, Adam St. Clair, Redfin Corporation. Bright MLS
- $648,0004 bd4 ba3.2k sqft3144 Morse St, Philadelphia, PA 19121New ConstructionMLS ID #PAPH2642384, Justin Willis, Compass RE. Bright MLS
- $625,0005 bd-- ba2.5k sqft156 W Cumberland St, Philadelphia, PA 19133For SaleMLS ID #PAPH2638150, Michael Kuldiner, United Properties Realty. Bright MLS
- $525,0005 bd3 ba2.7k sqft28 E Pleasant St, Philadelphia, PA 19119New ConstructionMLS ID #PAPH2664688, Victoria Maslennikov, Tesla Realty Group, LLC. Bright MLS
