Welcome to 2351 N. Parkview Drive, where modern luxury meets everyday comfort. Completely renovated in 2025-2026, this exceptional multi-level home offers quality craftsmanship, designer finishes, and the flexible living spaces today's families are looking for. Situated on approximately a half-acre in one of Norristown's most desirable neighborhoods, this move-in-ready home combines timeless style with modern convenience. The heart of the home is the open-concept main level, where the beautifully redesigned kitchen flows seamlessly into the dining and living areas, creating the perfect space for entertaining and everyday living. The chef's kitchen features granite countertops, a large center island, custom cabinetry, and a premium suite of Viking, Wolf, and LG appliances. The lower-level family room with a wood-burning fireplace provides a warm and inviting space to relax, while the attached garage includes an EV charger for added convenience. The home offers four spacious bedrooms, including a private primary suite occupying its own level. This luxurious retreat features a custom walk-in closet and a spa-inspired bathroom with a soaking tub, oversized walk-in shower, granite finishes, designer tilework, and an automatic bidet toilet. Three additional bedrooms and an updated hall bath provide flexibility for growing families, guests, home offices, or hobbies. Step outside to enjoy your own private backyard retreat. The lighted deck overlooks a large, fully fenced yard with plenty of room for children, pets, gardening, and outdoor entertaining. A nearby neighborhood playground is within walking distance, making it easy to enjoy outdoor recreation close to home. Extensive improvements completed in 2025-2026 include a new HVAC system, water heater, premium appliances, updated lighting, renovated kitchen and bathrooms, and quality finishes throughout, providing the peace of mind that comes with a truly turnkey home. Conveniently located near shopping, dining, parks, and major commuter routes, 2351 N. Parkview Drive offers the rare combination of luxury, space, and modern upgrades in a welcoming neighborhood. Beautifully renovated and thoughtfully designed, this is a home where your family can settle in, grow, and make lasting memories. Appliances: - LG InstaView® French Door Refrigerator with see-through door and exterior water/ice dispenser - LG Dishwasher - Viking Gas Cooktop - Whirlpool Stainless Steel Double Wall Ovens - Built-in Wolf Microwave - Front-Loading Washer - Front-Loading Dryer - Electric Vehicle (EV) Charger in the attached garage
For sale
$650,000
2351 N Parkview Dr W, Norristown, PA 19403
4beds
2,602sqft
Single Family Residence
Built in 1959
0.48 Acres Lot
$-- Zestimate®
$250/sqft
$-- HOA
What's special
Wood-burning fireplaceQuality finishes throughoutApproximately a half-acreFour spacious bedroomsPrivate backyard retreatLarge fully fenced yardLower-level family room
- 11 days
- 450
- 33
Zillow last checked:
Listing updated:
Listed by:
Sieedah Nelson-Abdellah 610-864-0072,
The Bentley Group-PA Ltd (646) 361-4522
Source: Bright MLS,MLS#: PAMC2191204
Facts & features
Interior
Bedrooms & bathrooms
- Bedrooms: 4
- Bathrooms: 3
- Full bathrooms: 2
- 1/2 bathrooms: 1
Rooms
- Room types: Living Room, Dining Room, Primary Bedroom, Sitting Room, Kitchen, Office, Bathroom 1, Primary Bathroom
Primary bedroom
- Features: Walk-In Closet(s)
- Level: Upper
Primary bathroom
- Features: Bathroom - Walk-In Shower, Soaking Tub
- Level: Upper
Bathroom 1
- Features: Bathroom - Walk-In Shower
- Level: Upper
Dining room
- Level: Upper
Kitchen
- Features: Kitchen Island, Granite Counters, Lighting - Pendants, Flooring - Wood, Flooring - Other
- Level: Upper
Living room
- Level: Upper
Office
- Level: Upper
Sitting room
- Level: Upper
Heating
- Central, Natural Gas
Cooling
- Central Air, Other
Appliances
- Included: Microwave, Built-In Range, Cooktop, Dishwasher, Dryer, Disposal, Ice Maker, Freezer, Range Hood, Refrigerator, Stainless Steel Appliance(s), Washer, Water Heater
- Laundry: Has Laundry, Lower Level
Features
- Breakfast Area, Soaking Tub, Bathroom - Walk-In Shower, Ceiling Fan(s), Combination Kitchen/Dining, Combination Dining/Living, Open Floorplan, Kitchen - Gourmet, Kitchen Island, Recessed Lighting, Upgraded Countertops
- Flooring: Wood
- Windows: Energy Efficient, Window Treatments
- Has basement: No
- Number of fireplaces: 1
- Fireplace features: Brick, Electric, Screen
Interior area
- Total structure area: 2,602
- Total interior livable area: 2,602 sqft
- Finished area above ground: 2,152
- Finished area below ground: 450
Property
Parking
- Parking features: Asphalt, Electric Vehicle Charging Station(s), Driveway, Off Street
- Has uncovered spaces: Yes
Accessibility
- Accessibility features: >84" Garage Door, Accessible Entrance
Features
- Levels: Multi/Split,Four
- Stories: 4
- Patio & porch: Deck
- Exterior features: Other, Lighting, Storage, Street Lights
- Pool features: None
- Has view: Yes
- View description: Garden
- Frontage length: Road Frontage: 176
Lot
- Size: 0.48 Acres
- Features: Suburban
Details
- Additional structures: Above Grade, Below Grade
- Parcel number: 630005857002
- Zoning: RES: 1 FAM
- Zoning description: Residential
- Special conditions: Standard
Construction
Type & style
- Home type: SingleFamily
- Architectural style: Contemporary
- Property subtype: Single Family Residence
Materials
- Vinyl Siding
- Foundation: Slab
- Roof: Shingle
Condition
- New construction: No
- Year built: 1959
Utilities & green energy
- Sewer: Public Sewer
- Water: Public
- Utilities for property: Cable Available, Electricity Available, Natural Gas Available, Phone Connected, Water Available, Phone Available, Cable, Other Internet Service
Green energy
- Energy efficient items: HVAC
Community & HOA
Community
- Security: Carbon Monoxide Detector(s), Main Entrance Lock, Fire Alarm
- Subdivision: Betzwood
HOA
- Has HOA: No
- Amenities included: None
- Services included: None
Location
- Region: Norristown
- Municipality: WEST NORRITON TWP
Financial & listing details
- Price per square foot: $250/sqft
- Tax assessed value: $166,230
- Annual tax amount: $8,461
- Date on market: 8/21/2026
- Listing agreement: Exclusive Right To Sell
- Listing terms: Cash,FHA,VA Loan,Conventional
- Inclusions: All Appliances, Including The Washer And Dryer.
- Ownership: Fee Simple
- Road surface type: Black Top
Estimated market value
Not available
Estimated sales range
Not available
Not available
Price history
| Date | Event | Price |
|---|---|---|
| 8/25/2026 | Listed for sale | $650,000$250/sqft |
Source:  Bright MLS #PAMC2191204 Report a problem Bright MLS #PAMC2191204 Report a problem | ||
Public tax history
Tax history is unavailable.
Monthly payment
Est. payment
Payment breakdown
Explore the cost of this home by adjusting the details. Changes won't be saved.Climate risks
Neighborhood: 19403
Nearby schools
Schools provided by the listing agent
- Elementary: East Norriton
- Middle: East Norriton
- High: Norristown Area
- District: Norristown Area
Source: Bright MLS. This data may not be complete. We recommend contacting the local school district to confirm school assignments for this home.
Similar homes
- $589,0004 bd3 ba2k sqft721 S Park Ave, Norristown, PA 19403For Sale
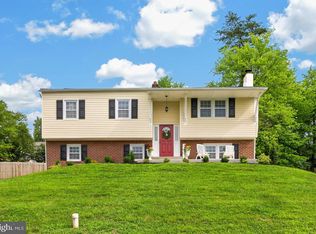
 MLS ID #PAMC2190746, Andrew Himes, BHHS Fox & Roach-Collegeville. Bright MLS
 - $648,9953 bd3 ba2.3k sqft114 Ivory Rd, Phoenixville, PA 19460For Sale
 MLS ID #PACT2132840, Carolyn Boyd, Realty One Group Restore - Collegeville. Bright MLS
 - $549,0003 bd3 ba2k sqft311 Spring Ln, King Of Prussia, PA 19406For Sale
 MLS ID #PAMC2191836, Andy Oei, BHHS Fox & Roach At the Harper, Rittenhouse Square. Bright MLS
 - $569,9004 bd3 ba2.7k sqft156 Gypsy Ln, King Of Prussia, PA 19406For Sale
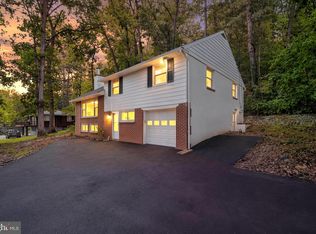 MLS ID #PAMC2188696, Mark Burkert, Keller Williams Realty Devon-Wayne. Bright MLS
 - $699,9004 bd3 ba2.2k sqft116 Hunter Rd, Plymouth Meeting, PA 19462For SaleMLS ID #PAMC2185028, Nisan Miah, Realty Mark Associates. Bright MLS
- $540,0005 bd2 ba2.5k sqft703 Evansburg Rd, Collegeville, PA 19426For SaleMLS ID #PAMC2190248, Michael Hammond, Keller Williams Realty Group. Bright MLS
- $595,0004 bd3 ba2.2k sqft549 Bush St #A, Bridgeport, PA 19405For SaleMLS ID #PAMC2189020, Paige Cary, Coldwell Banker Realty. Bright MLS
- $715,0004 bd3 ba2k sqft6 Sharpless Ln, Media, PA 19063For SaleMLS ID #PADE2121122, Donna May Bond, Long & Foster Real Estate, Inc.. Bright MLS
- $750,0006 bd3 ba3.2k sqft2148 Pheasant Hill Rd, Lansdale, PA 19446For SaleMLS ID #PAMC2192152, Ryanne Sullivan, Compass RE. Bright MLS
- $799,0004 bd4 ba2.7k sqft717 Lawrence Ln, Ambler, PA 19002For SaleMLS ID #PAMC2192706, Sue Butler, Better Homes and Gardens Real Estate - Maturo PA. Bright MLS
- $725,0004 bd3 ba2.7k sqft3110 Ori Pl, Dresher, PA 19025For SaleMLS ID #PAMC2190242, Al Ferraguti, Keller Williams Real Estate-Montgomeryville. Bright MLS
- $599,0004 bd3 ba2.1k sqft8400 Rising Sun Ave, Philadelphia, PA 19111For SaleMLS ID #PAPH2661946, Matt Dorsey, Keller Williams Real Estate Tri-County. Bright MLS
- $600,0005 bd4 ba2.7k sqft3036 Susquehanna Rd, Abington, PA 19001For SaleMLS ID #PAMC2189856, Brian Lanoza, Century 21 Advantage Gold-Southampton. Bright MLS
- $715,0003 bd4 ba2.2k sqft4046 Center Ave, Lafayette Hill, PA 19444For SaleMLS ID #PAMC2188606, Jen Toadvine, Space & Company. Bright MLS
- $649,9004 bd2 ba1.9k sqft30 Meadowbrook Ln, Media, PA 19063For SaleMLS ID #PADE2117010, Megan Romano, Keller Williams Main Line. Bright MLS
- $599,9994 bd3 ba2.1k sqft2741 Fernwood Ave, Roslyn, PA 19001For SaleMLS ID #PAMC2191212, Jennifer Jones, Realty ONE Group Focus. Bright MLS
- $749,9004 bd3 ba2.3k sqft11 Northwood Rd, Newtown Square, PA 19073For SaleMLS ID #PADE2122566, Beth Samberg, Real of Pennsylvania. Bright MLS
- $925,0004 bd3 ba3.7k sqft6 Forest Glen Dr, Chester Springs, PA 19425For SaleMLS ID #PACT2133542, Colleen Johnson, Long & Foster Real Estate, Inc.. Bright MLS
- $619,0004 bd2 ba1.5k sqft125 S Sproul Rd, Broomall, PA 19008For SaleMLS ID #PADE2121558, John Jam, KW Greater West Chester. Bright MLS
- $625,0003 bd3 ba1.9k sqft840 Pembroke Rd, Rydal, PA 19046For SaleMLS ID #PAMC2189948, Darice Eppinger, EXP Realty, LLC. Bright MLS
