Skip main navigation
Sold for $399,000
  • $399,000

    2350 N Parkview Dr W, Norristown, PA 19403

    4beds
    1,968sqft
    Single Family Residence
    Built in 1959
    0.44 Acres Lot
    $399,100 Zestimate®
    $203/sqft
    $3,062 Estimated rent

    Home value

    $399,100

    $375,000 - $423,000

    $3,062/mo

    Zestimate® history
    Loading
    Loading...

    Owner options

    List your home for rent

    $3,062/mo

    Rent Zestimate®

    Find your next renter with Zillow Rental Manager. Plus, with online applications, you can quickly screen prospective tenants – for free.

    Learn more

    $3,062/mo

    Rent Zestimate®

    Refinance and save

    $2,615/mo

    Est. payment

    Refinancing to a lower rate could help reduce your monthly payments and save thousands over the life of the loan.

    See today's rates

    $2,615/mo

    Est. payment

    Explore your selling options

    Work with a Zillow partner agent

    Leverage their expertise and Zillow's premium Showcase listings to get your home seen by more buyers.

    Get started

    List with your own agent

    Get your home in front of millions of buyers by listing it on Zillow.

    Learn how to do it

    Sell it yourself

    Take full control of how buyers see your home on Zillow by listing For Sale by Owner (FSBO).

    List your home

    What's special

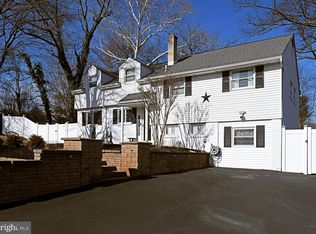
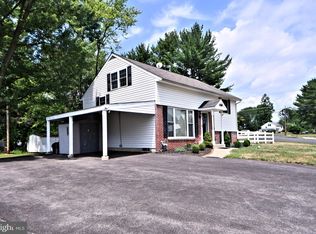
    Spacious 5‑Level Split Near Valley Forge — Investor Opportunity Property is ideally located near Valley Forge National Park, King of Prussia Mall, and major transportation corridors. The home sits on a quiet street within a development set back from main roads. The property is being marketed as‑is and priced accordingly. It requires updates and maintenance, offering a strong opportunity for investors or buyers looking to customize. This split‑level home features five levels: Basement, Family Level, Main Level, Bedroom Level, and Master Suite Level. Entering the home brings you to the Main Level, which includes a spacious living room with large glass doors and windows leading to the deck. A side‑wall fireplace adds warmth, and the open layout connects the living and dining rooms. The kitchen sits between the entryway and dining room. Down one level is a large family room with a half bath, bar area, and a gas stove for winter heating. This level provides direct access to the large backyard. The third level includes a full bath and three bedrooms, each with closets and ceiling fans. Natural light is abundant throughout. The upper fourth level is dedicated to the master suite, featuring a full master bath, generous natural light, and a spacious living area. A closet access leads to the attic. The basement contains the washer, dryer, and utilities, including gas heat, gas hot water, and central A/C. A utility sink is located between the first level and the basement. An exterior door exists in the basement, though the deck was built above it. A solar panel system lease is in place and must be transferred to the new owner.

    Zillow last checked:

    Listing updated:

    Listed by:

    Joe Callaghan 215-740-3639,

    Homestarr Realty

    Bought with:

    Nova Crespo, 5012959

    Crown Homes Real Estate

    Source: Bright MLS,MLS#: PAMC2187216MLS Logo

    Facts & features

    Interior

    Bedrooms & bathrooms
    • Bedrooms: 4
    • Bathrooms: 3
    • Full bathrooms: 2
    • 1/2 bathrooms: 1
    Heating
    • Forced Air, Natural Gas
    Cooling
    • Central Air, Electric
    Appliances
    • Included: Gas Water Heater
    • Laundry: In Basement
    Features
    • Bathroom - Stall Shower, Ceiling Fan(s), Primary Bath(s)
    • Flooring: Tile/Brick, Wood
    • Basement: Partial,Unfinished
    • Number of fireplaces: 2
    • Fireplace features: Brick
    Interior area
    • Total structure area: 1,968
    • Total interior livable area: 1,968 sqft
    • Finished area above ground: 1,968

    Property

    Parking
    • Total spaces: 4
    • Parking features: Asphalt, Driveway, On Street
    • Uncovered spaces: 4
    Accessibility
    • Accessibility features: None
    Features
    • Levels: Multi/Split,Four
    • Stories: 4
    • Patio & porch: Deck, Patio
    • Exterior features: Sidewalks
    • Pool features: None
    Lot
    • Size: 0.44 Acres
    • Dimensions: outer front 137, let side 54+72, rear 203, right side 203 (all feet) source is MLS Maps
    • Features: Corner Lot, Front Yard, Level, Rear Yard, SideYard(s)
    Details
    • Additional structures: Above Grade
    • Parcel number: 630005944005
    • Zoning: R1
    • Special conditions: Standard
    • Other equipment: See Remarks

    Construction

    Type & style
    • Home type: SingleFamily
    • Architectural style: Other
    • Property subtype: Single Family Residence
    Materials
    • Asbestos
    • Foundation: Block, Concrete Perimeter, Slab
    • Roof: Shingle
    Condition
    • Good
    • New construction: No
    • Year built: 1959

    Utilities & green energy

    • Electric: Photovoltaics Third-Party Owned, 200+ Amp Service
    • Sewer: Public Sewer
    • Water: Community
    • Utilities for property: Cable Available, Electricity Available, Natural Gas Available, Sewer Available, Water Available, Cable
    Green energy
    • Energy generation: PV Solar Array(s) Leased

    Community & HOA

    Community
    • Subdivision: Betzwood
    HOA
    • Has HOA: No
    Location
    • Region: Norristown
    • Municipality: WEST NORRITON TWP

    Financial & listing details

    • Price per square foot: $203/sqft
    • Tax assessed value: $147,420
    • Annual tax amount: $7,358
    • Date on market: 7/14/2026
    • Listing agreement: Exclusive Right To Sell
    • Listing terms: Cash,Conventional
    • Inclusions: Washer, Dryer, Oven, Fridge, Sheds, "as Is"
    • Exclusions: Solar System (leased)
    • Ownership: Fee Simple

    Price history

    DateEventPrice
    8/20/2026Sold$399,000$203/sqft
    Source: Bright MLS #PAMC2187216 Report a problem
    7/26/2026Pending sale$399,000$203/sqft
    Source: Bright MLS #PAMC2187216 Report a problem
    7/14/2026Listed for sale$399,000$203/sqft
    Source: Bright MLS #PAMC2187216 Report a problem

    Public tax history

    Tax history is unavailable.

    Neighborhood: 19403

    Nearby schools

    GreatSchools rating
    Schools provided by the listing agent
    • High: Norristown Area
    • District: Norristown Area

    Source: Bright MLS. This data may not be complete. We recommend contacting the local school district to confirm school assignments for this home.

    Get a cash offer in 3 minutes
    Find out how much your home could sell for in as little as 3 minutes with a no-obligation cash offer.
    Estimated market value
    $399,100
    Get a cash offer in 3 minutes
    Find out how much your home could sell for in as little as 3 minutes with a no-obligation cash offer.
    Estimated market value
    $399,100