Welcome to 11 Northwood Road, a beautifully maintained four-bedroom, two-and-a-half-bath Colonial offering 2,300 square feet of spacious living space in the Marple Newtown School District. Built in 2013, the home combines a traditional layout with thoughtful updates and flexible spaces for today’s needs. The main level features hardwood floors, a light-filled front room that works well as an office, playroom or additional sitting area, a formal dining room and a spacious kitchen with granite countertops, stainless steel appliances, a center island and ample cabinet space. The adjoining family room is anchored by a gas fireplace and provides an inviting place to gather. Upstairs, the primary bedroom includes an en-suite bath and walk-in closet, along with three additional bedrooms, a full hall bath and the convenience of second-floor laundry. Spacious closets throughout the home provide excellent storage, while the full unfinished basement offers even more space and future possibilities. Outside, enjoy the deck and fully fenced backyard, plus an oversized, weather-protected storage area beneath the deck that functions as a large shed. An EV charger installed along the side of the house provides convenient at-home charging. Conveniently located near Newtown Square’s shopping, dining and recreation, with easy access to major roadways, 11 Northwood Road offers a well-designed home with practical features inside and out.
Pending
$749,900
11 Northwood Rd, Newtown Square, PA 19073
4beds
2,300sqft
Single Family Residence
Built in 2013
6,534 Square Feet Lot
$-- Zestimate®
$326/sqft
$-- HOA
What's special
Full unfinished basementFully fenced backyardFull hall bathSecond-floor laundryCenter islandHardwood floorsFormal dining room
- 48 days
- 151
- 3
Likely to sell faster than
Zillow last checked:
Listing updated:
Listed by:
Beth Samberg 610-716-0997,
Real of Pennsylvania 8554500442
Source: Bright MLS,MLS#: PADE2122566
Facts & features
Interior
Bedrooms & bathrooms
- Bedrooms: 4
- Bathrooms: 3
- Full bathrooms: 2
- 1/2 bathrooms: 1
- Main level bathrooms: 1
Basement
- Area: 0
Heating
- Forced Air, Natural Gas
Cooling
- Central Air, Electric
Appliances
- Included: Gas Water Heater
- Laundry: Upper Level
Features
- Ceiling Fan(s), Dining Area, Floor Plan - Traditional, Formal/Separate Dining Room, Primary Bath(s), Walk-In Closet(s)
- Basement: Full,Connecting Stairway,Unfinished
- Number of fireplaces: 1
Interior area
- Total structure area: 2,300
- Total interior livable area: 2,300 sqft
- Finished area above ground: 2,300
- Finished area below ground: 0
Property
Parking
- Total spaces: 1
- Parking features: Garage Door Opener, Driveway, Attached
- Attached garage spaces: 1
- Has uncovered spaces: Yes
Accessibility
- Accessibility features: None
Features
- Levels: Two
- Stories: 2
- Exterior features: Lighting
- Pool features: None
- Fencing: Full
Lot
- Size: 6,534 Square Feet
- Dimensions: 50.30 x 141.50
Details
- Additional structures: Above Grade, Below Grade
- Parcel number: 30000184801
- Zoning: RESIDENTIAL
- Special conditions: Standard
Construction
Type & style
- Home type: SingleFamily
- Architectural style: Colonial
- Property subtype: Single Family Residence
Materials
- Vinyl Siding
- Foundation: Block
Condition
- New construction: No
- Year built: 2013
Utilities & green energy
- Sewer: Public Sewer
- Water: Public
Green energy
- Energy efficient items: Appliances
Community & HOA
Community
- Subdivision: None Available
HOA
- Has HOA: No
Location
- Region: Newtown Square
- Municipality: NEWTOWN TWP
Financial & listing details
- Price per square foot: $326/sqft
- Tax assessed value: $450,840
- Annual tax amount: $8,874
- Date on market: 8/26/2026
- Listing agreement: Exclusive Right To Sell
- Listing terms: Cash,Conventional,FHA,VA Loan
- Ownership: Fee Simple
Estimated market value
Not available
Estimated sales range
Not available
Not available
Price history
| Date | Event | Price |
|---|---|---|
| 9/14/2026 | Pending sale | $749,900$326/sqft |
Source:  Bright MLS #PADE2122566 Report a problem Bright MLS #PADE2122566 Report a problem | ||
| 8/26/2026 | Listed for sale | $749,900+40.2%$326/sqft |
Source: Bright MLS #PADE2122566 Report a problem | ||
| 1/18/2021 | Sold | $535,000+1.9%$233/sqft |
Source: Public Record Report a problem | ||
| 9/9/2020 | Pending sale | $525,000$228/sqft |
Source: Maack America Realty Inc #PADE526764 Report a problem | ||
| 9/6/2020 | Listed for sale | $525,000+33.3%$228/sqft |
Source: Maack America Realty Inc #PADE526764 Report a problem | ||
| 8/8/2013 | Sold | $393,937+286.2%$171/sqft |
Source: Public Record Report a problem | ||
| 11/23/2010 | Sold | $102,000$44/sqft |
Source: Public Record Report a problem | ||
Public tax history
| Year | Property taxes | Tax assessment |
|---|---|---|
| 2026 | $8,678 +7.5% | $450,840 |
| 2025 | $8,074 +7.6% | $450,840 |
| 2024 | $7,503 +3.3% | $450,840 |
| 2023 | $7,266 +2.2% | $450,840 |
| 2022 | $7,107 +0.1% | $450,840 |
| 2021 | $7,097 +358.2% | $450,840 +59% |
| 2020 | $1,549 -79.8% | $283,635 |
| 2019 | $7,657 +1.1% | $283,635 |
| 2018 | $7,575 +386.6% | $283,635 |
| 2017 | $1,557 -2% | $283,635 |
| 2016 | $1,588 +2% | $283,635 |
| 2015 | $1,557 | $283,635 |
| 2014 | $1,557 | $283,635 |
Find assessor info on the county website
Monthly payment
Est. payment
Payment breakdown
Explore the cost of this home by adjusting the details. Changes won't be saved.Climate risks
Neighborhood: 19073
Nearby schools
Schools provided by the listing agent
- High: Marple Newtown
- District: Marple Newtown
Source: Bright MLS. This data may not be complete. We recommend contacting the local school district to confirm school assignments for this home.
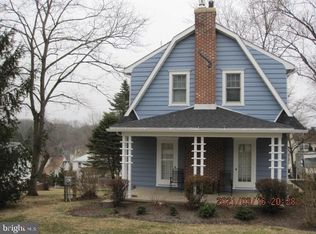
- $420,9003 bd1 ba1.7k sqft9 Northwood Rd, Newtown Square, PA 19073Off Market
- $435,9004 bd2 ba2.5k sqft13 Northwood Rd, Newtown Square, PA 19073Off Market
- $255,800-- bd-- ba-- sqft13 Northwood Rd, Newtown Square, PA 19073Off Market
- $402,4003 bd1 ba1.3k sqft17 Northwood Rd, Newtown Square, PA 19073Off Market
Similar homes
- $789,9004 bd4 ba2.7k sqft2949 Lovell Ave, Broomall, PA 19008For Sale

 MLS ID #PADE2121404, Derek Ducky Ryan, Keller Williams Real Estate -Exton. Bright MLS
 - $810,0004 bd4 ba2.4k sqft40 Horseshoe Ln, Newtown Square, PA 19073For Sale
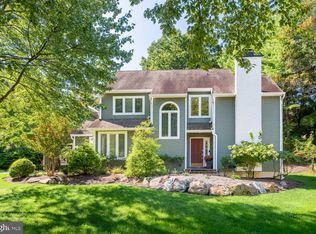 MLS ID #PADE2122558, Diane Clark, Coldwell Banker Realty. Bright MLS
 - $699,9004 bd3 ba2.3k sqft919 Penn Valley Rd, Media, PA 19063For Sale
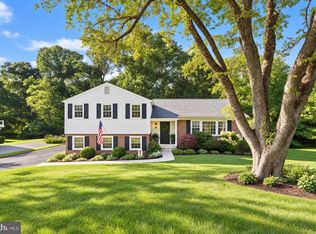 MLS ID #PADE2122170, Sandra McCulley, BHHS Fox & Roach-Media. Bright MLS
 - $799,9004 bd4 ba3.1k sqft4 Hibberds Pl, Broomall, PA 19008For Sale
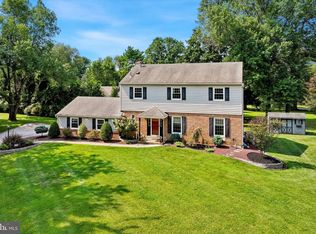 MLS ID #PADE2122928, Megan Kerezsi, Keller Williams Real Estate - Media. Bright MLS
 - $724,9004 bd2 ba2.8k sqft1416 Kingsley Rd, Havertown, PA 19083For SaleMLS ID #PADE2124330, Ken Cowperthwait, BHHS Fox & Roach Wayne-Devon. Bright MLS
- $825,0004 bd3 ba2.8k sqft246 Lenox Rd, Havertown, PA 19083For SaleMLS ID #PADE2125062, Mike Reyman, EXP Realty, LLC. Bright MLS
- $810,0004 bd3 ba2.1k sqft606 Upper Gulph Rd, Strafford, PA 19087For SaleMLS ID #PACT2133888, Scott Furman, Real Broker, LLC. Bright MLS
- $750,0004 bd3 ba3.4k sqft140 Governor Markham Dr, Glen Mills, PA 19342For SaleMLS ID #PADE2123666, Christine Bonanno, EXP Realty, LLC. Bright MLS
- $725,0004 bd2 ba2.4k sqft100 E Rose Valley Rd, Wallingford, PA 19086For SaleMLS ID #PADE2118962, Karen Bittner-Kight, Coldwell Banker Realty. Bright MLS
- $690,0004 bd4 ba2.2k sqft192 David Rd, King Of Prussia, PA 19406For SaleMLS ID #PAMC2193834, Jamie Kerezsi, Keller Williams Real Estate - Media. Bright MLS
- $875,0003 bd2 ba2.1k sqft108 Buckingham Dr, Bryn Mawr, PA 19010For SaleMLS ID #PADE2125112, Alison Holsten, Compass RE. Bright MLS
- $749,9003 bd3 ba3.2k sqft112 Wellington Dr, Media, PA 19063For SaleMLS ID #PADE2120344, Taylor Wardlow, Compass RE. Bright MLS
- $925,0004 bd3 ba2.3k sqft156 Overhill Rd, Bala Cynwyd, PA 19004For SaleMLS ID #PAMC2196398, Rob Forster, BHHS Fox & Roach Wayne-Devon. Bright MLS
- $710,0004 bd3 ba2.7k sqft1644 Huntingdon Rd, Abington, PA 19001For SaleMLS ID #PAMC2195946, Bill Milano, Real Broker, LLC. Bright MLS
- $699,9993 bd3 ba2k sqft16 Argyle Ln, Oaks, PA 19456For SaleMLS ID #PAMC2195558, Ronald Stender, BHHS Fox & Roach Malvern-Paoli. Bright MLS
- $639,9004 bd3 ba2.1k sqft829 Frank Rd, West Chester, PA 19380For SaleMLS ID #PACT2134184, Pat Harvey, RE/MAX Town & Country. Bright MLS
- $850,0004 bd3 ba2.6k sqft713 Iris Ln, Media, PA 19063For SaleMLS ID #PADE2115168, Donna May Bond, Long & Foster Real Estate, Inc.. Bright MLS
- $1,100,0004 bd4 ba3.4k sqft119 Wilton Woods Ln, Media, PA 19063For SaleMLS ID #PADE2123966, Bridget McNichol, Keller Williams Main Line. Bright MLS
- $899,0004 bd3 ba2.9k sqft608 Lilac Way, Media, PA 19063For SaleMLS ID #PADE2124752, Meghan Chorin, Compass RE. Bright MLS
- $734,9994 bd4 ba3.2k sqft1216 Township Line Rd, Phoenixville, PA 19460For SaleMLS ID #PACT2125612, Zach Neild, Real Broker, LLC. Bright MLS
