This fabulous all stone mid-century rancher was designed to blend in beautifully with the grander historical homes in this upscale Elkins Park neighborhood. With over 2700 square feet, this home you can support a lifestyle of entertainment and, if you wish, intimate days of reading by the fire. The architect of this home made a well designed foyer that allows one to have private client visits to your office by the front door. Also in the layout of this house, all bedrooms have easy access to a full bath . Besides the lovely parquet flooring in the entry way, the rest of the first floor shines with magnificent oak flooring. Other features that are designed for entertainment are the all season room in glass surround that gives you a view of your inground pool, the lush back yard full of plant flora and the patios made for picnics. There is a rear entrance to lower level bedroom, theatre/family room and bath accessed from a pathway that goes around one side of the house. This super space could used as for another generational occupant ! We could go on forever telling you about this house with one floor living and some open floor space but come see the custom built home your self
Sold for $630,000
$630,000
1208 Melrose Ave, Elkins Park, PA 19027
4beds
2,547sqft
Single Family Residence
Built in 1950
0.39 Acres Lot
$631,100 Zestimate®
$247/sqft
$4,259 Estimated rent
Home value
$631,100
$587,000 - $675,000
$4,259/mo
Zestimate® history
Owner options
List your home for rent
$4,259/mo
Rent Zestimate®
Find your next renter with Zillow Rental Manager. Plus, with online applications, you can quickly screen prospective tenants – for free.
$4,259/mo
Rent Zestimate®
Refinance and save
$4,092/mo
Est. payment
Refinancing to a lower rate could help reduce your monthly payments and save thousands over the life of the loan.
$4,092/mo
Est. payment
Explore your selling options
Work with a Zillow partner agent
Leverage their expertise and Zillow's premium Showcase listings to get your home seen by more buyers.
Get startedList with your own agent
Get your home in front of millions of buyers by listing it on Zillow.
Learn how to do itSell it yourself
Take full control of how buyers see your home on Zillow by listing For Sale by Owner (FSBO).
List your homeWhat's special
One floor livingAll stone mid-century rancherWell designed foyerPatios made for picnicsOpen floor space
Zillow last checked:
Listing updated:
Listed by:
Roy Hollinger 267-231-7969,
RE/MAX Regency Realty
Bought with:
Michael Riccio
Bergstresser Real Estate Inc
Source: Bright MLS,MLS#: PAMC2174458
Facts & features
Interior
Bedrooms & bathrooms
- Bedrooms: 4
- Bathrooms: 4
- Full bathrooms: 3
- 1/2 bathrooms: 1
- Main level bathrooms: 3
- Main level bedrooms: 3
Rooms
- Room types: Living Room, Dining Room, Bedroom 2, Bedroom 3, Bedroom 4, Kitchen, Family Room, Foyer, Sun/Florida Room, Laundry, Office, Storage Room, Bathroom 1
Bedroom 2
- Features: Bathroom - Tub Shower, Ceiling Fan(s), Flooring - HardWood, Jack and Jill Bathroom
- Level: Main
- Area: 221 Square Feet
- Dimensions: 17 X 13
Bedroom 3
- Features: Jack and Jill Bathroom, Flooring - HardWood, Ceiling Fan(s), Bathroom - Tub Shower
- Level: Main
- Area: 180 Square Feet
- Dimensions: 15 X 12
Bedroom 4
- Level: Lower
- Area: 182 Square Feet
- Dimensions: 13 X 14
Bathroom 1
- Features: Ceiling Fan(s), Bathroom - Walk-In Shower, Flooring - HardWood
- Level: Main
- Area: 196 Square Feet
- Dimensions: 14 X 14
Dining room
- Features: Flooring - HardWood
- Level: Main
- Area: 228 Square Feet
- Dimensions: 12 X 19
Family room
- Level: Lower
- Area: 252 Square Feet
- Dimensions: 12 X 21
Foyer
- Level: Main
- Area: 90 Square Feet
- Dimensions: 9 X 10
Kitchen
- Features: Ceiling Fan(s), Granite Counters, Flooring - HardWood, Kitchen - Gas Cooking
- Level: Main
- Area: 140 Square Feet
- Dimensions: 10 X 14
Laundry
- Level: Main
- Area: 72 Square Feet
- Dimensions: 9 X 8
Living room
- Features: Fireplace - Wood Burning, Flooring - HardWood
- Level: Main
- Area: 342 Square Feet
- Dimensions: 18 X 19
Office
- Features: Flooring - HardWood
- Level: Main
- Area: 120 Square Feet
- Dimensions: 10 X 12
Storage room
- Level: Lower
- Area: 91 Square Feet
- Dimensions: 7 X 13
Other
- Features: Flooring - Carpet
- Level: Main
- Area: 216 Square Feet
- Dimensions: 12 X 18
Heating
- Central, Natural Gas
Cooling
- Central Air, Electric
Appliances
- Included: Microwave, Built-In Range, Disposal, Dryer, Refrigerator, Stainless Steel Appliance(s), Washer, Gas Water Heater
- Laundry: Main Level, Dryer In Unit, Washer In Unit, Laundry Room
Features
- Ceiling Fan(s), Open Floorplan, Recessed Lighting, Dry Wall, Plaster Walls
- Flooring: Hardwood, Carpet, Wood
- Doors: Sliding Glass
- Windows: Replacement, Storm Window(s)
- Basement: Improved,Heated,Partially Finished,Walk-Out Access,Windows
- Number of fireplaces: 1
- Fireplace features: Mantel(s), Wood Burning
Interior area
- Total structure area: 2,547
- Total interior livable area: 2,547 sqft
- Finished area above ground: 2,547
- Finished area below ground: 0
Property
Parking
- Total spaces: 4
- Parking features: Garage Door Opener, Asphalt, Attached, Driveway, On Street
- Attached garage spaces: 2
- Uncovered spaces: 2
- Details: Garage Sqft: 360
Accessibility
- Accessibility features: None
Features
- Levels: One
- Stories: 1
- Patio & porch: Patio
- Has private pool: Yes
- Pool features: In Ground, Private
- Fencing: Decorative,Privacy,Partial
Lot
- Size: 0.39 Acres
- Dimensions: 140.00 x 0.00
- Features: Rear Yard, Poolside, Front Yard, Suburban
Details
- Additional structures: Above Grade, Below Grade
- Parcel number: 310018958001
- Zoning: 1101 1 FAMILY
- Zoning description: Residential
- Special conditions: Standard
Construction
Type & style
- Home type: SingleFamily
- Architectural style: Ranch/Rambler,Traditional
- Property subtype: Single Family Residence
Materials
- Stone
- Foundation: Crawl Space
- Roof: Flat,Other
Condition
- New construction: No
- Year built: 1950
Utilities & green energy
- Electric: 200+ Amp Service
- Sewer: Public Sewer
- Water: Public
Community & HOA
Community
- Subdivision: Elkins Park
HOA
- Has HOA: No
Location
- Region: Elkins Park
- Municipality: CHELTENHAM TWP
Financial & listing details
- Price per square foot: $247/sqft
- Tax assessed value: $195,000
- Annual tax amount: $13,644
- Date on market: 4/7/2026
- Listing agreement: Exclusive Right To Sell
- Listing terms: Cash,Conventional
- Inclusions: Refrigerator, Washer And Dryer, Home Theatre, Outdoor Iron Fencing
- Ownership: Fee Simple
- Road surface type: Black Top
Price history
| Date | Event | Price |
|---|---|---|
| 5/13/2026 | Sold | $630,000+3.3%$247/sqft |
Source:  Bright MLS #PAMC2174458 Report a problem Bright MLS #PAMC2174458 Report a problem | ||
| 4/13/2026 | Pending sale | $610,000$239/sqft |
Source: Bright MLS #PAMC2174458 Report a problem | ||
| 4/7/2026 | Listed for sale | $610,000+63.5%$239/sqft |
Source: Bright MLS #PAMC2174458 Report a problem | ||
| 10/10/2016 | Sold | $373,000-3.1%$146/sqft |
Source: Public Record Report a problem | ||
| 7/15/2016 | Price change | $385,000-1.3%$151/sqft |
Source: Berkshire Hathaway HomeServices Fox & Roach #6799113 Report a problem | ||
| 6/21/2016 | Price change | $390,000-2.5%$153/sqft |
Source: BHHS Fox & Roach #6799113 Report a problem | ||
| 5/25/2016 | Listed for sale | $400,000$157/sqft |
Source: BHHS Fox & Roach #6799113 Report a problem | ||
Public tax history
| Year | Property taxes | Tax assessment |
|---|---|---|
| 2025 | $13,263 +2.7% | $195,000 |
| 2024 | $12,916 | $195,000 |
| 2023 | $12,916 +2.1% | $195,000 |
| 2022 | $12,656 +2.8% | $195,000 |
| 2021 | $12,309 +2.3% | $195,000 |
| 2020 | $12,031 +2.7% | $195,000 |
| 2019 | $11,717 +3.2% | $195,000 |
| 2018 | $11,352 +2.2% | $195,000 |
| 2017 | $11,109 +2% | $195,000 |
| 2016 | $10,893 +2.8% | $195,000 |
| 2015 | $10,593 +3.3% | $195,000 |
| 2014 | $10,258 +1.4% | $195,000 |
| 2013 | $10,120 | $195,000 |
| 2012 | $10,120 +0.9% | $195,000 |
| 2011 | $10,031 +5.1% | $195,000 |
| 2010 | $9,544 +4.2% | $195,000 |
| 2009 | $9,156 +4.4% | $195,000 |
| 2008 | $8,768 +6.7% | -- |
| 2007 | $8,218 +6.6% | -- |
| 2006 | $7,708 +5.8% | -- |
| 2005 | $7,285 +4.1% | -- |
| 2004 | $7,000 +4.9% | -- |
| 2003 | $6,673 +8.9% | -- |
| 2002 | $6,127 +7.1% | -- |
| 2000 | $5,719 +7.9% | -- |
| 1999 | $5,299 | -- |
Find assessor info on the county website
Neighborhood: Melrose Park
Nearby homes
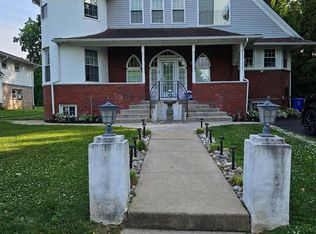
- $755,0005 bd4 ba4.4k sqft1204 Melrose Ave, Elkins Park, PA 19027For Sale
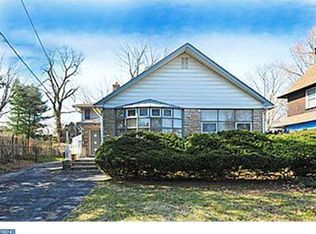
- $464,8004 bd2 ba2.2k sqft1210 Melrose Ave, Melrose Park, PA 19027Off Market
- $631,9006 bd4 ba4.6k sqft1209 Stratford Ave, Melrose Park, PA 19027Off Market
- $465,5003 bd3 ba2.3k sqft1202 Melrose Ave, Elkins Park, PA 19027Off Market
- $499,7006 bd3 ba4.2k sqft1212 Melrose Ave, Melrose Park, PA 19027Off Market
- $671,3006 bd3 ba3.7k sqft1211 Stratford Ave, Elkins Park, PA 19027Off Market
- $583,8004 bd2 ba3.4k sqft1205 Stratford Ave, Melrose Park, PA 19027Off Market
- $582,0005 bd4 ba3.2k sqft1200 Melrose Ave, Melrose Park, PA 19027Off Market
Nearby schools
GreatSchools rating
- 8/10Myers Elementary SchoolGrades: K-4Distance: 0.4 mi
- 7/10Cedarbrook Middle SchoolGrades: 7-8Distance: 1.6 mi
- 4/10Cheltenham High SchoolGrades: 9-12Distance: 2 mi
Schools provided by the listing agent
- Elementary: Myers
- Middle: Cedarbrook
- High: Cheltenham
- District: Cheltenham
Source: Bright MLS. This data may not be complete. We recommend contacting the local school district to confirm school assignments for this home.
Get a cash offer in 3 minutes
Find out how much your home could sell for in as little as 3 minutes with a no-obligation cash offer.
Estimated market value
$631,100
Get a cash offer in 3 minutes
Find out how much your home could sell for in as little as 3 minutes with a no-obligation cash offer.
Estimated market value
$631,100
- Pennsylvania
- Montgomery County
- Elkins Park
- 19027
- Melrose Park
- 1208 Melrose Ave
Nearby cities
Nearby neighborhoods
Nearby zip codes
Other Elkins Park Topics
