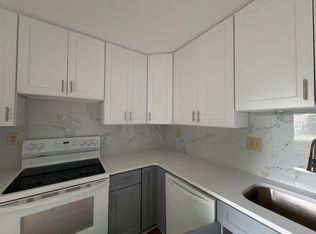
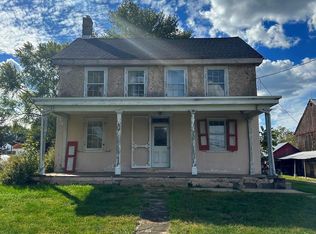
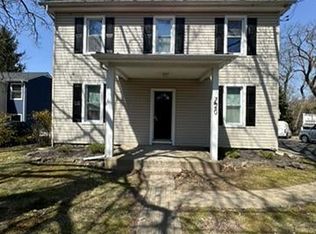
Modern Comfort & Effortless Living in Desirable Glennbrook Welcome to 104 Suffield Ct, a beautifully refreshed home in the sought-after Glennbrook community, offering the perfect blend of style, space, and convenience. Freshly painted and thoughtfully designed for today's lifestyle, this home is ideal for professionals, couples, and anyone looking for a place that's equally comfortable for relaxing, working from home, and entertaining. The main level features an inviting open-concept living and dining area that flows seamlessly into the updated kitchen, complete with quartz countertops, stainless steel appliances, a breakfast area, and an oversized pantry. The kitchen opens to a stunning two-story family room, creating an impressive gathering space, while sliding doors lead to a spacious paver patio overlooking the common area perfect for morning coffee, outdoor dining, or hosting friends. Upstairs, retreat to the spacious primary suite, featuring a walk-in closets and a private bath. Two additional bedrooms, a full hall bath, and the convenience of second-floor laundry complete the upper level. The finished basement adds an entirely new dimension to the home. Create a dedicated home office, private gym, media lounge, game room, or simply enjoy the additional flexible living space. Generous storage space keeps everything organized and out of sight. Located in highly sought after Central Bucks school distract with easy access to Routes 202 and 309 and the PA Turnpike. This home is a short walking distance to shopping, restaurants, and parks. It is also minutes away from the charming Doylestown Borough. Whether you're commuting, working remotely, enjoying a night out, or simply relaxing at home, this location makes everyday living easy..
Owner pays the HOA fees. Tenant is responsible for all utilities and cable/internet.
Townhouse for rent
$3,450/moFees may apply
104 Suffield Ct, Chalfont, PA 18914
3beds
1,907sqft
Price may not include required fees and charges. Price shown reflects the lease term provided. Learn more|
Townhouse
Available now
Small dogs OK
Air conditioner, central air
In unit laundry
Attached garage parking
Central, forced air
What's special
Quartz countertopsFinished basementSpacious paver patioOverlooking the common areaBeautifully refreshed homeSecond-floor laundryOversized pantry
- 4 days |
- -- |
- -- |
Zillow last checked:
Listing updated:
Travel times

Let’s turn your rent into credit progress
Build credit history with every on-time payment and get credit for the payment you’re already making.
Facts & features
Interior
Bedrooms & bathrooms
- Bedrooms: 3
- Bathrooms: 3
- Full bathrooms: 3
Heating
- Central, Forced Air
Cooling
- Air Conditioner, Central Air
Appliances
- Included: Dishwasher, Dryer, Freezer, Microwave Oven, Oven, Refrigerator, Washer
- Laundry: In Unit
Features
- Flooring: Hardwood
Interior area
- Total interior livable area: 1,907 sqft
Property
Parking
- Parking features: Attached, Garage, Off Street
- Has attached garage: Yes
- Details: Contact manager
Details
- Additional structures: Garage(s)
- Parcel number: 26009233
Construction
Type & style
- Home type: Townhouse
- Property subtype: Townhouse
Building
Management
- Pets allowed: Yes
Community & HOA
HOA
- Amenities included: Parking
Location
- Region: Chalfont
Financial & listing details
- Lease term: 1 Year
Nearby apartments for rent
Price history
| Date | Event | Price |
|---|---|---|
| 8/21/2026 | Listed for rent | $3,450+28%$2/sqft |
Source: Zillow Rentals Report a problem | ||
| 8/14/2026 | Sold | $499,700$262/sqft |
Source:  Bright MLS #PABU2126594 Report a problem Bright MLS #PABU2126594 Report a problem | ||
| 8/9/2026 | Pending sale | $499,700$262/sqft |
Source: Bright MLS #PABU2126594 Report a problem | ||
| 8/1/2026 | Contingent | $499,700$262/sqft |
Source: Bright MLS #PABU2126594 Report a problem | ||
| 7/18/2026 | Listed for sale | $499,700+76.9%$262/sqft |
Source: Bright MLS #PABU2126594 Report a problem | ||
| 6/7/2022 | Listing removed | -- |
Source: Zillow Rental Manager Report a problem | ||
| 5/25/2022 | Listed for rent | $2,695$1/sqft |
Source: Zillow Rental Manager Report a problem | ||
| 12/23/2016 | Sold | $282,500-0.8%$148/sqft |
Source: Public Record Report a problem | ||
| 11/12/2016 | Pending sale | $284,900$149/sqft |
Source: Berkshire Hathaway HomeServices Fox & Roach, REALTORS #6828857 Report a problem | ||
| 8/14/2016 | Price change | $284,900-1.7%$149/sqft |
Source: Berkshire Hathaway HomeServices Fox & Roach, REALTORS #6828857 Report a problem | ||
| 7/18/2016 | Listed for sale | $289,900-6.5%$152/sqft |
Source: Berkshire Hathaway HomeServices Fox & Roach #6828857 Report a problem | ||
| 8/26/2005 | Sold | $310,000+10.7%$163/sqft |
Source: Public Record Report a problem | ||
| 9/20/2004 | Sold | $280,000+56.4%$147/sqft |
Source: Public Record Report a problem | ||
| 6/20/2001 | Sold | $179,000+13.3%$94/sqft |
Source: Public Record Report a problem | ||
| 5/3/1999 | Sold | $158,000+17.1%$83/sqft |
Source: Public Record Report a problem | ||
| 1/5/1994 | Sold | $134,900$71/sqft |
Source: Public Record Report a problem | ||
Neighborhood: Brittany Farms-Highlands
Nearby schools
GreatSchools rating
- 9/10Butler El SchoolGrades: K-6Distance: 0.4 mi
- 10/10Unami Middle SchoolGrades: 7-9Distance: 1.4 mi
- 10/10Central Bucks High School-SouthGrades: 10-12Distance: 2.4 mi