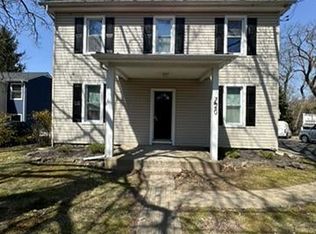
Welcome to 436 Reagans Ln, Chalfont, PA, a meticulously crafted new construction townhome by Foxlane Homes, situated in the desirable High Point at New Britain community. This elegant residence offers 3 spacious bedrooms, 2 full bathrooms, and 2 half bathrooms (main level and basement), encompassing a total of 1,995 square feet of thoughtfully designed living space. Upon entering, you are greeted by an open-concept floor plan that seamlessly integrates the living, dining, and kitchen areas, providing an ideal setting for both relaxation and entertaining. The modern kitchen is equipped with high-quality appliances, ample cabinetry, and a large island, catering to all your culinary needs. The primary suite serves as a private retreat, featuring a generously sized bedroom, walk-in closets, and an en-suite bathroom with premium fixtures. The additional bedrooms are well-proportioned and share access to a beautifully appointed full bathroom. Two convenient half bathrooms are strategically located on the main and lower levels for guest use. This townhome also includes a versatile lower level that can be utilized as a home office, gym, or additional living space, depending on your needs. The property is enhanced by an attached garage, providing ample storage and parking solutions. Residents of High Point at New Britain will appreciate the community's well-maintained common areas and the convenience of the landlord covering the Homeowners Association (HOA) fee. This ensures a low-maintenance lifestyle, allowing you to enjoy all the amenities and services the community has to offer. Located in Chalfont, PA, this home is within close proximity to local schools, shopping centers, dining establishments, and recreational facilities, making it an ideal choice for those seeking a blend of comfort and convenience.
Owner pays HOA. Tenant pays all the utilities.
Townhouse for rent
Accepts Zillow applications
$3,700/moFees may apply
436 Reagans Ln, Chalfont, PA 18914
3beds
1,995sqft
Price may not include required fees and charges. Price shown reflects the lease term provided. Learn more|
Townhouse
Available now
No pets
Air conditioner, central air
In unit laundry
Attached garage parking
Central, forced air
What's special
Generously sized bedroomLarge islandOpen-concept floor planAmple cabinetryHigh-quality appliancesWalk-in closetsModern kitchen
- 55 days |
- -- |
- -- |
Zillow last checked:
Listing updated:
Travel times
Facts & features
Interior
Bedrooms & bathrooms
- Bedrooms: 3
- Bathrooms: 4
- Full bathrooms: 4
Heating
- Central, Forced Air
Cooling
- Air Conditioner, Central Air
Appliances
- Included: Dishwasher, Dryer, Microwave Oven, Oven, Refrigerator, Washer
- Laundry: In Unit
Features
- Flooring: Carpet, Hardwood, Tile
Interior area
- Total interior livable area: 1,995 sqft
Property
Parking
- Parking features: Attached, Garage
- Has attached garage: Yes
- Details: Contact manager
Features
- Patio & porch: Patio
Details
- Additional structures: Garage(s)
Construction
Type & style
- Home type: Townhouse
- Property subtype: Townhouse
Building
Management
- Pets allowed: No
Community & HOA
Location
- Region: Chalfont
Financial & listing details
- Lease term: 1 Year
Nearby apartments for rent

Price history
| Date | Event | Price |
|---|---|---|
| 7/2/2026 | Listed for rent | $3,700$2/sqft |
Source: Zillow Rentals Report a problem | ||
Neighborhood: Brittany Farms-Highlands
Nearby schools
GreatSchools rating
- 9/10Butler El SchoolGrades: K-6Distance: 0.6 mi
- 10/10Unami Middle SchoolGrades: 7-9Distance: 1.7 mi
- 10/10Central Bucks High School-SouthGrades: 10-12Distance: 2.5 mi