Wake up to ever changing seasonal vistas that rival a mountain retreat everyday! Located close to major roadways, shopping and entertaining yet tucked away on it's own private sanctuary you'll love the elevated views and undulating terrain surrounded by wildlife and nature at it's finest. This ranch home has been meticulously maintained as pride in ownership is everywhere you look. The newer roof with leaf filter gutter protectors, newer water heater, newly renovated car port, a B-Dry basement, and even an entire whole house water filtration system with UV light already installed. The unfinished basement is ready for your creativity with bright and airy windows and sliding doors that open to the scenic backyard. Upstairs head into the real retreat where you can really feel a sense of tranquility bringing the outdoors in. 2 decks, one of which opens into a sunroom detailed with wood beams, a skylight, window nook with surround built-ins and also access to the attached car port would make an excellent outdoor entertaining space. While the second deck offers a private space to relax, Read a book, enjoy the sun, bird watch and take in the wildlife on your own Juliet Balcony off of the Primary Bedroom with a half bath. 2 other bedrooms and a completely renovated hall bath will be found down the hallway and off of the main living areas. The Kitchen offers the chef of the home plenty of space to get creative for hosted events and for everyday living boasting custom cabinetry detailed with twig replica hardware and. Stay cool in the warmer summer months with central air conditioning and ceiling fans! In the cooler months you'll stay warm with the wood burning brick surround fire place with a recently cared for chimney in the welcoming living room. The hardwood floors and arched entry ways accentuate this superbly cared for home offering a special opportunity for it's new homeowner. See it live for the first time in over 30 years on Sunday 7/26 from 11-1!
For sale
$515,000
121 S Limekiln Pike, Chalfont, PA 18914
3beds
1,530sqft
:
Get pre-qualified$3,270/mo
Single Family Residence
Built in 1973
2.03 Acres Lot
$501,000 Zestimate®
$337/sqft
$-- HOA
What's special
Elevated viewsNewly renovated car portCompletely renovated hall bathHardwood floorsCentral air conditioningCeiling fansArched entry ways
- 5 days |
- 1,523 |
- 87 |
Zillow last checked:
Listing updated:
Listed by:
Kandece Henning 215-237-5382,
Innovate Real Estate 2157234073
Source: Bright MLS,MLS#: PABU2126958
Facts & features
Interior
Bedrooms & bathrooms
- Bedrooms: 3
- Bathrooms: 2
- Full bathrooms: 1
- 1/2 bathrooms: 1
- Main level bathrooms: 2
- Main level bedrooms: 3
Rooms
- Room types: Living Room, Dining Room, Kitchen, Sun/Florida Room
Dining room
- Level: Main
Kitchen
- Features: Flooring - Ceramic Tile
- Level: Main
Living room
- Features: Fireplace - Wood Burning
- Level: Main
Other
- Features: Skylight(s), Built-in Features
- Level: Main
Heating
- Baseboard, Oil
Cooling
- Central Air, Ceiling Fan(s), Electric
Appliances
- Included: Dishwasher, Extra Refrigerator/Freezer, Self Cleaning Oven, Oven/Range - Electric, Refrigerator, Stainless Steel Appliance(s), Water Heater, Water Conditioner - Owned, Electric Water Heater
- Laundry: In Basement
Features
- Ceiling Fan(s), Crown Molding, Dining Area, Entry Level Bedroom, Family Room Off Kitchen, Kitchen Island, Recessed Lighting, Primary Bath(s), Pantry, Kitchen - Table Space
- Flooring: Carpet, Ceramic Tile, Hardwood, Wood
- Windows: Skylight(s), Window Treatments
- Basement: Full,Exterior Entry,Unfinished
- Number of fireplaces: 1
- Fireplace features: Brick, Wood Burning
Interior area
- Total structure area: 1,530
- Total interior livable area: 1,530 sqft
- Finished area above ground: 1,530
- Finished area below ground: 0
Video & virtual tour
Property
Parking
- Total spaces: 2
- Parking features: Attached Carport
- Carport spaces: 2
Accessibility
- Accessibility features: Accessible Entrance, Accessible Approach with Ramp
Features
- Levels: One
- Stories: 1
- Patio & porch: Deck, Breezeway, Porch, Wrap Around
- Pool features: None
Lot
- Size: 2.03 Acres
- Dimensions: 2.3
- Features: Sloped
Details
- Additional structures: Above Grade, Below Grade
- Parcel number: 265645
- Zoning: SR-2
- Special conditions: Standard
Construction
Type & style
- Home type: SingleFamily
- Architectural style: Ranch/Rambler
- Property subtype: Single Family Residence
Materials
- Frame
- Foundation: Concrete Perimeter
- Roof: Architectural Shingle
Condition
- New construction: No
- Year built: 1973
Utilities & green energy
- Electric: Circuit Breakers
- Sewer: On Site Septic
- Water: Private, Well
Community & HOA
Community
- Subdivision: None Available
HOA
- Has HOA: No
Location
- Region: Chalfont
- Municipality: NEW BRITAIN TWP
Financial & listing details
- Price per square foot: $337/sqft
- Tax assessed value: $28,400
- Annual tax amount: $5,458
- Date on market: 7/23/2026
- Listing agreement: Exclusive Right To Sell
- Listing terms: Cash,Conventional,FHA
- Inclusions: Refrigerator. Stand Alone Freezer In Basement. Both As Is At Time Of Settlement. No Monetary Value
- Exclusions: Washer / Dryer
- Ownership: Fee Simple
Estimated market value
$501,000
$476,000 - $526,000
$3,150/mo
Price history
| Date | Event | Price |
|---|---|---|
| 7/23/2026 | Listed for sale | $515,000+221.9%$337/sqft |
Source:  Bright MLS #PABU2126958 Report a problem Bright MLS #PABU2126958 Report a problem | ||
| 8/3/1994 | Sold | $160,000$105/sqft |
Source: Agent Provided Report a problem | ||
Public tax history
| Year | Property taxes | Tax assessment |
|---|---|---|
| 2025 | $5,162 +0.8% | $28,400 |
| 2024 | $5,120 +7.4% | $28,400 |
| 2023 | $4,765 +2% | $28,400 |
| 2022 | $4,671 +1.1% | $28,400 |
| 2021 | $4,618 | $28,400 |
| 2020 | $4,618 +1.2% | $28,400 |
| 2018 | $4,561 +0.8% | $28,400 |
| 2017 | $4,526 | $28,400 |
| 2016 | $4,526 | $28,400 |
| 2015 | -- | $28,400 |
| 2014 | -- | $28,400 |
| 2013 | -- | $28,400 |
| 2012 | -- | $28,400 |
| 2011 | -- | $28,400 |
| 2010 | -- | $28,400 |
| 2009 | -- | $28,400 |
| 2008 | -- | $28,400 |
| 2007 | -- | $28,400 |
| 2006 | -- | $28,400 |
| 2005 | -- | $28,400 +300% |
| 2004 | -- | $7,100 |
| 2003 | -- | $7,100 |
| 2002 | -- | $7,100 |
| 2000 | -- | $7,100 |
Find assessor info on the county website
Monthly payment
Est. payment
Payment breakdown
Explore the cost of this home by adjusting the details. Changes won't be saved.Climate risks
Neighborhood: 18914
Nearby schools
GreatSchools rating
- 9/10Butler El SchoolGrades: K-6Distance: 0.8 mi
- 10/10Unami Middle SchoolGrades: 7-9Distance: 0.4 mi
- 10/10Central Bucks High School-SouthGrades: 10-12Distance: 2.4 mi
Schools provided by the listing agent
- District: Central Bucks
Source: Bright MLS. This data may not be complete. We recommend contacting the local school district to confirm school assignments for this home.
- $14,940-- bd-- ba-- sqftAirview Cir, Chalfont, PA 18914Off Market
- $465,000-- bd1 ba1.3k sqft26 Far View Rd, Chalfont, PA 18914Off Market
- $14,940-- bd-- ba-- sqftAirview Cir, Chalfont, PA 18914Off Market
- $657,0004 bd4 ba1.7k sqft22 Far View Rd, Chalfont, PA 18914Off Market
- $748,2004 bd3 ba2.5k sqft24 Far View Rd, Chalfont, PA 18914Off Market
- $14,940-- bd-- ba-- sqftAirview Cir, Chalfont, PA 18914Off Market
- $48,193-- bd-- ba-- sqftAirview Cir, Chalfont, PA 18914Off Market
- $14,940-- bd-- ba-- sqftAirview Cir, Chalfont, PA 18914Off Market
A local agent can set up tours, give advice and negotiate with sellers.
A local lender can help you make sure your offer is ready when you are.
Similar homes
- $449,9003 bd2 ba1.8k sqft451 N Main St, Chalfont, PA 18914For Sale
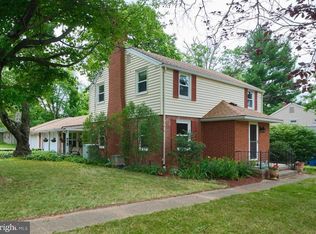
 MLS ID #PABU2124826, Greg Dwornikowski, Addison Wolfe Real Estate. Bright MLS
 - $549,9004 bd3 ba1.9k sqft68 Iroquois Ave, New Britain, PA 18901For Sale
 MLS ID #PABU2127118, Pam Vollrath, RE/MAX Centre Realtors. Bright MLS
 - $429,9004 bd2 ba1.3k sqft1720 Upper State Rd, New Britain, PA 18901For Sale
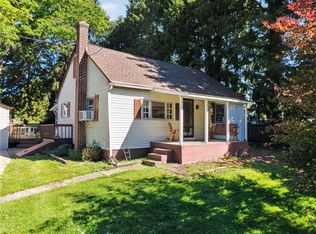 MLS ID #781576, Michele M. Dragani, BHHS Keystone Properties. GLVR
 - $625,0004 bd3 ba1.9k sqft183 Cardinal Rd, Chalfont, PA 18914For Sale
 MLS ID #PABU2124176, Ron Ridolfo, Keller Williams Real Estate-Doylestown. Bright MLS
 - $659,9004 bd3 ba2.1k sqft114 Dolly Ln, Chalfont, PA 18914For SaleMLS ID #PABU2125890, John Marchese, RE/MAX Reliance. Bright MLS
- $547,0004 bd3 ba2.1k sqft1574 Grey Ln, Warminster, PA 18974For SaleMLS ID #PABU2126974, Carol Madden-Shugars, Keller Williams Real Estate-Doylestown. Bright MLS
- $509,9004 bd2 ba2k sqft123 Belair Rd, Warminster, PA 18974For SaleMLS ID #PABU2127162, John Spognardi, RE/MAX Signature. Bright MLS
- $450,0003 bd3 ba1.4k sqft129 Green St, Silverdale, PA 18962For SaleMLS ID #PABU2126198, Steven Salemno, RE/MAX Centre Realtors. Bright MLS
- $549,0003 bd3 ba2.1k sqft1104 Almshouse Rd, Ivyland, PA 18974For SaleMLS ID #PABU2127136, Cary Simons, Kurfiss Sotheby's International Realty. Bright MLS
- $555,0003 bd2 ba2k sqft2049 Hawthorne Ln, Hatfield, PA 19440For SaleMLS ID #PAMC2181506, Bob Kelley, BHHS Fox & Roach-Blue Bell. Bright MLS
- $549,9003 bd2 ba1.8k sqft95 Duane Rd, Doylestown, PA 18901For SaleMLS ID #PABU2122682, Jeff Falterbauer, Keller Williams Real Estate-Montgomeryville. Bright MLS
- $529,9003 bd3 ba1.7k sqft510 Green Valley Rd, Langhorne, PA 19047For SaleMLS ID #PABU2127230, Ana Krauthamer, KW Greater West Chester. Bright MLS
- $499,0004 bd2 ba1.7k sqft1008 Pioneer Rd, Lansdale, PA 19446For SaleMLS ID #PAMC2187718, Rocco Wack, Homestarr Realty. Bright MLS
- $525,0003 bd2 ba1.5k sqft430 Fort Washington Ave, Fort Washington, PA 19034For SaleMLS ID #PAMC2187856, Sharyn Soliman, Keller Williams Real Estate-Blue Bell. Bright MLS
- $520,0003 bd2 ba1.5k sqft226 Ross Rd, King Of Prussia, PA 19406For SaleMLS ID #PAMC2187054, Al LaBrusciano, Keller Williams Real Estate-Blue Bell. Bright MLS
- $549,0004 bd2 ba1.9k sqft1315 Deer Run Rd, Hatfield, PA 19440For SaleMLS ID #PAMC2160350, Michael Bertoline, Long & Foster Real Estate, Inc.. Bright MLS
- $474,9004 bd2 ba1.6k sqft2621 Old Welsh Rd, Willow Grove, PA 19090For SaleMLS ID #PAMC2188838, John Katein, Century 21 Veterans-Newtown. Bright MLS
- $529,9004 bd2 ba1.7k sqft461 Summit Ave, Philadelphia, PA 19128For SaleMLS ID #PAPH2652444, Daniel Flaherty, Keller Williams Real Estate-Langhorne. Bright MLS
- $410,0003 bd2 ba1.7k sqft3131 Bedminster Rd, Ottsville, PA 18942For SaleMLS ID #PABU2127420, Dafni Dimopoulos, Compass RE. Bright MLS
- $520,0003 bd2 ba1.2k sqft405 W 11th Ave, Conshohocken, PA 19428For SaleMLS ID #PAMC2186922, Lynne DiDonato, Coldwell Banker Hearthside-Doylestown. Bright MLS
