Welcome to this beautifully appointed residence offering refined living in a sought-after setting. Recently remodeled with fresh designer paint, updated lighting, new flooring, and thoughtful modern enhancements throughout, this home blends timeless elegance with contemporary comfort. The spacious layout is filled with natural light and flows seamlessly for both everyday living and entertaining. The design includes a private fourth bedroom located in the lower level—ideal for guests, extended living, or a dedicated home office. A rare opportunity to enjoy move-in-ready luxury, flexibility, and exceptional craftsmanship in an established neighborhood.
Sold for $535,000
$535,000
65 Williams Dr, Fountainville, PA 18923
4beds
2,206sqft
Townhouse
Built in 2005
4,356 Square Feet Lot
$541,400 Zestimate®
$243/sqft
$3,752 Estimated rent
Home value
$541,400
$504,000 - $579,000
$3,752/mo
Zestimate® history
Owner options
List your home for rent
$3,752/mo
Rent Zestimate®
Find your next renter with Zillow Rental Manager. Plus, with online applications, you can quickly screen prospective tenants – for free.
$3,752/mo
Rent Zestimate®
Refinance and save
$3,641/mo
Est. payment
Refinancing to a lower rate could help reduce your monthly payments and save thousands over the life of the loan.
$3,641/mo
Est. payment
Explore your selling options
Work with a Zillow partner agent
Leverage their expertise and Zillow's premium Showcase listings to get your home seen by more buyers.
Get startedList with your own agent
Get your home in front of millions of buyers by listing it on Zillow.
Learn how to do itSell it yourself
Take full control of how buyers see your home on Zillow by listing For Sale by Owner (FSBO).
List your homeWhat's special
Filled with natural lightSpacious layout
Zillow last checked:
Listing updated:
Listed by:
Beatriz Carannante 484-388-1794,
RE/MAX Of Reading
Bought with:
Bernadette Rabel, 2668460
Coldwell Banker Hearthside-Allentown
Source: Bright MLS,MLS#: PABU2113258
Facts & features
Interior
Bedrooms & bathrooms
- Bedrooms: 4
- Bathrooms: 3
- Full bathrooms: 2
- 1/2 bathrooms: 1
- Main level bathrooms: 1
Rooms
- Room types: Living Room, Dining Room, Primary Bedroom, Bedroom 2, Bedroom 3, Kitchen, Basement, Laundry, Attic
Primary bedroom
- Features: Walk-In Closet(s)
- Level: Upper
- Area: 234 Square Feet
- Dimensions: 13 X 18
Bedroom 2
- Level: Upper
- Area: 132 Square Feet
- Dimensions: 11 X 12
Bedroom 3
- Level: Upper
- Area: 154 Square Feet
- Dimensions: 11 X 14
Other
- Features: Attic - Access Panel
- Level: Upper
Basement
- Features: Basement - Finished
- Level: Lower
- Area: 484 Square Feet
- Dimensions: 22 X 22
Dining room
- Level: Main
- Area: 169 Square Feet
- Dimensions: 13 X 13
Kitchen
- Features: Kitchen - Propane Cooking, Pantry
- Level: Main
- Area: 195 Square Feet
- Dimensions: 13 X 15
Laundry
- Level: Upper
Living room
- Level: Main
- Area: 216 Square Feet
- Dimensions: 12 X 18
Heating
- Forced Air, Propane
Cooling
- Central Air, Electric
Appliances
- Included: Built-In Range, Disposal, Self Cleaning Oven, Water Heater
- Laundry: Upper Level, Laundry Room
Features
- Pantry, Eat-in Kitchen, Primary Bath(s), Bathroom - Stall Shower, 9'+ Ceilings
- Flooring: Tile/Brick, Wood, Carpet
- Windows: Bay/Bow
- Basement: Finished,Full
- Number of fireplaces: 1
- Fireplace features: Gas/Propane
Interior area
- Total structure area: 2,206
- Total interior livable area: 2,206 sqft
- Finished area above ground: 2,206
- Finished area below ground: 0
Property
Parking
- Total spaces: 1
- Parking features: Garage Faces Side, Attached, Driveway
- Attached garage spaces: 1
- Has uncovered spaces: Yes
Accessibility
- Accessibility features: None
Features
- Levels: Two
- Stories: 2
- Patio & porch: Patio
- Exterior features: Play Equipment, Sidewalks, Tennis Court(s)
- Pool features: None
Lot
- Size: 4,356 Square Feet
- Features: Corner Lot
Details
- Additional structures: Above Grade, Below Grade
- Parcel number: 01017112
- Zoning: R3
- Special conditions: Standard
Construction
Type & style
- Home type: Townhouse
- Architectural style: Traditional
- Property subtype: Townhouse
Materials
- Stucco
- Foundation: Other
- Roof: Shingle
Condition
- Very Good
- New construction: No
- Year built: 2005
- Major remodel year: 2026
Details
- Builder model: Woodbridge
- Builder name: Pulte
Utilities & green energy
- Electric: Circuit Breakers
- Sewer: Public Sewer
- Water: Public
Community & HOA
Community
- Security: Security System, Fire Sprinkler System
- Subdivision: Bedminster Square
HOA
- Has HOA: Yes
- Amenities included: Tennis Court(s)
- Services included: Common Area Maintenance, Maintenance Grounds, Trash
- HOA fee: $204 monthly
- HOA name: BEDMINSTER SQUARE COMMUNITY ASSOCIATION
Location
- Region: Fountainville
- Municipality: BEDMINSTER TWP
Financial & listing details
- Price per square foot: $243/sqft
- Tax assessed value: $31,850
- Annual tax amount: $5,578
- Date on market: 2/10/2026
- Listing agreement: Exclusive Agency
- Listing terms: Conventional,FHA 203(b),VA Loan
- Exclusions: Personal Property - Decorations
- Ownership: Fee Simple
Price history
| Date | Event | Price |
|---|---|---|
| 3/27/2026 | Sold | $535,000$243/sqft |
Source:  Bright MLS #PABU2113258 Report a problem Bright MLS #PABU2113258 Report a problem | ||
| 2/23/2026 | Pending sale | $535,000$243/sqft |
Source: Bright MLS #PABU2113258 Report a problem | ||
| 2/22/2026 | Listing removed | $535,000$243/sqft |
Source: Bright MLS #PABU2113258 Report a problem | ||
| 2/16/2026 | Price change | $535,000+1.9%$243/sqft |
Source: Bright MLS #PABU2113258 Report a problem | ||
| 2/10/2026 | Listed for sale | $525,000+54.4%$238/sqft |
Source: Bright MLS #PABU2113258 Report a problem | ||
| 9/22/2020 | Sold | $340,000-2.9%$154/sqft |
Source: Public Record Report a problem | ||
| 9/1/2020 | Pending sale | $350,000$159/sqft |
Source: BHHS Fox & Roach-Yardley #PABU502236 Report a problem | ||
| 8/21/2020 | Price change | $350,000-2.8%$159/sqft |
Source: BHHS Fox & Roach-Yardley #PABU502236 Report a problem | ||
| 8/7/2020 | Price change | $360,000-4%$163/sqft |
Source: BHHS Fox & Roach-Yardley #PABU502236 Report a problem | ||
| 8/1/2020 | Price change | $375,000-1.3%$170/sqft |
Source: BHHS Fox & Roach-Yardley #PABU502236 Report a problem | ||
| 7/27/2020 | Price change | $379,900-4.8%$172/sqft |
Source: BHHS Fox & Roach-Yardley #PABU502236 Report a problem | ||
| 7/22/2020 | Listed for sale | $399,000+20.5%$181/sqft |
Source: BHHS Fox & Roach-Yardley #PABU502236 Report a problem | ||
| 3/20/2019 | Listing removed | $2,300$1/sqft |
Source: Owner Report a problem | ||
| 2/19/2019 | Price change | $2,300+4.5%$1/sqft |
Source: Owner Report a problem | ||
| 5/9/2018 | Listing removed | $331,000$150/sqft |
Source: Simple Choice Realty, Inc. #1000231820 Report a problem | ||
| 3/21/2018 | Listed for sale | $331,000$150/sqft |
Source: Simple Choice Realty, Inc. #1000231820 Report a problem | ||
| 3/21/2018 | Pending sale | $331,000$150/sqft |
Source: Simple Choice Realty, Inc. #1000231820 Report a problem | ||
| 3/20/2018 | Listed for rent | $2,200+4.8%$1/sqft |
Source: Owner Report a problem | ||
| 3/5/2018 | Listed for sale | $331,000+1.4%$150/sqft |
Source: Simple Choice Realty, Inc. #1000231820 Report a problem | ||
| 5/15/2017 | Listing removed | $326,500$148/sqft |
Source: New Trend Realty #6899407 Report a problem | ||
| 3/4/2017 | Price change | $326,500-0.8%$148/sqft |
Source: New Trend Realty #6899407 Report a problem | ||
| 3/1/2017 | Listing removed | $2,100$1/sqft |
Source: Owner Report a problem | ||
| 2/21/2017 | Listed for rent | $2,100$1/sqft |
Source: Owner Report a problem | ||
| 1/18/2017 | Price change | $329,000-0.6%$149/sqft |
Source: New Trend Realty #6899407 Report a problem | ||
| 12/8/2016 | Listed for sale | $331,000+13140%$150/sqft |
Source: New Trend Realty #6899407 Report a problem | ||
| 5/1/2016 | Sold | $2,500-99.3%$1/sqft |
Source: Agent Provided Report a problem | ||
| 4/7/2016 | Listing removed | $2,100$1/sqft |
Source: Owner Report a problem | ||
| 1/26/2006 | Sold | $373,760$169/sqft |
Source: Public Record Report a problem | ||
Public tax history
| Year | Property taxes | Tax assessment |
|---|---|---|
| 2025 | $5,421 | $31,850 |
| 2024 | $5,421 +1.2% | $31,850 |
| 2023 | $5,357 | $31,850 |
| 2022 | $5,357 | $31,850 |
| 2021 | $5,357 | $31,850 |
| 2020 | $5,357 +0.6% | $31,850 |
| 2018 | $5,326 +0.8% | $31,850 |
| 2017 | $5,286 | $31,850 |
| 2016 | $5,286 | $31,850 |
| 2015 | -- | $31,850 |
| 2014 | -- | $31,850 |
| 2013 | -- | $31,850 |
| 2012 | -- | $31,850 |
| 2011 | -- | $31,850 -18.2% |
| 2010 | -- | $38,920 |
| 2009 | -- | $38,920 |
| 2008 | -- | $38,920 |
| 2007 | -- | $38,920 +1260.8% |
| 2006 | -- | $2,860 |
Find assessor info on the county website
Neighborhood: 18923
Nearby homes
- $467,6003 bd2 ba2k sqft67 Williams Dr, Fountainville, PA 18923Off Market
- $489,2003 bd4 ba2k sqft69 Williams Dr, Fountainville, PA 18923Off Market
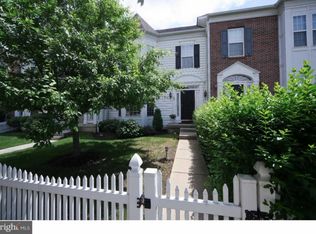
- $516,0004 bd4 ba2k sqft176 Pipers Inn Dr, Perkasie, PA 18944Off Market
- $524,1003 bd2 ba2.2k sqft71 Williams Dr, Fountainville, PA 18923Off Market
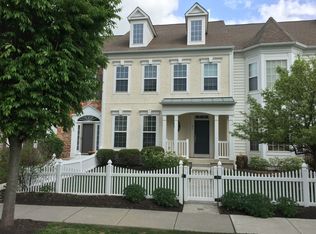
- $549,9903 bd3 ba2.7k sqft63 Williams Dr, Fountainville, PA 18923For Sale
- $546,3003 bd2 ba2k sqft73 Williams Dr, Fountainville, PA 18923Off Market
- $493,2003 bd3 ba2k sqft61 Williams Dr, Fountainville, PA 18923Off Market
- $511,0003 bd3 ba2.2k sqft75 Williams Dr, Fountainville, PA 18923Sold
Nearby schools
GreatSchools rating
- 6/10Bedminster El SchoolGrades: K-5Distance: 3.7 mi
- 7/10Pennridge North Middle SchoolGrades: 6-8Distance: 4.4 mi
- 9/10Pennridge High SchoolGrades: 9-12Distance: 4.5 mi
Schools provided by the listing agent
- High: Pennridge
- District: Pennridge
Source: Bright MLS. This data may not be complete. We recommend contacting the local school district to confirm school assignments for this home.
Get a cash offer in 3 minutes
Find out how much your home could sell for in as little as 3 minutes with a no-obligation cash offer.
Estimated market value
$541,400
Get a cash offer in 3 minutes
Find out how much your home could sell for in as little as 3 minutes with a no-obligation cash offer.
Estimated market value
$541,400
- Pennsylvania
- Bucks County
- Fountainville
- 18923
- 65 Williams Dr
Nearby cities
Nearby zip codes
Other Fountainville Topics
