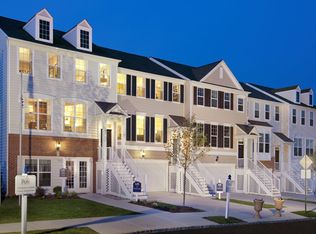
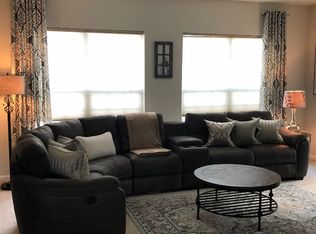
Presenting 407 Ellison Drive! Welcome to this beautifully maintained 3-bedroom, 2.5-bath townhome in the highly desirable Montgomery Pointe community of North Wales. Built by Pulte Homes in 2013, this spacious residence offers nearly 2,300 square feet of thoughtfully designed living space, combining modern style, everyday comfort, and an unbeatable location. Step inside to an open, sun-filled main level where the living, dining, and kitchen areas flow seamlessly together - perfect for both entertaining and everyday living. The kitchen is the heart of the home and features stainless steel appliances, abundant cabinetry, generous counter space, and a large center island with seating, making meal prep and casual dining a breeze. The spacious living and dining areas offer exceptional flexibility and direct access to the rear deck, creating the perfect space to enjoy your morning coffee, host summer barbecues, or simply relax outdoors. A convenient powder room completes the main level. Upstairs, retreat to the spacious primary suite featuring a large walk-in closet and a private en-suite bath with a double vanity and oversized stall shower. Two additional generously sized bedrooms share a well-appointed hall bathroom, providing plenty of room for family, guests, or a home office. The finished lower level adds even more versatility, offering an ideal space for a family room, home office, fitness area, or playroom. With its above-grade design and high ceilings, the space is filled with natural light and feels bright and inviting. This level also includes a spacious laundry room, direct access to the backyard, and entry into the oversized two-car garage with additional storage space. Parking is a standout feature, with the oversized garage, a four-car driveway, and convenient overflow parking located directly across the street. Located within the award-winning North Penn School District, Montgomery Pointe offers exceptional convenience with easy access to Route 309, the Pennsylvania Turnpike, and countless shopping and dining destinations, including Whole Foods, Trader Joe's, Wegmans, and much more. Residents enjoy all that this beautifully maintained community has to offer, including lawn maintenance provided by the HOA, allowing for low-maintenance living. Friendship Park, located within the neighborhood, features a modern playground, pickleball and bocce courts, walking trails, open green space, and plenty of room to enjoy the outdoors. Offering generous living space, modern finishes, an outstanding community, and an incredibly convenient location, 407 Ellison Drive is a home you won't want to miss. Schedule your private showing today!
Under contract
$549,900
407 Ellison Dr, North Wales, PA 19454
3beds
2,296sqft
:
Get pre-qualified$3,680/mo
Townhouse
Built in 2013
2,760 Square Feet Lot
$541,100 Zestimate®
$240/sqft
$142/mo HOA
What's special
Modern finishesFour-car drivewayOpen sun-filled main levelOversized garageGenerous counter spaceAbundant cabinetryGenerous living space
- 25 days |
- 1,495 |
- 45 |
Likely to sell faster than
Zillow last checked:
Listing updated:
Listed by:
Adam Brown 215-817-2424,
BHHS Fox & Roach-Blue Bell 2155422200
Source: Bright MLS,MLS#: PAMC2187488
Facts & features
Interior
Bedrooms & bathrooms
- Bedrooms: 3
- Bathrooms: 3
- Full bathrooms: 2
- 1/2 bathrooms: 1
- Main level bathrooms: 1
Rooms
- Room types: Living Room, Dining Room, Primary Bedroom, Bedroom 2, Bedroom 3, Kitchen, Basement, Laundry, Primary Bathroom, Full Bath, Half Bath
Primary bedroom
- Level: Upper
Bedroom 2
- Level: Upper
Bedroom 3
- Level: Upper
Primary bathroom
- Level: Upper
Basement
- Level: Lower
Dining room
- Level: Main
Other
- Level: Upper
Half bath
- Level: Main
Kitchen
- Level: Main
Laundry
- Level: Lower
Living room
- Level: Main
Heating
- Forced Air, Natural Gas
Cooling
- Central Air, Electric
Appliances
- Included: Gas Water Heater
- Laundry: Laundry Room
Features
- Basement: Full,Finished,Garage Access,Walk-Out Access
- Number of fireplaces: 1
Interior area
- Total structure area: 2,296
- Total interior livable area: 2,296 sqft
- Finished area above ground: 2,296
- Finished area below ground: 0
Property
Parking
- Total spaces: 6
- Parking features: Garage Faces Front, Attached, Driveway, Parking Lot
- Attached garage spaces: 2
- Uncovered spaces: 4
Accessibility
- Accessibility features: None
Features
- Levels: Three
- Stories: 3
- Pool features: None
Lot
- Size: 2,760 Square Feet
- Dimensions: 24.00 x 0.00
Details
- Additional structures: Above Grade, Below Grade
- Parcel number: 460001061718
- Zoning: R
- Special conditions: Standard
Construction
Type & style
- Home type: Townhouse
- Architectural style: Traditional
- Property subtype: Townhouse
Materials
- Vinyl Siding
- Foundation: Concrete Perimeter
Condition
- New construction: No
- Year built: 2013
Utilities & green energy
- Sewer: Public Sewer
- Water: Public
Community & HOA
Community
- Subdivision: Montgomery Pointe
HOA
- Has HOA: Yes
- Services included: Common Area Maintenance, Maintenance Grounds, Snow Removal, Trash
- HOA fee: $142 monthly
- HOA name: EXCALIBER ENTERPRISES
Location
- Region: North Wales
- Municipality: MONTGOMERY TWP
Financial & listing details
- Price per square foot: $240/sqft
- Tax assessed value: $173,430
- Annual tax amount: $7,326
- Date on market: 7/14/2026
- Listing agreement: Exclusive Right To Sell
- Listing terms: Cash,Conventional
- Inclusions: Refrigerator, Washer, Dryer All In As-is Condition
- Ownership: Fee Simple
Estimated market value
$541,100
$514,000 - $568,000
$3,280/mo
Price history
| Date | Event | Price |
|---|---|---|
| 8/7/2026 | Contingent | $549,900$240/sqft |
Source:  Bright MLS #PAMC2187488 Report a problem Bright MLS #PAMC2187488 Report a problem | ||
| 7/14/2026 | Listed for sale | $549,900+8.9%$240/sqft |
Source: Bright MLS #PAMC2187488 Report a problem | ||
| 12/20/2023 | Sold | $505,000+1%$220/sqft |
Source: Bright MLS #PAMC2086254 Report a problem | ||
| 11/28/2023 | Pending sale | $499,900$218/sqft |
Source: Bright MLS #PAMC2086254 Report a problem | ||
| 10/18/2023 | Contingent | $499,900$218/sqft |
Source: Bright MLS #PAMC2086254 Report a problem | ||
| 10/12/2023 | Listed for sale | $499,900+40%$218/sqft |
Source: Bright MLS #PAMC2086254 Report a problem | ||
| 11/19/2013 | Sold | $356,995$155/sqft |
Source: Public Record Report a problem | ||
Public tax history
| Year | Property taxes | Tax assessment |
|---|---|---|
| 2025 | $6,778 +6.3% | $173,430 |
| 2024 | $6,375 | $173,430 |
| 2023 | $6,375 +7% | $173,430 |
| 2022 | $5,956 +6.4% | $173,430 |
| 2021 | $5,599 +2.7% | $173,430 |
| 2020 | $5,452 +1.9% | $173,430 |
| 2019 | $5,350 +2.8% | $173,430 |
| 2018 | $5,205 +3% | $173,430 |
| 2017 | $5,053 +2% | $173,430 |
| 2016 | $4,955 +2.7% | $173,430 |
| 2015 | $4,825 +1482% | $173,430 +1454% |
| 2014 | $305 | $11,160 |
Find assessor info on the county website
Monthly payment
Est. payment
Payment breakdown
Explore the cost of this home by adjusting the details. Changes won't be saved.Climate risks
Neighborhood: 19454
Nearby schools
GreatSchools rating
- 8/10Gwyn-Nor El SchoolGrades: K-6Distance: 2.3 mi
- 10/10Pennbrook Middle SchoolGrades: 7-9Distance: 2.9 mi
- 9/10North Penn Senior High SchoolGrades: 10-12Distance: 5.3 mi
Schools provided by the listing agent
- District: North Penn
Source: Bright MLS. This data may not be complete. We recommend contacting the local school district to confirm school assignments for this home.
- $565,2003 bd3 ba2.7k sqft405 Ellison Dr, North Wales, PA 19454Off Market

- $520,0003 bd2 ba2.2k sqft409 Ellison Dr, North Wales, PA 19454Sold
- $576,2003 bd3 ba2.7k sqft403 Ellison Dr, North Wales, PA 19454Off Market

- $615,1003 bd3 ba2.3k sqft411 Ellison Dr, North Wales, PA 19454Off Market
- $598,6003 bd2 ba2.2k sqft401 Ellison Dr, North Wales, PA 19454Off Market
- $650,0003 bd3 ba2.2k sqft413 Ellison Dr, North Wales, PA 19454Off Market
- $520,0004 bd3 ba2.6k sqft311 Ellison Dr, North Wales, PA 19454Sold
- $620,4004 bd2 ba2.2k sqft415 Ellison Dr, North Wales, PA 19454Off Market
A local agent can set up tours, give advice and negotiate with sellers.
A local lender can help you make sure your offer is ready when you are.
Similar homes
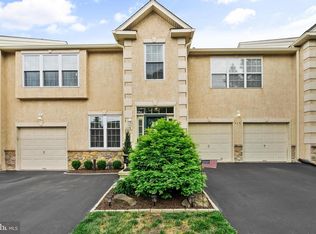
- $575,0003 bd3 ba1.9k sqft115 Hampton Green Dr, North Wales, PA 19454For Sale
 MLS ID #PAMC2189764, Nick DeLuca, KW Empower. Bright MLS
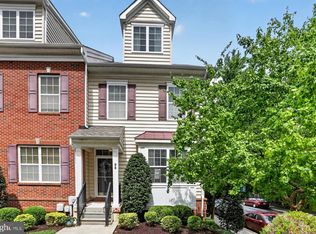
 - $524,9003 bd3 ba2.4k sqft98 Cannon Ct, Lansdale, PA 19446For Sale
 MLS ID #PAMC2189610, Kathy McGuriman, Compass RE. Bright MLS
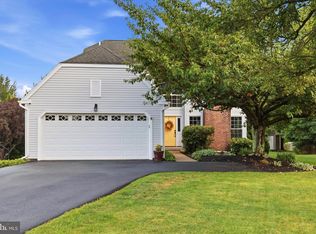
 - $700,0004 bd3 ba2.2k sqft111 Weston Ct, North Wales, PA 19454For Sale
 MLS ID #PAMC2190260, Remy Pizzichini, Compass RE. Bright MLS
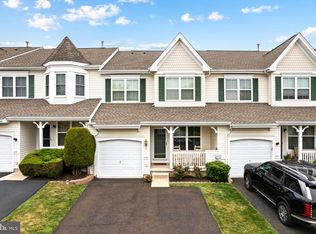
 - $529,0003 bd3 ba2.5k sqft229 Coventry Rd, Chalfont, PA 18914For Sale
 MLS ID #PABU2125682, Lauren Byrne, McCarthy Real Estate. Bright MLS
 - $550,0003 bd4 ba2.5k sqft10 Richard Rd, Bensalem, PA 19020For SaleMLS ID #PABU2127414, Mike Patel, Equity Pennsylvania Real Estate. Bright MLS
- $535,0004 bd4 ba2.1k sqft218 Hudson Dr, Phoenixville, PA 19460For SaleMLS ID #PAMC2189852, Bob Raynor, BHHS Fox & Roach-Collegeville. Bright MLS
- $315,0002 bd2 ba1.1k sqftMontgomery Place, North Wales, PA 19454For SaleMLS ID #PAMC2190108, Hak Kim, RE/MAX Services. Bright MLS
- $484,9003 bd3 ba1.8k sqft381 Manor Cir, Harleysville, PA 19438For SaleMLS ID #PAMC2189108, Jim Stevenson, Real of Pennsylvania. Bright MLS
- $499,9003 bd3 ba2.5k sqft8034 Milltown Cir, Cheltenham, PA 19012For SaleMLS ID #PAMC2189118, Adrienne Leigh, Real of Pennsylvania. Bright MLS
- $599,9003 bd3 ba2.8k sqft311 Flintrock Ct, Collegeville, PA 19426For SaleMLS ID #PAMC2187606, Susan McFadden, Keller Williams Platinum Realty - Wyomissing. Bright MLS
- $649,9993 bd3 ba3.3k sqftBelle Aire, Ambler, PA 19002For SaleMLS ID #PAMC2187708, Jamie Adler, Howard Hanna Real Estate Services. Bright MLS
- $519,9003 bd3 ba2k sqft466 Glenn Rose Cir, King Of Prussia, PA 19406For SaleMLS ID #PAMC2188788, Missy Feight, Keller Williams Realty Group. Bright MLS
- $455,0003 bd3 ba1.7k sqft81 Chadwick Cir, Norristown, PA 19403For SaleMLS ID #PAMC2189608, Kimberly Chadwick, Keller Williams Realty Group. Bright MLS
- $505,0003 bd3 ba2k sqft32 Charter Oak Ct, Doylestown, PA 18901For SaleMLS ID #PABU2126142, Mike Bottaro, Homestarr Realty. Bright MLS
- $545,0003 bd4 ba2.2k sqft478 Glenn Rose Cir, King Of Prussia, PA 19406For SaleMLS ID #PAMC2182278, Tom Toole III, RE/MAX Main Line-West Chester. Bright MLS
- $584,9993 bd3 ba2.1k sqft65 Cypress Pl, Newtown, PA 18940For SaleMLS ID #PABU2127096, Elise Bernstein, RE/MAX Properties - Newtown. Bright MLS
- $565,0003 bd3 ba1.8k sqft422 W 5th Ave, Conshohocken, PA 19428For SaleMLS ID #PAMC2178882, Scott Lipschutz, Keller Williams Realty Devon-Wayne. Bright MLS
- $540,0003 bd3 ba2k sqft35 3rd Ave, Collegeville, PA 19426For SaleMLS ID #PAMC2185898, Fallon Collins, CG Realty, LLC. Bright MLS
- $725,0004 bd3 ba2.7k sqft406 Dornishwood Pl, Chalfont, PA 18914For SaleMLS ID #PABU2127902, Cheryl Brown, BHHS Fox & Roach-Blue Bell. Bright MLS
- $639,9003 bd4 ba2.8k sqft349 Village Way, Chalfont, PA 18914For SaleMLS ID #PABU2122890, Hardik Chiniwala, Keller Williams Real Estate-Langhorne. Bright MLS
