Discover the perfect blend of comfort, style, and convenience in this beautifully maintained end-unit townhome in the highly sought-after Freedley Square community of Conshohocken. Filled with natural light and featuring soaring ceilings and an open-concept layout, this spacious home offers an inviting atmosphere from the moment you step inside. The cozy living room is anchored by a fireplace and flows seamlessly into the dining area and updated kitchen, complete with granite countertops, white cabinetry, stainless steel appliances, and a breakfast bar ideal for everyday living and entertaining. Sliding doors off the kitchen lead to a private deck, creating the perfect extension of indoor and outdoor living space. Upstairs, the spacious primary suite features a walk-in closet and private en-suite bath, while the generously sized second bedroom offers ample closet space. A full hall bathroom and convenient second-floor laundry complete this level. The versatile third-floor loft provides endless possibilities as a home office, gym, guest space, or third bedroom. The finished lower level adds even more flexible living space and includes access to the attached one-car garage. Located in the award-winning Colonial School District, this home is just minutes from Fayette Street’s popular restaurants, shopping, nightlife, the train station, Schuylkill River Trail, and major highways, making commuting to Center City or exploring nearby destinations like Valley Forge incredibly convenient. A rare opportunity to own a spacious and stylish home in one of Conshohocken’s most desirable locations.
Under contract
Price cut: $34K (7/21)
$565,000
422 W 5th Ave, Conshohocken, PA 19428
3beds
1,848sqft
Townhouse
Built in 2002
840 Square Feet Lot
$557,900 Zestimate®
$306/sqft
$152/mo HOA
What's special
Private deckVersatile third-floor loftFinished lower levelPrivate en-suite bathInviting atmosphereSoaring ceilingsBreakfast bar
- 120 days
- 179
- 3
Zillow last checked:
Listing updated:
Listed by:
Scott Lipschutz 610-322-3664,
Keller Williams Realty Devon-Wayne 6106478300
Source: Bright MLS,MLS#: PAMC2178882
Facts & features
Interior
Bedrooms & bathrooms
- Bedrooms: 3
- Bathrooms: 3
- Full bathrooms: 2
- 1/2 bathrooms: 1
- Main level bathrooms: 1
Rooms
- Room types: Living Room, Dining Room, Primary Bedroom, Bedroom 2, Bedroom 3, Kitchen, Office, Bonus Room, Primary Bathroom, Full Bath
Primary bedroom
- Level: Upper
Bedroom 2
- Level: Upper
Bedroom 3
- Level: Upper
Primary bathroom
- Level: Upper
Bonus room
- Level: Lower
Dining room
- Level: Main
Other
- Level: Upper
Kitchen
- Level: Main
Living room
- Level: Main
Office
- Level: Upper
Heating
- Central, Natural Gas
Cooling
- Central Air, Electric
Appliances
- Included: Gas Water Heater
Features
- Dining Area, Open Floorplan, Eat-in Kitchen, Kitchen - Table Space, Recessed Lighting, Upgraded Countertops
- Flooring: Carpet, Wood
- Basement: Full
- Number of fireplaces: 1
Interior area
- Total structure area: 1,848
- Total interior livable area: 1,848 sqft
- Finished area above ground: 1,848
- Finished area below ground: 0
Property
Parking
- Total spaces: 2
- Parking features: Inside Entrance, Attached, Driveway
- Attached garage spaces: 1
- Uncovered spaces: 1
Accessibility
- Accessibility features: None
Features
- Levels: Three
- Stories: 3
- Pool features: None
Lot
- Size: 840 Square Feet
Details
- Additional structures: Above Grade, Below Grade
- Parcel number: 050003901315
- Zoning: RESIDENTIAL
- Special conditions: Standard
Construction
Type & style
- Home type: Townhouse
- Architectural style: Colonial
- Property subtype: Townhouse
Materials
- Stucco
- Foundation: Other
Condition
- New construction: No
- Year built: 2002
Utilities & green energy
- Sewer: Public Sewer
- Water: Public
Community & HOA
Community
- Subdivision: Freedley Square
HOA
- Has HOA: Yes
- Services included: Common Area Maintenance, Snow Removal, Trash
- HOA fee: $152 monthly
Location
- Region: Conshohocken
- Municipality: CONSHOHOCKEN BORO
Financial & listing details
- Price per square foot: $306/sqft
- Tax assessed value: $209,540
- Annual tax amount: $7,741
- Date on market: 5/13/2026
- Listing agreement: Exclusive Right To Sell
- Ownership: Fee Simple
Estimated market value
$557,900
$530,000 - $586,000
$3,205/mo
Price history
| Date | Event | Price |
|---|---|---|
| 8/11/2026 | Contingent | $565,000$306/sqft |
Source:  Bright MLS #PAMC2178882 Report a problem Bright MLS #PAMC2178882 Report a problem | ||
| 7/21/2026 | Price change | $565,000-5.7%$306/sqft |
Source: Bright MLS #PAMC2178882 Report a problem | ||
| 6/2/2026 | Price change | $599,000-4.2%$324/sqft |
Source: Bright MLS #PAMC2178882 Report a problem | ||
| 5/13/2026 | Listed for sale | $625,000+34.4%$338/sqft |
Source: Bright MLS #PAMC2178882 Report a problem | ||
| 9/13/2021 | Sold | $465,000$252/sqft |
Source: Public Record Report a problem | ||
| 5/6/2021 | Listing removed | -- |
Source:  Keller Williams Report a problem Keller Williams Report a problem | ||
| 4/17/2021 | Listed for rent | $3,200$2/sqft |
Source: Keller Williams #PAMC689534 Report a problem | ||
| 4/15/2021 | Sold | $465,000+4.5%$252/sqft |
Source: Agent Provided Report a problem | ||
| 2/22/2021 | Pending sale | $445,000$241/sqft |
Source: RE/MAX Ready #PAMC683368 Report a problem | ||
| 2/22/2021 | Contingent | $445,000$241/sqft |
Source: Bright MLS #PAMC683368 Report a problem | ||
| 2/18/2021 | Listed for sale | $445,000+34.8%$241/sqft |
Source: Bright MLS #PAMC683368 Report a problem | ||
| 12/21/2015 | Sold | $330,000+1.5%$179/sqft |
Source: Public Record Report a problem | ||
| 10/21/2015 | Listed for sale | $325,000-7.1%$176/sqft |
Source: Keller Williams Main Line Realty #6662394 Report a problem | ||
| 8/24/2005 | Sold | $350,000+48.2%$189/sqft |
Source: Public Record Report a problem | ||
| 5/3/2002 | Sold | $236,180$128/sqft |
Source: Public Record Report a problem | ||
Public tax history
| Year | Property taxes | Tax assessment |
|---|---|---|
| 2025 | $7,409 +3.5% | $209,540 |
| 2024 | $7,156 | $209,540 |
| 2023 | $7,156 +4.1% | $209,540 |
| 2022 | $6,875 +2.9% | $209,540 |
| 2021 | $6,682 +2.5% | $209,540 |
| 2020 | $6,522 +6.4% | $209,540 |
| 2019 | $6,132 +1.8% | $209,540 |
| 2018 | $6,025 +3% | $209,540 |
| 2017 | $5,851 +1.7% | $209,540 |
| 2016 | $5,756 +2.7% | $209,540 |
| 2015 | $5,607 +1.9% | $209,540 |
| 2014 | $5,500 +1.9% | $209,540 |
| 2013 | $5,396 +2.5% | $209,540 |
| 2012 | $5,264 +3.7% | $209,540 |
| 2011 | $5,075 +1.2% | $209,540 |
| 2010 | $5,017 +2.9% | $209,540 |
| 2009 | $4,875 +13% | $209,540 |
| 2008 | $4,314 +1.9% | -- |
| 2007 | $4,235 +2.7% | -- |
| 2006 | $4,125 -0.4% | -- |
| 2005 | $4,141 +3.6% | -- |
| 2004 | $3,999 | -- |
| 2003 | $3,999 +2777% | -- |
| 2002 | $139 | -- |
Find assessor info on the county website
Monthly payment
Est. payment
Payment breakdown
Explore the cost of this home by adjusting the details. Changes won't be saved.Climate risks
Neighborhood: 19428
Nearby schools
Schools provided by the listing agent
- District: Colonial
Source: Bright MLS. This data may not be complete. We recommend contacting the local school district to confirm school assignments for this home.


Similar homes
- $599,9003 bd3 ba1.5k sqftRatoskey & Trainor, Conshohocken, PA 19428For Sale
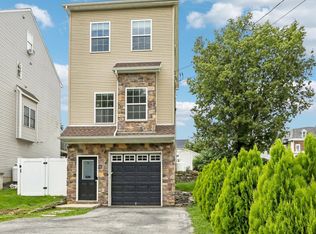
 MLS ID #PAMC2191706, Joymarie DeFruscio, Keller Williams Realty Group. Bright MLS
 - $585,0003 bd3 ba2.3k sqft3 Righter St, Conshohocken, PA 19428For Sale
 MLS ID #PAMC2181624, Blakely Minton, Crown Homes Real Estate. Bright MLS
 - $499,9003 bd3 ba2.1k sqftCrooked Lane Crossing, King Of Prussia, PA 19406For Sale
 MLS ID #PAMC2192046, Bernadette Robinson, Keller Williams Real Estate-Blue Bell. Bright MLS
 - $425,0002 bd2 ba1.2k sqft805 Spring Mill Ave, Conshohocken, PA 19428For Sale
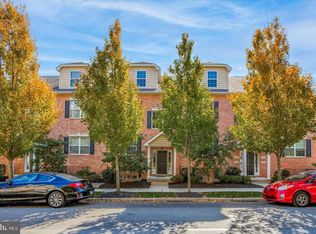 MLS ID #PAMC2192750, Saaj Patel, Keller Williams Realty Wilmington. Bright MLS
 - $499,9003 bd4 ba1.9k sqft4427 Riverview Ln #48, Philadelphia, PA 19129For SaleMLS ID #PAPH2658958, Abe Thomson, RE/MAX Ready. Bright MLS
- $599,0003 bd3 ba2.7k sqft713 Whitetail Cir, King Of Prussia, PA 19406For SaleMLS ID #PAMC2190270, Muskan Wadhwa, Howard Hanna Real Estate Services. Bright MLS
- $450,0003 bd3 ba1.7k sqft81 Chadwick Cir, Norristown, PA 19403For SaleMLS ID #PAMC2193850, Kimberly Chadwick, Keller Williams Realty Group. Bright MLS
- $465,0003 bd3 ba1.5k sqft235 Lawndale Ave, King Of Prussia, PA 19406For SaleMLS ID #PAMC2192592, Colleen Whitlock, Keller Williams Main Line. Bright MLS
- $475,0004 bd3 ba2.3k sqft703 Green St, Bridgeport, PA 19405For SaleMLS ID #PAMC2187186, Andy Bell, KW Greater West Chester. Bright MLS
- $515,0003 bd3 ba1.9k sqft140 Lattice Ln, Collegeville, PA 19426For SaleMLS ID #PAMC2190568, Harry Green, Keller Williams Real Estate-Blue Bell. Bright MLS
- $489,0003 bd3 ba2k sqft112 Hermit St, Philadelphia, PA 19127For SaleMLS ID #PAPH2662786, Michael McNally, Bodhi Real Estate Ltd. Bright MLS
- $725,0003 bd3 ba2.1k sqft51 Umbrell Dr, Norristown, PA 19403For SaleMLS ID #PAMC2192204, Janel Loughin, Real Broker, LLC. Bright MLS
- $560,0003 bd3 ba2.4k sqft21 Kerry Ln, Malvern, PA 19355For SaleMLS ID #PACT2131788, Dave Batty, Keller Williams Realty Devon-Wayne. Bright MLS
- $415,0003 bd3 ba1.4k sqft29 Barclay Ct Building 204-U-29, Blue Bell, PA 19422For SaleMLS ID #PAMC2189042, Ben Friggle, Keller Williams Real Estate-Montgomeryville. Bright MLS
- $600,0003 bd3 ba2.1k sqft242 Hillstone Cir, Souderton, PA 18964For SaleMLS ID #PAMC2191376, Lynne DiDonato, Coldwell Banker Hearthside-Doylestown. Bright MLS
- $575,0004 bd3 ba2k sqft721 S Park Ave, Norristown, PA 19403For SaleMLS ID #PAMC2190746, Andrew Himes, BHHS Fox & Roach-Collegeville. Bright MLS
- $589,9003 bd3 ba2.7k sqft342 Ridgewood Dr, Royersford, PA 19468For SaleMLS ID #PAMC2187224, Kelli Musser, Compass RE. Bright MLS
- $599,9003 bd3 ba2.2k sqft208 Jackdaw Aly #208, Media, PA 19063For SaleMLS ID #PADE2118330, Jerry Strusowski, BHHS Fox & Roach-Kennett Sq. Bright MLS
- $569,0003 bd3 ba2k sqft13 Addison Ct, Doylestown, PA 18901For SaleMLS ID #PABU2125848, Daniel Leuzzi, Kurfiss Sotheby's International Realty. Bright MLS
- $449,5003 bd3 ba1.6k sqft100 Parker Ave Unit 23, Philadelphia, PA 19128For SaleMLS ID #PAPH2601112, James Parrella, Parrella Realty & Propert Management. Bright MLS
