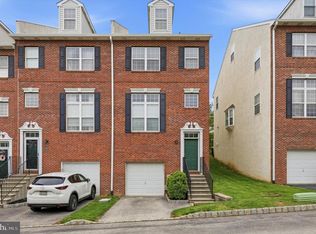
The wait is over for a meticulous, updated, spacious home in a prime Conshohocken location! This 3 bedroom, 2.5 bathroom home has a 1-car garage with a driveway for a 2nd car, along with shared overflow parking. Located in a quiet community, this brick home is grand in stature as you approach and will impress you when entering as well. From the front door you enter into the 2 story foyer with a large coat closet. Continue up a ½ flight of stairs to the expansive living room, with natural light flooding in from the oversized windows along with recessed lighting. The soaring ceilings and large amount of space are our favorite features of this room, and the plantation shutters add an elegant touch to the space. The dining room has plenty of space to host family and friends and seamlessly connects to the kitchen. The ½ bathroom is conveniently tucked away to the side. The breakfast bar ties the kitchen and dining area together while also offering additional seating. The kitchen has newer granite counters, subway tile backsplash and stainless steel appliances, all accented by sleek white cabinets. The abundant amount of cabinet and counter space coupled with the bonus breakfast nook area, provide endless storage options. The breakfast nook can serve many purposes to suit your needs including an additional dining space, a home office, a storage area, a kids play/homework area and more. Through the glass sliding doors is the expansive deck, updated with long lasting Trek boards and vinyl railings. Enjoy entertaining, BBQ’s, relaxing, gardening and more in this tranquil space. The home features gorgeous, warm toned hardwood flooring throughout the majority of the space, with carpet in the 3rd bedroom and tile in the bathrooms. The 2nd level houses the primary suite, 2nd bedroom, laundry closet, hall bathroom and linen closet. The primary bedroom is oversized with great natural light and includes a walk-in-closet, plantation shutters and a ceiling fan. The primary bathroom is also large, with a jetted tub, vanity with granite counter and extra storage, plus a shower with tile surround and glass door. The second bedroom has 2 sets of double closets, outfit with “Closets by Design” organizers, plus a ceiling fan and plantation shutters. The hall bathroom has an updated granite vanity top with a tub/shower combination. On the top floor is the 3rd bedroom/loft. This space provides various options depending on one’s needs and is large enough to function as a multiple purpose space such as a bedroom and an office, etc. Last, the unfinished basement offers additional space with extra high ceilings. This space can be used as-is, previously was used as a kids play/workout space, or you could easily finish it to make an additional living space. Not only does this home have a great spacious layout and nice design features throughout, but it has also been updated regularly including stucco replaced with siding in 2023, a new water heater in 2022, new Trex deck with vinyl railings in 2021, new kitchen appliances in 2019, new garage door in 2018, new windows in the front of the house in 2018 and so much more. Please see the included list for additional upgrades. The home owners association (HOA) handles lawn and flower upkeep, snow removal and road maintenance, all for a small monthly HOA fee. Conveniently located close to major highways, sutcliffe park, downtown Conshohocken and so much more, you will surely not only love this home, but also the location. This home is one that shouldn’t be missed! **Please make sure to watch the virtual tour as well**
Sold for $575,000
Zillow last checked:
Listing updated:
Bought with:
Matt Scannapieco, AB069440
Franklin Investment Realty
Source: Bright MLS,MLS#: PAMC2107430
Price history
| Date | Event | Price |
|---|---|---|
| 9/18/2024 | Sold | $575,000$311/sqft |
Source:  Bright MLS #PAMC2107430 Report a problem Bright MLS #PAMC2107430 Report a problem | ||
| 8/29/2024 | Pending sale | $575,000$311/sqft |
Source: Bright MLS #PAMC2107430 Report a problem | ||
| 8/19/2024 | Contingent | $575,000$311/sqft |
Source: Bright MLS #PAMC2107430 Report a problem | ||
| 8/2/2024 | Price change | $575,000-4.2%$311/sqft |
Source: Bright MLS #PAMC2107430 Report a problem | ||
| 7/23/2024 | Price change | $599,9900%$325/sqft |
Source: Bright MLS #PAMC2107430 Report a problem | ||
| 7/9/2024 | Listed for sale | $600,000+86.3%$325/sqft |
Source: Bright MLS #PAMC2107430 Report a problem | ||
| 9/15/2015 | Sold | $322,000-5.3%$174/sqft |
Source:  Long & Foster Broker Feed #1002546942_100 Report a problem Long & Foster Broker Feed #1002546942_100 Report a problem | ||
| 7/9/2015 | Price change | $339,900-5.6%$184/sqft |
Source: Long & Foster-Lafayette Hill #6530106 Report a problem | ||
| 4/22/2015 | Price change | $359,900-5.3%$195/sqft |
Source: Long & Foster-Lafayette Hill #6530106 Report a problem | ||
| 3/7/2015 | Listed for sale | $379,900+1.8%$206/sqft |
Source: Long & Foster Real Estate #6530106 Report a problem | ||
| 12/27/2006 | Sold | $373,000+58.7%$202/sqft |
Source: Agent Provided Report a problem | ||
| 5/3/2002 | Sold | $234,981$127/sqft |
Source: Public Record Report a problem | ||

Get a cash offer in 3 minutes
Find out how much your home could sell for in as little as 3 minutes with a no-obligation cash offer.
Estimated market value
$594,300
