Skip main navigation
Off market
  • $621,000

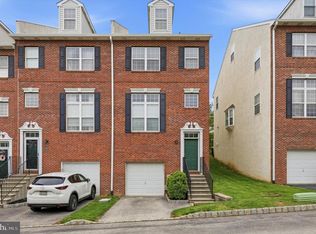
    424 W 5th Ave, Conshohocken, PA 19428

    3beds
    2,069sqft
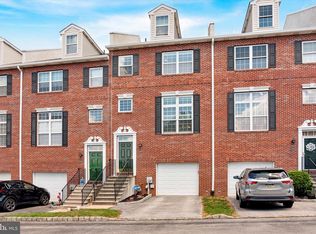
    Townhouse
    Built in 2002
    840 Square Feet Lot
    $621,000 Zestimate®
    $300/sqft
    $3,463 Estimated rent

    Home value

    $621,000

    $590,000 - $658,000

    $3,463/mo

    Zestimate® history
    Loading
    Loading...

    Owner options

    List your home for rent

    $3,463/mo

    Rent Zestimate®

    Find your next renter with Zillow Rental Manager. Plus, with online applications, you can quickly screen prospective tenants – for free.

    Learn more

    $3,463/mo

    Rent Zestimate®

    Refinance and save

    $4,109/mo

    Est. payment

    Refinancing to a lower rate could help reduce your monthly payments and save thousands over the life of the loan.

    See today's rates

    $4,109/mo

    Est. payment

    Explore your selling options

    Work with a Zillow partner agent

    Leverage their expertise and Zillow's premium Showcase listings to get your home seen by more buyers.

    Get started

    List with your own agent

    Get your home in front of millions of buyers by listing it on Zillow.

    Learn how to do it

    Sell it yourself

    Take full control of how buyers see your home on Zillow by listing For Sale by Owner (FSBO).

    List your home

    What's special

    Shows like a sample home!! Designer has made this home stunning! Sumptuously finished and beautifully maintained, this ideally located Conshohocken townhome checks all the boxes. Tastefully upgraded with a sophisticated neutral paint pallet and custom window treatments, the buyer can expect to move in and enjoy stress free living with an HOA covering exterior maintenance, recently updated systems and a one year home warranty. Welcome into a foyer with a custom wrought iron banister, pendant chandelier and hardwood floors continuing up the steps and throughout the main level. The entire home is filled with natural light from large windows, even a transom over the entry. Relax in the living room with soaring ceilings, open to the dining room and kitchen located up a few steps above and separated by a wrought iron railing. This is a wonderful layout for entertaining and living! Overlooking the living room, the dining room has a sophisticated modern crystal chandelier and is separated from the gourmet kitchen by a breakfast bar providing even more seating. The chef and guests alike will enjoy the amenities in this wonderful kitchen! The 42 inch oak cabinetry is adorned with stainless hardware, granite counters and a tile backsplash. An undermount double stainless sink with disposal is situated under a large widow. There is recessed lighting, a pantry, lazy susan cabinet storage and an adjacent breakfast nook with ceiling fan and sliding doors opening to the deck and rear yard. All stainless Steel GE Profile appliances , Triton dishwasher, Spectra gas range, Pacemaker built-in microwave and side-by-side refrigerator with ice and water. The main level powder room has a tile floor and pedestal sink. Additional entertaining and living space waits in the lower level family room with neutral Berber carpet, recessed lighting, and access to the one car garage updated with a new door, remote opener and key pad entry. Discover even more lovely features in the upper levels, all with newer carpet, a master bedroom with full bath, laundry room, linen closet and two more bedrooms sharing the large hall bath. The master suite has a spacious bedroom with ceiling fan, walk-in closet and a bath retreat with tile floors, tiled stall shower and soaking tub. On this level is bedroom two which is spacious and has a triple closet, laundry with GE Profile performance wizard washer and dryer included, a large hall bath with tile floor, oak cabinetry and tub with shower and a linen closet. Bedroom 3 is an incredible large loft with a vaulted ceiling, ceiling fan, skylight, walk-in closet, recessed lighting and alcove with a window perfect for reading or an office space. This home's incomparable amenities extend behind the scenes as well . Tankless water heater (2014), Rheam gas heater, a whole house humidifier, new roof (HOA 2018). This is a home located and designed for enjoying life and is ready and waiting for you.

    This property is off market, which means it's not currently listed for sale or rent on Zillow. This may be different from what's available on other websites or public sources.
    Facts & features

    Interior

    Bedrooms & bathrooms
    • Bedrooms: 3
    • Bathrooms: 3
    • Full bathrooms: 2
    • 1/2 bathrooms: 1
    Heating
    • Forced air
    Cooling
    • Central
    Appliances
    • Included: Dishwasher, Dryer, Garbage disposal
    Features
    • Ceiling Fan(s), Kitchen Island, Window Treatments, Pantry, Recessed Lighting, Walk-In Closet(s), Eat-in Kitchen, Soaking Tub, Open Floorplan, Skylight(s), Bar, Attic, Formal/Separate Dining Room, Master Bath(s), Breakfast Area, Upgraded Countertops, Kitchen - Gourmet, Stall Shower, Tub Shower
    • Basement: Y
    • Has fireplace: Yes
    Interior area
    • Total interior livable area: 2,069 sqft
    • Finished area below ground: 221

    Property

    Parking
    • Total spaces: 2
    • Parking features: Garage - Attached
    Features
    • Exterior features: Stucco, Brick
    Lot
    • Size: 840 Square Feet
    Details
    • Parcel number: 050003901306
    • Special conditions: Standard

    Construction

    Type & style
    • Home type: Townhouse
    • Architectural style: Colonial
    Condition
    • Year built: 2002

    Community & HOA

    HOA
    • Has HOA: Yes
    • HOA fee: $140 monthly
    Location
    • Region: Conshohocken
    • Municipality: CONSHOHOCKEN BORO

    Financial & listing details

    • Price per square foot: $300/sqft
    • Tax assessed value: $201,950
    • Annual tax amount: $7,140

    Price history

    DateEventPrice
    7/22/2020Sold$445,000-2.2%$215/sqft
    Source: Public Record Report a problem
    7/8/2020Pending sale$454,900$220/sqft
    Source: Keller Williams Real Estate #PAMC640316 Report a problem
    5/4/2020Listed for sale$454,900+26.4%$220/sqft
    Source: Keller Williams Real Estate-Bl #PAMC640316 Report a problem
    11/12/2010Sold$360,000-5.2%$174/sqft
    Source: Public Record Report a problem
    5/23/2010Listed for sale$379,900+54.6%$184/sqft
    Source: Prudential Fox and Roach #5714386 Report a problem
    5/14/2002Sold$245,745$119/sqft
    Source: Public Record Report a problem

    Public tax history

    YearProperty taxesTax assessment
    2025$7,140 +3.5%$201,950
    2024$6,897 $201,950
    2023$6,897 +4.1%$201,950
    2022$6,626 +2.9%$201,950
    2021$6,439 +2.4%$201,950
    2020$6,286 +6.3%$201,950
    2019$5,911 +1.8%$201,950
    2018$5,808 +3%$201,950
    2017$5,640 +1.7%$201,950
    2016$5,548 +2.6%$201,950
    2015$5,405 +1.9%$201,950
    2014$5,302 +1.9%$201,950
    2013$5,202 +2.5%$201,950
    2012$5,075 +3.8%$201,950
    2011$4,891 +1.2%$201,950
    2010$4,835 +2.9%$201,950
    2009$4,698 +13%$201,950
    2008$4,157 +1.8%--
    2007$4,082 +2.7%--
    2006$3,975 -0.4%--
    2005$3,991 +3.6%--
    2004$3,853 --
    2003$3,853 +2671.9%--
    2002$139 --
    Find assessor info on the county website

    Neighborhood: 19428

    Nearby schools

    GreatSchools rating
    Schools provided by the listing agent
    • Elementary: CONSHOHCKEN
    • Middle: COLONIAL
    • High: PLYMOUTH WHITEMARSH
    • District: COLONIAL

    Source: The MLS. This data may not be complete. We recommend contacting the local school district to confirm school assignments for this home.

    Get a cash offer in 3 minutes
    Find out how much your home could sell for in as little as 3 minutes with a no-obligation cash offer.
    Estimated market value
    $621,000
    Get a cash offer in 3 minutes
    Find out how much your home could sell for in as little as 3 minutes with a no-obligation cash offer.
    Estimated market value
    $621,000