This beautiful, exceptionally well-maintained 4-bedroom single-family home in the Upper Perkiomen Valley's desirable Northgate Community greets you with stunning curb appeal, gorgeous landscaping, and a cozy front porch. Inside, discover an open floor plan bathed in warm natural light, featuring a contemporary style, an upgraded oak staircase, and an abundance of living space perfect for entertaining. The upgraded eat-in kitchen features a center island, stainless steel appliances and a pantry. The dedicated home office and convenient half bath complete the main living level. The upper floor offers four generously sized bedrooms and two full baths, plus laundry conveniently located beside the spacious Primary Bedroom. The fully finished basement boasts ample additional living space plus lots of storage. Modern efficiency upgrades include fully owned solar panels, a new AC system installed in 2025, a tankless water heater, and a water softener system. Outdoors, enjoy an attached 2-car garage along with a private, fully fenced rear yard with a patio. The vibrant Northgate Community provides lush open spaces, nature trails, a pavilion, and a playground, while sitting just moments from top-rated schools, easy commuter routes, and the local YMCA with year-round indoor and outdoor family pools. Adventure awaits right in your backyard with Green Lane Park's fishing, boating, and 25 miles of scenic trails, alongside nearby skiing at Bear Creek Mountain Resort and Spring Mountain. Mortgage savings may be available for buyers of this listing.
For sale
$535,000
2041 Sunnyvale Dr, Pennsburg, PA 18073
4beds
2,988sqft
:
Get pre-qualified$3,520/mo
Single Family Residence
Built in 2015
7,203 Square Feet Lot
$531,800 Zestimate®
$179/sqft
$75/mo HOA
What's special
Contemporary styleGorgeous landscapingConvenient half bathStunning curb appealCozy front porchDedicated home officeCenter island
- 5 days |
- 680 |
- 47 |
Likely to sell faster than
Zillow last checked:
Listing updated:
Listed by:
Vincent Blanche 856-952-4202,
Redfin Corporation (215) 631-3154
Source: Bright MLS,MLS#: PAMC2190038
Facts & features
Interior
Bedrooms & bathrooms
- Bedrooms: 4
- Bathrooms: 3
- Full bathrooms: 2
- 1/2 bathrooms: 1
- Main level bathrooms: 1
Rooms
- Room types: Living Room, Dining Room, Primary Bedroom, Bedroom 2, Bedroom 3, Bedroom 4, Kitchen, Foyer, Laundry, Office, Recreation Room, Storage Room, Primary Bathroom, Full Bath, Half Bath
Primary bedroom
- Level: Upper
- Area: 260 Square Feet
- Dimensions: 13 X 20
Bedroom 2
- Level: Upper
- Area: 170 Square Feet
- Dimensions: 10 X 17
Bedroom 3
- Level: Upper
- Area: 156 Square Feet
- Dimensions: 12 X 13
Bedroom 4
- Level: Upper
- Area: 143 Square Feet
- Dimensions: 11 X 13
Primary bathroom
- Level: Upper
- Area: 108 Square Feet
- Dimensions: 9 X 12
Dining room
- Level: Main
- Area: 195 Square Feet
- Dimensions: 13 X 15
Foyer
- Level: Main
- Area: 136 Square Feet
- Dimensions: 8 X 17
Other
- Level: Upper
- Area: 45 Square Feet
- Dimensions: 5 X 9
Half bath
- Level: Main
- Area: 30 Square Feet
- Dimensions: 5 X 6
Kitchen
- Level: Main
- Area: 180 Square Feet
- Dimensions: 10 X 18
Laundry
- Level: Upper
- Area: 21 Square Feet
- Dimensions: 3 X 7
Living room
- Level: Main
- Area: 304 Square Feet
- Dimensions: 16 X 19
Office
- Level: Main
- Area: 81 Square Feet
- Dimensions: 9 X 9
Recreation room
- Features: Basement - Finished
- Level: Lower
- Area: 777 Square Feet
- Dimensions: 21 X 37
Storage room
- Features: Basement - Unfinished
- Level: Lower
- Area: 120 Square Feet
- Dimensions: 8 X 15
Storage room
- Features: Basement - Unfinished
- Level: Lower
- Area: 72 Square Feet
- Dimensions: 8 X 9
Heating
- Baseboard, Forced Air, Propane
Cooling
- Central Air, Electric
Appliances
- Included: Microwave, Dishwasher, Self Cleaning Oven, Refrigerator, Stainless Steel Appliance(s), Washer, Dryer, Energy Efficient Appliances, Water Heater
- Laundry: Upper Level, Laundry Room
Features
- Pantry, Kitchen Island
- Basement: Full,Finished
- Has fireplace: No
Interior area
- Total structure area: 2,988
- Total interior livable area: 2,988 sqft
- Finished area above ground: 2,308
- Finished area below ground: 680
Video & virtual tour
Property
Parking
- Total spaces: 2
- Parking features: Garage Faces Rear, Driveway, Attached
- Attached garage spaces: 2
- Has uncovered spaces: Yes
Accessibility
- Accessibility features: None
Features
- Levels: Two
- Stories: 2
- Patio & porch: Patio
- Pool features: None
- Fencing: Full
Lot
- Size: 7,203 Square Feet
- Dimensions: 60.00 x 0.00
Details
- Additional structures: Above Grade, Below Grade
- Parcel number: 570002659863
- Zoning: RES
- Special conditions: Standard
Construction
Type & style
- Home type: SingleFamily
- Architectural style: Colonial
- Property subtype: Single Family Residence
Materials
- Vinyl Siding, Stone
- Foundation: Concrete Perimeter
- Roof: Shingle
Condition
- New construction: No
- Year built: 2015
Utilities & green energy
- Sewer: Public Sewer
- Water: Public
Green energy
- Energy generation: PV Solar Array(s) Owned
Community & HOA
Community
- Subdivision: Northgate
HOA
- Has HOA: Yes
- Amenities included: Tot Lots/Playground, Jogging Path
- Services included: Trash, Common Area Maintenance, Snow Removal
- HOA fee: $75 monthly
- HOA name: NORTHGATE COMMUNITY MASTER ASSOC
Location
- Region: Pennsburg
- Municipality: UPPER HANOVER TWP
Financial & listing details
- Price per square foot: $179/sqft
- Tax assessed value: $171,420
- Annual tax amount: $6,256
- Date on market: 8/6/2026
- Listing agreement: Exclusive Right To Sell
- Listing terms: Cash,Conventional
- Exclusions: Tv Wall Mounts
- Ownership: Fee Simple
Estimated market value
$531,800
$505,000 - $558,000
$3,283/mo
Price history
| Date | Event | Price |
|---|---|---|
| 8/6/2026 | Listed for sale | $535,000+76%$179/sqft |
Source:  Bright MLS #PAMC2190038 Report a problem Bright MLS #PAMC2190038 Report a problem | ||
| 8/26/2015 | Sold | $303,978$102/sqft |
Source: Public Record Report a problem | ||
Public tax history
| Year | Property taxes | Tax assessment |
|---|---|---|
| 2025 | $5,907 +4.5% | $171,420 |
| 2024 | $5,652 | $171,420 |
| 2023 | $5,652 +4.7% | $171,420 |
| 2022 | $5,399 +2.6% | $171,420 |
| 2021 | $5,264 +0.6% | $171,420 |
| 2020 | $5,234 +2.3% | $171,420 |
| 2019 | $5,116 +0.6% | $171,420 |
| 2018 | $5,083 +3.9% | $171,420 |
| 2017 | $4,894 +2.1% | $171,420 |
| 2016 | $4,795 +5893.8% | $171,420 +5614% |
| 2015 | $80 +1.3% | $3,000 |
| 2014 | $79 | $3,000 |
| 2013 | $79 | $3,000 |
| 2012 | $79 +1.3% | $3,000 |
| 2011 | $78 +1.3% | $3,000 |
| 2010 | $77 | $3,000 |
Find assessor info on the county website
Monthly payment
Est. payment
Payment breakdown
Explore the cost of this home by adjusting the details. Changes won't be saved.Climate risks
Neighborhood: 18073
Nearby schools
GreatSchools rating
- 9/10Marlborough El SchoolGrades: K-3Distance: 3.8 mi
- 9/10Upper Perkiomen Middle SchoolGrades: 6-8Distance: 1.3 mi
- 7/10Upper Perkiomen High SchoolGrades: 9-12Distance: 1.4 mi
Schools provided by the listing agent
- District: Upper Perkiomen
Source: Bright MLS. This data may not be complete. We recommend contacting the local school district to confirm school assignments for this home.
- $518,6004 bd2 ba2.2k sqft2045 Sunnyvale Dr, Pennsburg, PA 18073Off Market
- $534,9004 bd2 ba2.2k sqft2037 Sunnyvale Dr, Pennsburg, PA 18073Off Market
- $537,5004 bd3 ba2.7k sqft2033 Sunnyvale Dr, Pennsburg, PA 18073Off Market
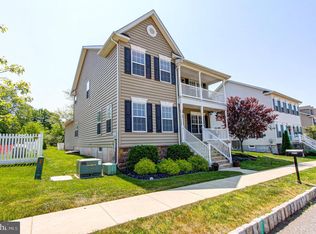
- $472,5003 bd3 ba1.8k sqft2101 Sunnyvale Dr, Pennsburg, PA 18073Off Market

- $597,4005 bd4 ba2.7k sqft2000 Bridgeport Ave, Pennsburg, PA 18073Off Market
- $510,1003 bd2 ba2.3k sqft2105 Sunnyvale Dr, Pennsburg, PA 18073Off Market
- $586,7004 bd2 ba3.3k sqft2029 Sunnyvale Dr, Pennsburg, PA 18073Off Market
- $574,8003 bd3 ba2.5k sqft2041 Bridgeport, Pennsburg, PA 18073Off Market
A local agent can set up tours, give advice and negotiate with sellers.
Similar homes
- $524,9003 bd3 ba2.1k sqft2224 Bridgeport Ave, Pennsburg, PA 18073For Sale
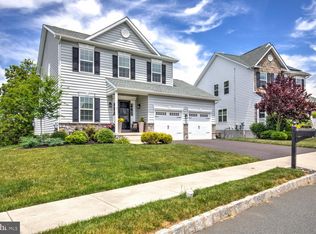
 MLS ID #PAMC2185066, Richard Natoli, Weichert, Realtors - Cornerstone. Bright MLS
 - $450,0004 bd2 ba1.5k sqft913 Seminary St, Pennsburg, PA 18073For Sale
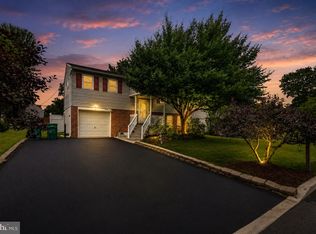 MLS ID #PAMC2189388, Al Ferraguti, Keller Williams Real Estate-Montgomeryville. Bright MLS
 - $349,9003 bd3 ba1.7k sqft3059 Goshen Dr, Pennsburg, PA 18073For Sale
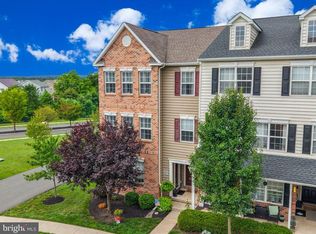 MLS ID #PAMC2189588, Justin Kline, House & Land Real Estate. Bright MLS
 - $549,9004 bd3 ba3.6k sqft3146 Club Dr, Allentown, PA 18103For Sale
 MLS ID #781545, Samantha Iannelli, EXP Realty LLC. GLVR
 - $550,0004 bd3 ba1.9k sqft110 Blue Teel Cir, Audubon, PA 19403For SaleMLS ID #PAMC2189602, Brian Tuner, Coldwell Banker Realty. Bright MLS
- $615,0004 bd3 ba2.5k sqft6765 Windermere Ct, Allentown, PA 18104For SaleMLS ID #PALH2016438, Loretta Leibert, BHHS Homesale Realty- Reading Berks. Bright MLS
- $550,0004 bd3 ba2.8k sqft102 Noble Ln, Gilbertsville, PA 19525For SaleMLS ID #PAMC2181622, Kathy Kolarz, Herb Real Estate, Inc.. Bright MLS
- $579,9004 bd3 ba1.7k sqft28 Ridge Run Rd, Sellersville, PA 18960For SaleMLS ID #PABU2126174, Chris Griswold, EXP Realty, LLC. Bright MLS
- $356,5003 bd3 ba1.8k sqft917 Carrington Dr, Red Hill, PA 18076For SaleMLS ID #PAMC2189242, Jill Barbera, EXP Realty, LLC. Bright MLS
- $589,4403 bd4 ba2.6k sqft1937 Alamingo Dr, Quakertown, PA 18951For SaleMLS ID #PABU2125874, Barb Matty Matyszczak, RE/MAX 440 - Doylestown. Bright MLS
- $544,9003 bd2 ba1.9k sqft1709 33rd St SW, Allentown, PA 18103For SaleMLS ID #PALH2016222, Zurab Kvantrishvili, Coldwell Banker Hearthside Realtors. Bright MLS
- $539,7503 bd3 ba2.3k sqft378 Harrington Way, Souderton, PA 18964For SaleMLS ID #PAMC2188256, Gary L Cassel, BHHS Keystone Properties. Bright MLS
- $595,0003 bd3 ba3.2k sqft215 Hancock Rd, North Wales, PA 19454For SaleMLS ID #PAMC2189466, Dean Mazzotta, Gwynedd Realty Group. Bright MLS
- $699,9004 bd5 ba4k sqft33 Melissa Ln, Royersford, PA 19468For SaleMLS ID #PAMC2188634, Brian Kelly, Kelly Real Estate, Inc.. Bright MLS
- $585,0004 bd3 ba2.2k sqft75 Black Matt Rd, Douglassville, PA 19518For SaleMLS ID #PABK2074962, Meredith Jacks, Styer Real Estate. Bright MLS
- $524,9004 bd2 ba1.9k sqft816 Spring City Rd, Phoenixville, PA 19460For SaleMLS ID #PACT2126512, Melissa Friling, Zoom Realty, LLC. Bright MLS
- $564,9003 bd3 ba2.1k sqft219 Brandywine Rd, Collegeville, PA 19426For SaleMLS ID #PAMC2185906, Joymarie DeFruscio, Keller Williams Realty Group. Bright MLS
- $689,9004 bd3 ba3.2k sqft1848 Unionville Rd, Pottstown, PA 19465For SaleMLS ID #PACT2131590, Meredith Jacks, Styer Real Estate. Bright MLS
- $625,0004 bd4 ba2.5k sqft1810 Alamingo Dr, Quakertown, PA 18951For SaleMLS ID #PABU2125278, Lucy Loudenslager, Keller Williams Real Estate-Doylestown. Bright MLS
- $615,0003 bd3 ba1.8k sqft302 Mulberry Dr, Limerick, PA 19468For SaleMLS ID #PAMC2188420, Lynn Seeburger, BHHS Fox & Roach Wayne-Devon. Bright MLS
