Welcome to this beautifully updated townhome located within the highly sought-after Upper Perkiomen School District. This move-in ready home offers 3 bedrooms, 2.5 bathrooms, a one-car garage, and countless upgrades, including a new HVAC system (2026), composite deck (2024), fresh interior paint (2024), whole-house water softener system (2025), and a Vivint smart home security system (2023) complete with cameras, fire notifications, and an electronic front door lock. Step inside to a welcoming foyer that opens to a spacious living room, an eat-in kitchen, and a dining area, creating a comfortable layout for everyday living and entertaining. The main level also features a convenient powder room, garage access, and a full basement offering plenty of storage or future finishing potential. Just off the living room, enjoy the maintenance-free composite deck—perfect for relaxing, entertaining, or enjoying your morning coffee. Upstairs, you’ll find three generously sized bedrooms, a full hall bathroom, and a conveniently located laundry area. The spacious primary suite features a walk-in closet and a private en-suite bath with a double vanity, soaking tub, and separate shower, while two additional bedrooms offer flexibility for family, guests, or a home office. Located just minutes from Routes 100, 29, 663, and the PA Turnpike, this home provides easy commuting and convenient access to shopping, dining, parks, walking trails, golf courses, and local recreation. Combining modern updates, smart home technology, and an excellent location, this home is truly move-in ready and waiting for its next owner.
For sale
Price cut: $1.5K (8/9)
$356,500
917 Carrington Dr, Red Hill, PA 18076
3beds
1,800sqft
:
Get pre-qualified$2,444/mo
Townhouse
Built in 2006
1,092 Square Feet Lot
$354,900 Zestimate®
$198/sqft
$124/mo HOA
What's special
One-car garagePrivate en-suite bathSoaking tubEat-in kitchenWelcoming foyerMaintenance-free composite deckConveniently located laundry area
- 7 days |
- 318 |
- 13 |
Zillow last checked:
Listing updated:
Listed by:
Jill Barbera 610-283-2044,
EXP Realty, LLC 8883977352
Source: Bright MLS,MLS#: PAMC2189242
Facts & features
Interior
Bedrooms & bathrooms
- Bedrooms: 3
- Bathrooms: 3
- Full bathrooms: 2
- 1/2 bathrooms: 1
- Main level bathrooms: 1
Basement
- Area: 0
Heating
- Forced Air, Natural Gas
Cooling
- Central Air, Electric
Appliances
- Included: Water Heater
- Laundry: Dryer In Unit, Upper Level, Washer In Unit
Features
- Basement: Full
- Has fireplace: No
Interior area
- Total structure area: 1,800
- Total interior livable area: 1,800 sqft
- Finished area above ground: 1,800
- Finished area below ground: 0
Property
Parking
- Total spaces: 1
- Parking features: Built In, Storage, Garage Faces Front, Garage Door Opener, Inside Entrance, Attached, Driveway
- Attached garage spaces: 1
- Has uncovered spaces: Yes
Accessibility
- Accessibility features: Other
Features
- Levels: Two
- Stories: 2
- Pool features: None
Lot
- Size: 1,092 Square Feet
Details
- Additional structures: Above Grade, Below Grade
- Parcel number: 170001502029
- Zoning: RESIDENTIAL
- Special conditions: Standard
Construction
Type & style
- Home type: Townhouse
- Architectural style: Colonial
- Property subtype: Townhouse
Materials
- Stucco
- Foundation: Concrete Perimeter
Condition
- New construction: No
- Year built: 2006
Utilities & green energy
- Sewer: Public Sewer
- Water: Public
- Utilities for property: Propane - Community
Community & HOA
Community
- Subdivision: Preston Court
HOA
- Has HOA: Yes
- Services included: Common Area Maintenance
- HOA fee: $124 monthly
- HOA name: PRESTON COURT HOMEOWNERS ASSOCIATION
Location
- Region: Red Hill
- Municipality: RED HILL BORO
Financial & listing details
- Price per square foot: $198/sqft
- Tax assessed value: $114,850
- Annual tax amount: $4,507
- Date on market: 8/6/2026
- Listing agreement: Exclusive Right To Sell
- Ownership: Fee Simple
Estimated market value
$354,900
$337,000 - $373,000
$2,581/mo
Price history
| Date | Event | Price |
|---|---|---|
| 8/9/2026 | Price change | $356,500-0.4%$198/sqft |
Source:  Bright MLS #PAMC2189242 Report a problem Bright MLS #PAMC2189242 Report a problem | ||
| 8/6/2026 | Listed for sale | $358,000+8.5%$199/sqft |
Source: Bright MLS #PAMC2189242 Report a problem | ||
| 7/17/2023 | Sold | $329,900$183/sqft |
Source: Bright MLS #PAMC2070514 Report a problem | ||
| 6/20/2023 | Contingent | $329,900$183/sqft |
Source: Bright MLS #PAMC2070514 Report a problem | ||
| 5/26/2023 | Listed for sale | $329,900+47.6%$183/sqft |
Source: Bright MLS #PAMC2070514 Report a problem | ||
| 5/24/2021 | Listing removed | -- |
Source: Zillow Rental Manager Report a problem | ||
| 4/29/2021 | Listed for rent | $1,800$1/sqft |
Source: Zillow Rental Manager Report a problem | ||
| 1/19/2007 | Sold | $223,490$124/sqft |
Source: Public Record Report a problem | ||
Public tax history
| Year | Property taxes | Tax assessment |
|---|---|---|
| 2025 | $4,216 +7.3% | $114,850 |
| 2024 | $3,931 | $114,850 |
| 2023 | $3,931 +4.5% | $114,850 |
| 2022 | $3,761 +2.5% | $114,850 |
| 2021 | $3,669 +0.5% | $114,850 |
| 2020 | $3,649 +2.2% | $114,850 |
| 2019 | $3,570 +0.6% | $114,850 |
| 2018 | $3,548 +3.7% | $114,850 |
| 2017 | $3,422 +2% | $114,850 |
| 2016 | $3,356 +3.7% | $114,850 |
| 2015 | $3,237 +1.4% | $114,850 |
| 2014 | $3,193 +1.8% | $114,850 |
| 2013 | $3,136 | $114,850 |
| 2012 | $3,136 +1.7% | $114,850 |
| 2011 | $3,084 +1.9% | $114,850 |
| 2010 | $3,027 +4.8% | $114,850 |
| 2009 | $2,889 +6% | $114,850 |
| 2008 | $2,726 +19371.4% | -- |
| 2007 | $14 +27.3% | -- |
| 2006 | $11 | -- |
Find assessor info on the county website
Monthly payment
Est. payment
Payment breakdown
Explore the cost of this home by adjusting the details. Changes won't be saved.Climate risks
Neighborhood: 18076
Nearby schools
GreatSchools rating
- 9/10Marlborough El SchoolGrades: K-3Distance: 2.7 mi
- 9/10Upper Perkiomen Middle SchoolGrades: 6-8Distance: 0.6 mi
- 7/10Upper Perkiomen High SchoolGrades: 9-12Distance: 0.4 mi
Schools provided by the listing agent
- High: Upper Perkiomen
- District: Upper Perkiomen
Source: Bright MLS. This data may not be complete. We recommend contacting the local school district to confirm school assignments for this home.
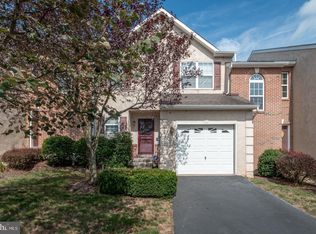
- $367,4004 bd4 ba2.1k sqft915 Carrington Dr, Red Hill, PA 18076Off Market
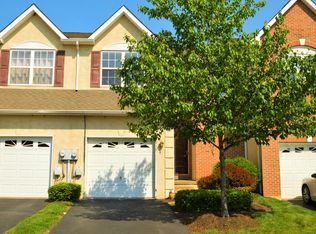
- $352,3003 bd3 ba1.8k sqft919 Carrington Dr, Red Hill, PA 18076Off Market
- $350,0003 bd3 ba1.8k sqft913 Carrington Dr, Red Hill, PA 18076Sold

- $389,0003 bd2 ba2.6k sqft921 Carrington Dr, Red Hill, PA 18076Off Market
- $337,9003 bd2 ba1.8k sqft911 Carrington Dr, Red Hill, PA 18076Off Market
- $337,3003 bd2 ba1.8k sqft112 Asbury Dr, Red Hill, PA 18076Off Market
- $331,7003 bd2 ba1.8k sqft110 Asbury Dr, Red Hill, PA 18076Off Market
- $395,0003 bd2 ba2.5k sqft114 Asbury Dr, Red Hill, PA 18076Off Market
A local agent can set up tours, give advice and negotiate with sellers.
A local lender can help you make sure your offer is ready when you are.
Similar homes
- $344,9003 bd3 ba1.7k sqft3059 Goshen Dr, Pennsburg, PA 18073For Sale
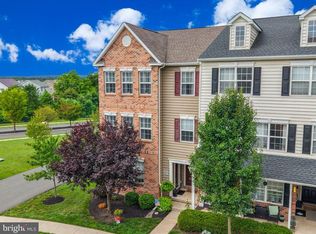
 MLS ID #PAMC2189588, Justin Kline, House & Land Real Estate. Bright MLS
 - $359,9003 bd3 ba1.7k sqft5960 Valley Forge Dr, Coopersburg, PA 18036For Sale
 MLS ID #782251, Bob Dandi, RE/MAX Central - Center Valley. GLVR
 - $349,9993 bd3 ba2.5k sqft112 Berger Rd, Schwenksville, PA 19473For Sale
 MLS ID #PAMC2190446, William Holder, Real Broker, LLC. Bright MLS
 - $450,0004 bd2 ba1.5k sqft913 Seminary St, Pennsburg, PA 18073For Sale
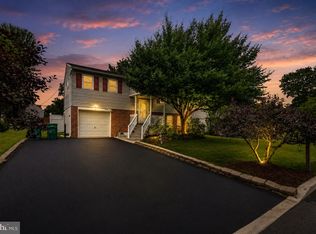 MLS ID #PAMC2189388, Al Ferraguti, Keller Williams Real Estate-Montgomeryville. Bright MLS
 - $359,9003 bd3 ba1.6k sqftHeritage Park, Trappe, PA 19426For SaleMLS ID #PAMC2189494, JEANINE BRIERLEY, Keller Williams Main Line. Bright MLS
- $369,9004 bd2 ba2.4k sqft131 Jefferson St, East Greenville, PA 18041For SaleMLS ID #PAMC2189456, Stan Rothenberger, Brode & Brooks Inc. Bright MLS
- $322,6003 bd2 ba1.5k sqft3423 Westview Dr, Perkiomenville, PA 18074Off Market
- $349,9003 bd2 ba1.4k sqft2002 Clover Mill Rd, Quakertown, PA 18951For SaleMLS ID #PABU2128082, Gerald Peklak, RE/MAX Reliance. Bright MLS
- $315,0003 bd3 ba2.3k sqft215 Goshen Rd, Schwenksville, PA 19473For SaleMLS ID #PAMC2190186, Marina Zaspel, Keller Williams Real Estate-Blue Bell. Bright MLS
- $360,0003 bd2 ba1.3k sqft1200 Moyer Rd, Lansdale, PA 19446For SaleMLS ID #PAMC2190466, ANDRE REYAD, Coldwell Banker Hearthside. Bright MLS
- $348,9003 bd3 ba1.8k sqft8145 Cross Creek Cir, Breinigsville, PA 18031For SaleMLS ID #782116, Christopher C. George, Coldwell Banker Hearthside. GLVR
- $385,0003 bd3 ba2.2k sqft229 Creekside Dr, Pottstown, PA 19464For SaleMLS ID #PAMC2189684, Jake Adams, CG Realty, LLC. Bright MLS
- $369,9003 bd2 ba1.3k sqft121 Nelson Ln, Pottstown, PA 19464For SaleMLS ID #PAMC2190132, Derek Ducky Ryan, Keller Williams Real Estate -Exton. Bright MLS
- $350,0004 bd2 ba1.8k sqft2564 Wagner Rd, Gilbertsville, PA 19525AuctionMLS ID #PAMC2190100, Danielle Kline, Realty One Group Restore - Collegeville. Bright MLS
- $329,9003 bd3 ba1.7k sqft555 Upland St, Pottstown, PA 19464For SaleMLS ID #PAMC2190484, Matthew Laurie, Keller Williams Real Estate-Langhorne. Bright MLS
- $350,0003 bd3 ba1.8k sqftProvidence Forge, Royersford, PA 19468For SaleMLS ID #PAMC2189322, Mark Kunze, Keller Williams Realty Group. Bright MLS
- $379,9003 bd3 ba1.9k sqft30 N Savanna Dr, Pottstown, PA 19465For SaleMLS ID #PACT2132152, Lewis Nixon, Keller Williams Real Estate - West Chester. Bright MLS
- $399,0003 bd2 ba2.2k sqft39 Lindy Ln, Boyertown, PA 19512For SaleMLS ID #PABK2076596, Lex Shive, RE/MAX Reliance. Bright MLS
- $399,0003 bd3 ba1.4k sqft198 Kieffer Ct, Telford, PA 18969For SaleMLS ID #PAMC2188746, Earl Caffrey, Innovate Real Estate. Bright MLS
- $340,0003 bd4 ba1.9k sqft219 Industrial Hwy, Pottstown, PA 19464For SaleMLS ID #PAMC2186626, Erica Storey, SERHANT PENNSYLVANIA LLC. Bright MLS
