WELCOME to 25 Providence Forge located in the award winning Spring Ford School District!!!! Relax on the quiet front porch while enjoying the quiet setting or cook out on the large paver patio with awning. All the windows have been replaced in 2026 and HVAC was replaced in 2025 eliminating those high cost updates the new owner doesn't have to worry about. Just outside the front door are convenient storage cabinets along with the mechanical closet, providing added functionality. The main level offers a spacious living room with a propane fire place and the sliding glass doors providing easy access to the side patio, a generously sized living room, a convenient powder room, and an eat-in kitchen attached to the dining room with ample cabinetry and counter space. The kitchen offers an updated kitchen and countertops. Upstairs, you’ll find 3 bedrooms, a full hall bathroom, and a conveniently located laundry area. The spacious primary bedroom is complete with a ceiling fan, walk-in closet and its own full bathroom. Residents can take advantage of great community amenities including a pool, clubhouse, playground, and basketball court. This community also offers a prime location close to shopping and Route 422. Schedule your showing today!
Pending
Price cut: $5K (8/21)
$334,900
25 Providence Forge Rd, Royersford, PA 19468
3beds
1,820sqft
Townhouse
Built in 1973
1,820 Square Feet Lot
$329,400 Zestimate®
$184/sqft
$375/mo HOA
What's special
- 66 days
- 60
- 0
Likely to sell faster than
Zillow last checked:
Listing updated:
Listed by:
Mark Kunze 610-329-2313,
Keller Williams Realty Group 6107925900
Source: Bright MLS,MLS#: PAMC2189322
Facts & features
Interior
Bedrooms & bathrooms
- Bedrooms: 3
- Bathrooms: 3
- Full bathrooms: 2
- 1/2 bathrooms: 1
- Main level bathrooms: 1
Basement
- Area: 0
Heating
- Forced Air, Electric
Cooling
- Central Air, Electric
Appliances
- Included: Electric Water Heater
Features
- Bathroom - Stall Shower, Bathroom - Tub Shower, Ceiling Fan(s), Combination Dining/Living, Combination Kitchen/Dining, Dining Area, Eat-in Kitchen
- Flooring: Carpet
- Has basement: No
- Has fireplace: No
Interior area
- Total structure area: 1,820
- Total interior livable area: 1,820 sqft
- Finished area above ground: 1,820
- Finished area below ground: 0
Property
Parking
- Parking features: Paved, Parking Lot
Accessibility
- Accessibility features: 2+ Access Exits
Features
- Levels: Two
- Stories: 2
- Patio & porch: Patio
- Exterior features: Awning(s), Extensive Hardscape, Sidewalks
- Pool features: Community
Lot
- Size: 1,820 Square Feet
- Dimensions: 26.00 x 0.00
Details
- Additional structures: Above Grade, Below Grade
- Parcel number: 610004387493
- Zoning: 1188 RES: CONDO TOWNHOUSE
- Special conditions: Standard
Construction
Type & style
- Home type: Townhouse
- Architectural style: Traditional
- Property subtype: Townhouse
Materials
- Brick
- Foundation: Slab
Condition
- New construction: No
- Year built: 1973
Utilities & green energy
- Sewer: Public Sewer
- Water: Public
Community & HOA
Community
- Condo and coop fee: $375 monthly
- Subdivision: Providence Forge
HOA
- Has HOA: No
- Amenities included: Clubhouse, Party Room, Pool, Tot Lots/Playground
- Services included: Common Area Maintenance, Maintenance Structure, Maintenance Grounds, Pool(s), Snow Removal, Trash, Water
- HOA name: Reese Management
Location
- Region: Royersford
- Municipality: UPPER PROVIDENCE TWP
Financial & listing details
- Price per square foot: $184/sqft
- Tax assessed value: $77,050
- Annual tax amount: $3,396
- Date on market: 7/30/2026
- Listing agreement: Exclusive Right To Sell
- Listing terms: Cash,Conventional,FHA,VA Loan
- Ownership: Fee Simple
Estimated market value
$329,400
$313,000 - $346,000
$2,663/mo
Price history
| Date | Event | Price |
|---|---|---|
| 9/4/2026 | Pending sale | $334,900$184/sqft |
Source:  Bright MLS #PAMC2189322 Report a problem Bright MLS #PAMC2189322 Report a problem | ||
| 8/21/2026 | Price change | $334,900-1.5%$184/sqft |
Source: Bright MLS #PAMC2189322 Report a problem | ||
| 8/13/2026 | Price change | $339,900-2.9%$187/sqft |
Source: Bright MLS #PAMC2189322 Report a problem | ||
| 7/31/2026 | Listed for sale | $350,000$192/sqft |
Source: Bright MLS #PAMC2189322 Report a problem | ||
Public tax history
Tax history is unavailable.
Monthly payment
Est. payment
Payment breakdown
Explore the cost of this home by adjusting the details. Changes won't be saved.Climate risks
Neighborhood: 19468
Nearby schools
Schools provided by the listing agent
- District: Spring-ford Area
Source: Bright MLS. This data may not be complete. We recommend contacting the local school district to confirm school assignments for this home.
Similar homes
- $315,0003 bd3 ba1.8k sqftProvidence Forge, Royersford, PA 19468For Sale

 MLS ID #PAMC2180894, Michael Jacobs, KW Empower. Bright MLS
 - $415,0003 bd3 ba1.6k sqft29 Cochise Ln, Royersford, PA 19468For Sale
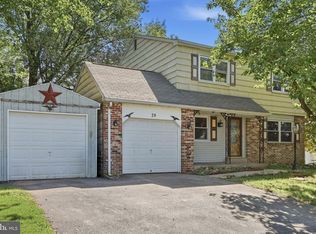 MLS ID #PAMC2194578, Michael Fingerman, HomeSmart Realty Advisors. Bright MLS
 - $334,9002 bd2 ba1.6k sqft1014 Rafter Rd, Norristown, PA 19403For Sale
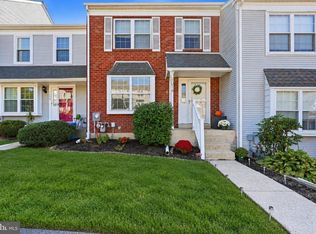 MLS ID #PAMC2196064, Bette McTamney, RE/MAX 440 - Skippack. Bright MLS
 - $184,9002 bd2 ba1k sqft24 Fords Edge, Royersford, PA 19468For Sale
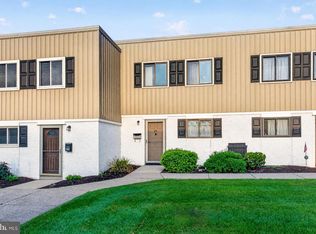 MLS ID #PAMC2191066, Megan Goldstein, BHHS Fox & Roach-Collegeville. Bright MLS
 - $365,0003 bd3 ba1.8k sqft155 Stone Hill Dr, Pottstown, PA 19464For SaleMLS ID #PAMC2193946, Tina Singleton, Realty One Group Restore - Collegeville. Bright MLS
- $399,0003 bd2 ba1.1k sqft392 Hallman Mill Rd, Phoenixville, PA 19460For SaleMLS ID #PACT2136838, Megan Herr, RE/MAX Ready. Bright MLS
- $349,9002 bd3 ba1.5k sqft420 Snowflake Cir, Norristown, PA 19403For SaleMLS ID #PAMC2195690, Mallory Chuck, Keller Williams Realty Group. Bright MLS
- $315,0003 bd3 ba1.6k sqft1704 Village Green Dr, Gilbertsville, PA 19525For SaleMLS ID #PAMC2196014, Audrey Eisenhuth, Springer Realty Group. Bright MLS
- $349,9006 bd3 ba2.2k sqft129 Hall St, Spring City, PA 19475For SaleMLS ID #PACT2135018, Debbie Hepler, Keller Williams Real Estate -Exton. Bright MLS
- $269,9002 bd2 ba1.1k sqft906 Foxmeadow Dr #906, Royersford, PA 19468For SaleMLS ID #PAMC2194654, Michelle Bauer, Century 21 Norris-Valley Forge. Bright MLS
- $399,9003 bd3 ba2k sqft2901 Doris Ct, Phoenixville, PA 19460For SaleMLS ID #PACT2134278, Deanna Albanese, Long & Foster Real Estate, Inc.. Bright MLS
- $369,0003 bd3 ba2.2k sqftStuarts Keep, East Norriton, PA 19401For SaleMLS ID #PAMC2195942, Steven Kim, BHHS Fox & Roach-Blue Bell. Bright MLS
- $374,9002 bd3 ba1.5k sqft9 Wendy Way #42, Phoenixville, PA 19460For SaleMLS ID #PACT2129460, Bob Hoopes, Coldwell Banker Realty. Bright MLS
- $374,9993 bd3 ba1.9k sqft30 N Savanna Dr, Pottstown, PA 19465For SaleMLS ID #PACT2132152, Lewis Nixon, Keller Williams Real Estate - West Chester. Bright MLS
- $290,0002 bd2 ba1.1k sqft884 Woodlawn Ave, Phoenixville, PA 19460For SaleMLS ID #PACT2135654, Janel Loughin, Real Broker, LLC. Bright MLS
- $375,0003 bd3 ba1.5k sqft105 Bonnie Lark Ct, Chalfont, PA 18914For SaleMLS ID #PABU2132648, Renee Meister, Quinn & Wilson, Inc.. Bright MLS
- $425,0003 bd3 ba1.7k sqft102 Poplar Ct, Collegeville, PA 19426For SaleMLS ID #PAMC2194576, Christopher Thude, RE/MAX Access. Bright MLS
- $313,0002 bd2 ba1.1k sqftValley Forge Tower South, King Of Prussia, PA 19406For SaleMLS ID #PAMC2196150, Jon Gutkind, BHHS Fox & Roach-Haverford. Bright MLS
- $499,0003 bd4 ba2.2k sqft1051 Square Dr #3, Phoenixville, PA 19460For SaleMLS ID #PACT2130442, Linda Kennedy, RE/MAX Ace Realty. Bright MLS
- $345,0003 bd3 ba2k sqft42 Chestnut St, Pottstown, PA 19464For SaleMLS ID #PAMC2193386, Amy Alfonsi, Keller Williams Realty Group. Bright MLS
