Room to Live. Space to Unwind. Welcome Home to this inviting 3-bedroom, 2.5-bath townhouse in Schwenksville, offering a wonderful blend of classic brick charm, comfortable living spaces, and room to make it your own. With approximately 2,336 square feet of living space, this home offers flexibility for everyday living, entertaining, and creating lasting memories. The traditional red-brick exterior, charming bay window, and established landscaping create attractive curb appeal. Inside, the kitchen features crisp white cabinetry, attractive countertops, stainless steel appliances, and warm wood-look flooring. The bright, functional layout provides a welcoming space for preparing meals, enjoying your morning coffee, and gathering with family and friends. A wood-burning fireplace adds warmth and character to the living space, creating a cozy setting for relaxing evenings. The home offers versatility for a variety of lifestyles, whether you need space for guests, a home office, or simply room to spread out. Step outside to enjoy the elevated rear deck, perfect for outdoor dining, entertaining, or unwinding at the end of the day. The surrounding greenery, mature trees, and established landscaping create a pleasant outdoor setting to enjoy. Conveniently located near the Central Perkiomen Valley Park, this home provides opportunities to enjoy the outdoors while making the most of the surrounding community. Whether you're looking for a place to settle in, entertain, or personalize over time, this welcoming home offers space, character, and opportunity. Come see the possibilities and imagine your next chapter here!
For sale
$374,900
215 Goshen Rd, Schwenksville, PA 19473
3beds
2,336sqft
Townhouse
Built in 1989
8,543 Square Feet Lot
$-- Zestimate®
$160/sqft
$-- HOA
What's special
Wood-burning fireplaceClassic brick charmAttractive countertopsMature treesTraditional red-brick exteriorPleasant outdoor settingElevated rear deck
- 1 day
- 102
- 8
Zillow last checked:
Listing updated:
Listed by:
Fausto Rey 267-294-6033,
Keller Williams Real Estate-Blue Bell 2156462900
Source: Bright MLS,MLS#: PAMC2197524
Facts & features
Interior
Bedrooms & bathrooms
- Bedrooms: 3
- Bathrooms: 3
- Full bathrooms: 2
- 1/2 bathrooms: 1
- Main level bathrooms: 1
Basement
- Area: 800
Heating
- Central, Electric
Cooling
- Central Air, Electric
Appliances
- Included: Electric Water Heater
Features
- Basement: Partially Finished
- Number of fireplaces: 1
Interior area
- Total structure area: 2,336
- Total interior livable area: 2,336 sqft
- Finished area above ground: 1,536
- Finished area below ground: 800
Property
Parking
- Parking features: On Street
- Has uncovered spaces: Yes
Accessibility
- Accessibility features: None
Features
- Levels: Three
- Stories: 3
- Patio & porch: Deck
- Pool features: None
Lot
- Size: 8,543 Square Feet
- Dimensions: 44.00 x 194.00
Details
- Additional structures: Above Grade, Below Grade
- Parcel number: 380000479536
- Zoning: RESIDENTIAL
- Zoning description: Residential
- Special conditions: Standard
Construction
Type & style
- Home type: Townhouse
- Architectural style: Straight Thru
- Property subtype: Townhouse
Materials
- Masonry
- Foundation: Permanent
Condition
- Excellent
- New construction: No
- Year built: 1989
- Major remodel year: 2026
Utilities & green energy
- Electric: 200+ Amp Service
- Sewer: Public Sewer
- Water: Public
Community & HOA
Community
- Subdivision: Cedar Hill
HOA
- Has HOA: No
Location
- Region: Schwenksville
- Municipality: LOWER FREDERICK TWP
Financial & listing details
- Price per square foot: $160/sqft
- Tax assessed value: $98,650
- Annual tax amount: $4,929
- Date on market: 10/15/2026
- Listing agreement: Exclusive Right To Sell
- Listing terms: Cash,Conventional,FHA,VA Loan
- Inclusions: All Appliances In As-is Condition
- Ownership: Fee Simple
Estimated market value
Not available
Estimated sales range
Not available
Not available
Price history
| Date | Event | Price |
|---|---|---|
| 10/15/2026 | Listed for sale | $374,900+19%$160/sqft |
Source:  Bright MLS #PAMC2197524 Report a problem Bright MLS #PAMC2197524 Report a problem | ||
| 8/21/2026 | Listing removed | $315,000$135/sqft |
Source: Bright MLS #PAMC2190186 Report a problem | ||
| 8/6/2026 | Listed for sale | $315,000+61.5%$135/sqft |
Source: Bright MLS #PAMC2190186 Report a problem | ||
| 8/3/2026 | Sold | $195,000+71.2%$83/sqft |
Source: Public Record Report a problem | ||
| 10/3/1994 | Sold | $113,900$49/sqft |
Source: Public Record Report a problem | ||
Public tax history
| Year | Property taxes | Tax assessment |
|---|---|---|
| 2025 | $4,520 +4.6% | $98,650 |
| 2024 | $4,323 | $98,650 |
| 2023 | $4,323 +4.4% | $98,650 |
| 2022 | $4,142 +1.6% | $98,650 |
| 2021 | $4,078 +2.4% | $98,650 |
| 2020 | $3,983 +2.3% | $98,650 |
| 2019 | $3,895 +2.4% | $98,650 |
| 2018 | $3,802 +3% | $98,650 |
| 2017 | $3,690 +3.4% | $98,650 |
| 2016 | $3,569 +1.9% | $98,650 |
| 2015 | $3,504 +2.2% | $98,650 |
| 2014 | $3,430 +1.5% | $98,650 |
| 2013 | $3,379 +2% | $98,650 |
| 2012 | $3,314 +3.1% | $98,650 |
| 2011 | $3,215 +2.5% | $98,650 |
| 2010 | $3,137 +3.3% | $98,650 |
| 2009 | $3,037 +3.8% | $98,650 |
| 2008 | $2,925 +4.2% | -- |
| 2007 | $2,807 +8.8% | -- |
| 2006 | $2,580 +8.3% | -- |
| 2005 | $2,382 +10.7% | -- |
| 2004 | $2,151 +4.2% | -- |
| 2003 | $2,065 +1.7% | -- |
| 2002 | $2,030 +10.5% | -- |
| 2000 | $1,837 +3.8% | -- |
| 1999 | $1,770 | -- |
Find assessor info on the county website
Monthly payment
Est. payment
Payment breakdown
Explore the cost of this home by adjusting the details. Changes won't be saved.Climate risks
Neighborhood: Spring Mount
Nearby schools
Schools provided by the listing agent
- District: Perkiomen Valley
Source: Bright MLS. This data may not be complete. We recommend contacting the local school district to confirm school assignments for this home.


Similar homes
- $348,0003 bd3 ba2.1k sqft129 Goshen Rd, Schwenksville, PA 19473For Sale

 MLS ID #PAMC2192194, Luke Miller, EXP Realty, LLC. Bright MLS
 - $389,0003 bd2 ba1.5k sqft6 Perkiomen Ave, Spring Mount, PA 19473For Sale
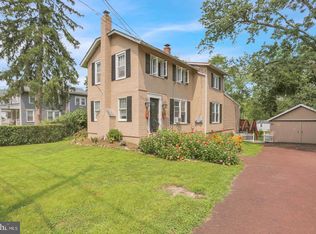 MLS ID #PAMC2197130, Kacie Jones, Realty One Group Advocates. Bright MLS
 - $439,9003 bd3 ba1.6k sqft112 Hemlock Dr, Collegeville, PA 19426For Sale
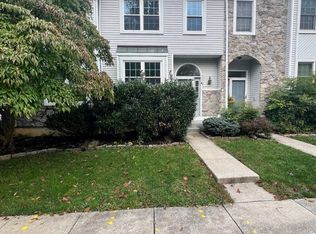 MLS ID #PAMC2197174, Terese Brittingham, Keller Williams Realty Group. Bright MLS
 - $375,0003 bd2 ba1.4k sqft2754 Big Rd, Frederick, PA 19435For Sale
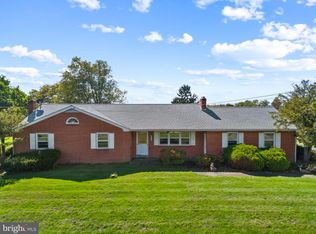 MLS ID #PAMC2195132, Mariel Gniewoz, Keller Williams Real Estate-Montgomeryville. Bright MLS
 - $375,0003 bd3 ba1.5k sqft105 Bonnie Lark Ct, Chalfont, PA 18914For SaleMLS ID #PABU2132648, Renee Meister, Quinn & Wilson, Inc.. Bright MLS
- $474,9003 bd3 ba1.6k sqft19 Victoria Cir, Collegeville, PA 19426For SaleMLS ID #PAMC2196738, Betsy Cohen, BHHS Fox & Roach Malvern-Paoli. Bright MLS
- $399,9003 bd3 ba2k sqft2901 Doris Ct, Phoenixville, PA 19460For SaleMLS ID #PACT2134278, Deanna Albanese, Long & Foster Real Estate, Inc.. Bright MLS
- $425,0003 bd3 ba1.5k sqft329 Katie Ln, Perkasie, PA 18944For SaleMLS ID #PABU2131432, Michael Borichewski, RE/MAX Legacy. Bright MLS
- $439,9003 bd3 ba1.7k sqft308 Hampton Cir, Gilbertsville, PA 19525For SaleMLS ID #PAMC2196766, Kimberly Berret, Keller Williams Realty Group. Bright MLS
- $459,0003 bd3 ba2.3k sqft6 Abbott Ct, Eagleville, PA 19403For SaleMLS ID #PAMC2196614, Dianne Giombetti, BHHS Fox & Roach Wayne-Devon. Bright MLS
- $425,0003 bd3 ba2k sqft43 Hampton Ct, Norristown, PA 19403For SaleMLS ID #PAMC2186450, gina aiello, Keller Williams Realty Group. Bright MLS
- $409,0005 bd3 ba1.9k sqft1230 Audrey Ln, Phoenixville, PA 19460For SaleMLS ID #PACT2137362, Liam Coonahan, Real of Pennsylvania. Bright MLS
- $419,9003 bd3 ba1.9k sqft531 Pickering Station Dr, Chester Springs, PA 19425For SaleMLS ID #PACT2137212, Theresa Tarquinio, RE/MAX Professional Realty. Bright MLS
- $419,9003 bd3 ba1.5k sqftProvidence View, Collegeville, PA 19426For SaleMLS ID #PAMC2191252, Concetta Stefani, Coldwell Banker Hearthside. Bright MLS
- $409,7773 bd3 ba1.6k sqft29 Cochise Ln, Royersford, PA 19468For SaleMLS ID #PAMC2194578, Michael Fingerman, HomeSmart Realty Advisors. Bright MLS
- $389,5002 bd3 ba1.5k sqft22 Victoria Cir, Collegeville, PA 19426For SaleMLS ID #PAMC2172038, Fred A Altieri, Houwzer, LLC. Bright MLS
- $505,0003 bd3 ba2.3k sqft616 Jennifer Ln, Gilbertsville, PA 19525For SaleMLS ID #PAMC2195634, Kyle McKnett, Long & Foster Real Estate, Inc.. Bright MLS
- $414,0003 bd2 ba1.7k sqft97 Palace Ct, Chalfont, PA 18914For SaleMLS ID #PABU2130576, David Spivack, Realty One Group Supreme. Bright MLS
- $374,9002 bd3 ba1.5k sqft9 Wendy Way #42, Phoenixville, PA 19460For SaleMLS ID #PACT2129460, Bob Hoopes, Coldwell Banker Realty. Bright MLS
- $474,9004 bd4 ba2.4k sqft1501 Aspen Dr, Pottstown, PA 19464For SaleMLS ID #PAMC2197014, Steve Hull, RE/MAX One Realty. Bright MLS
