Skip main navigation
Under contract
  • $340,000

    221 Goshen Rd, Schwenksville, PA 19473

    3beds
    2,256sqft
    : 
    Loading
    Get pre-qualified
    Townhouse
    Built in 1989
    4,660 Square Feet Lot
    $349,400 Zestimate®
    $151/sqft
    $-- HOA

    What's special

    Thoughtfully designed kitchenBeautifully appointed hall bathLaundry areaConvenient first-floor powder roomGenerous primary suiteCenter islandNewer trex deck
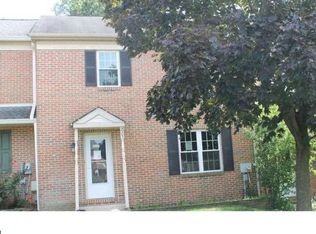
    ****MULTIPLE OFFERS RECEIVED, OFFER DEADLINE 5/23 @ 7PM EST*** You've just found that hidden gem buyers under $400K have been looking for in one of the most desirable pockets of the Perkiomen Valley School District! This exceptional Cedar Hill townhome offers a rare combination of space, privacy, convenience, and no HOA fees, this beautiful residence sits at the end of a peaceful cul-de-sac in one of Schwenksville’s most sought-after communities. 221 Goshen is one of the largest and most desirable models in Cedar Hill, this 3-bedroom, 2.5-bath home welcomes you with an airy open-concept layout designed for both comfortable living and effortless entertaining. Natural sunlight pours through an expansive bay window, warming the spacious living and dining areas, while elegant French doors lead to a newer Trex deck overlooking a fenced rear yard framed by serene wooded privacy. The thoughtfully designed kitchen features stainless steel appliances, a center island, and seamless flow into the main living space, while a convenient first-floor powder room and laundry area add everyday practicality. Upstairs, the generous primary suite offers a private full bath, accompanied by two additional well-sized bedrooms and a beautifully appointed hall bath. The finished walkout basement dramatically expands the home’s living space and offers endless versatility — ideal for a media room, playroom, fitness studio, home office, or the ultimate entertaining retreat — while still providing abundant unfinished storage space. Peace of mind comes standard with major updates already completed, including a newer roof, 2023 water heater, and 2023 water softener system. Beyond the home itself, the neighborhood offers an inviting sense of community, with a playground and basketball courts just steps away at the end of the cul-de-sac. Perfectly positioned just minutes from Philadelphia Premium Outlets, Spring Mountain Adventure, the scenic Perkiomen Trail, and the shopping and dining conveniences of Collegeville, this home delivers an unmatched lifestyle opportunity at an extraordinary value!
    51 days
    |
    113
    |
    0
    |

    Likely to sell faster than

    Zillow last checked:

    Listing updated:

    Listed by:

    CAYDEN KOYSANI 215-317-6250,

    Keller Williams Main Line 6105200100,

    Co-Listing Team: The Mike Mccann Team, Co-Listing Agent: Michael R. Mccann 215-709-4141,

    KW Empower

    Source: Bright MLS,MLS#: PAMC2180074MLS Logo

      Facts & features

      Interior

      Bedrooms & bathrooms
      • Bedrooms: 3
      • Bathrooms: 3
      • Full bathrooms: 2
      • 1/2 bathrooms: 1
      • Main level bathrooms: 1
      Basement
      • Area: 720
      Heating
      • Forced Air, Electric
      Cooling
      • Central Air, Electric
      Appliances
      • Included: Gas Water Heater
      • Laundry: Has Laundry
      Features
      • Basement: Finished
      • Has fireplace: No
      Interior area
      • Total structure area: 2,256
      • Total interior livable area: 2,256 sqft
      • Finished area above ground: 1,536
      • Finished area below ground: 720

      Property

      Parking
      • Total spaces: 2
      • Parking features: Assigned, Parking Lot
      • Details: Assigned Parking
      Accessibility
      • Accessibility features: None
      Features
      • Levels: Three
      • Stories: 3
      • Pool features: None
      Lot
      • Size: 4,660 Square Feet
      • Dimensions: 24.00 x 194.00
      Details
      • Additional structures: Above Grade, Below Grade
      • Parcel number: 380000479563
      • Zoning: RESIDENTIAL
      • Special conditions: Standard

      Construction

      Type & style
      • Home type: Townhouse
      • Architectural style: Straight Thru
      • Property subtype: Townhouse
      Materials
      • Masonry
      • Foundation: Concrete Perimeter
      Condition
      • New construction: No
      • Year built: 1989
      • Major remodel year: 2022

      Utilities & green energy

      • Sewer: Public Sewer
      • Water: Public

      Community & HOA

      Community
      • Subdivision: Cedar Hill
      HOA
      • Has HOA: No
      Location
      • Region: Schwenksville
      • Municipality: LOWER FREDERICK TWP

      Financial & listing details

      • Price per square foot: $151/sqft
      • Tax assessed value: $100,080
      • Annual tax amount: $4,865
      • Date on market: 5/21/2026
      • Listing agreement: Exclusive Right To Sell
      • Inclusions: Washer, Dryer
      • Ownership: Fee Simple

        Estimated market value

        $349,400

        $332,000 - $367,000

        $2,989/mo

        Price history

        DateEventPrice
        5/24/2026Contingent$340,000$151/sqft
        Source: Bright MLS #PAMC2180074 Report a problem
        5/21/2026Listed for sale$340,000+70.9%$151/sqft
        Source: Bright MLS #PAMC2180074 Report a problem
        10/4/2017Sold$199,000-2.9%$88/sqft
        Source: Public Record Report a problem
        8/26/2017Pending sale$205,000$91/sqft
        Source: HomeSmart Realty Advisors #7026905 Report a problem
        8/21/2017Listed for sale$205,000$91/sqft
        Source: HomeSmart Realty Advisors #7026905 Report a problem
        8/5/2017Pending sale$205,000$91/sqft
        Source: HomeSmart Realty Advisors #7026905 Report a problem
        8/5/2017Price change$205,000+2.6%$91/sqft
        Source: HomeSmart Realty Advisors #7026905 Report a problem
        7/27/2017Listed for sale$199,900+5.2%$89/sqft
        Source: HomeSmart Realty Advisors #7026905 Report a problem
        2/26/2016Sold$190,000$84/sqft
        Source: GLVR #508595 Report a problem
        11/5/2015Listed for sale$190,000+0.1%$84/sqft
        Source: BHHS Fox & Roach #6669312 Report a problem
        7/8/2013Listing removed$189,900$84/sqft
        Source: Keller Williams Real Estate #6163677 Report a problem
        6/20/2013Listed for sale$189,900+2.1%$84/sqft
        Source: Keller Williams Real Estate #6163677 Report a problem
        4/23/2013Sold$186,000-2.1%$82/sqft
        Source: Public Record Report a problem
        2/4/2013Listed for sale$189,900-2.6%$84/sqft
        Source: Keller Williams Real Estate- Blue Bell #6163677 Report a problem
        6/30/2009Sold$195,000+71.1%$86/sqft
        Source: Agent Provided Report a problem
        9/24/1999Sold$114,000+5.6%$51/sqft
        Source: Public Record Report a problem
        5/3/1995Sold$108,000$48/sqft
        Source: Public Record Report a problem

        Public tax history

        YearProperty taxesTax assessment
        2025$4,586 +4.6%$100,080
        2024$4,386 $100,080
        2023$4,386 +4.4%$100,080
        2022$4,202 +1.5%$100,080
        2021$4,138 +2.4%$100,080
        2020$4,042 +2.3%$100,080
        2019$3,953 +2.5%$100,080
        2018$3,858 +3%$100,080
        2017$3,744 +3.4%$100,080
        2016$3,620 +1.9%$100,080
        2015$3,553 +2.2%$100,080
        2014$3,478 +1.5%$100,080
        2013$3,426 +1.9%$100,080
        2012$3,361 +3.1%$100,080
        2011$3,261 +2.5%$100,080
        2010$3,182 +3.3%$100,080
        2009$3,081 +3.8%$100,080
        2008$2,967 +4.2%--
        2007$2,847 +8.8%--
        2006$2,617 +8.3%--
        2005$2,417 +10.7%--
        2004$2,183 +4.2%--
        2003$2,096 +1.7%--
        2002$2,060 +10.5%--
        2000$1,864 +3.8%--
        1999$1,796 --
        Find assessor info on the county website

        Monthly payment

        Est. payment

        Payment breakdown

        Explore the cost of this home by adjusting the details. Changes won't be saved.
        All calculations are estimates and provided by Zillow, Inc. for informational purposes only. Actual amounts may vary.
        HOA fees may include property taxes on listings classified as Co-Ops. Contact the listing agent and/or owner for fee details.
        Mortgage interest rates are dependent on a number of factors, including credit score, down payment, and repayment length. Interest rate data provided by Zillow Group Marketplace, Inc. as of 1/1/1970 from various mortgage lenders with which we have lead or other similar arrangements; the Estimated Payment is an average of those rates.
        See how much you could borrow to make a competitive offer.

        Climate risks

        Neighborhood: Spring Mount

        Getting around

        13 / 100
        Car-Dependent
        20 / 100
        Somewhat Bikeable

        Nearby schools

        GreatSchools rating
        Schools provided by the listing agent
        • District: Perkiomen Valley

        Source: Bright MLS. This data may not be complete. We recommend contacting the local school district to confirm school assignments for this home.

        A local agent can set up tours, give advice and negotiate with sellers.

        Browse local experts

        Similar homes